4178 Aspen Chase Dr, Naples, Florida 34119
- $950,000
- $950,000
Overview
- Single Family Residence, Residential
- 3
- 3
- 3
- 2706 Sqft
Description
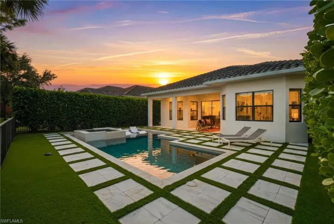
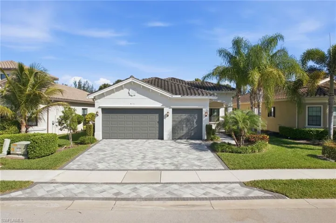
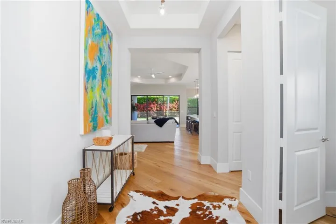
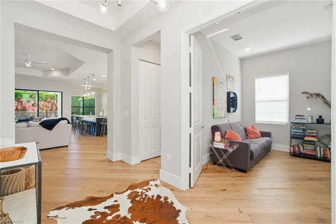
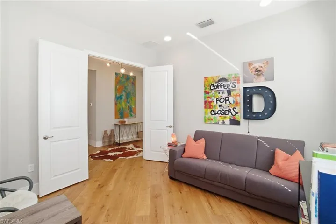
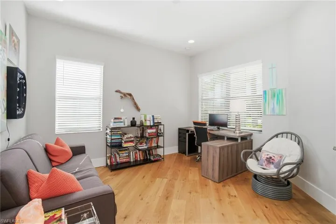
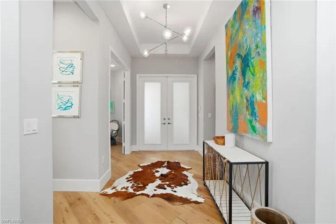
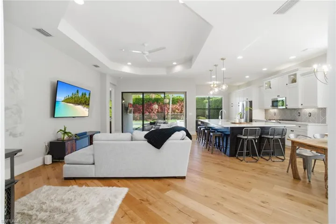
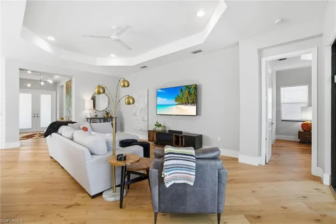
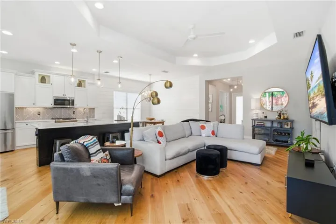
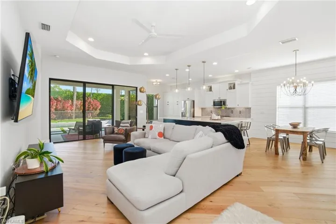
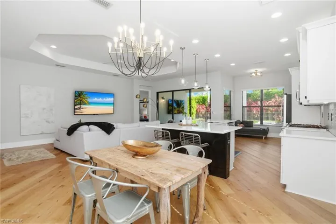
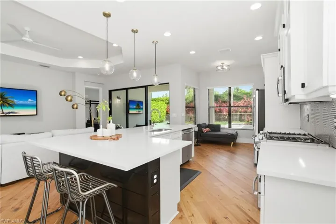
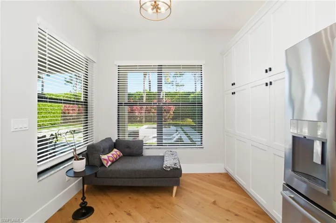
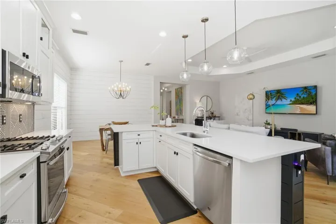
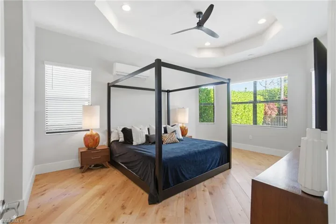
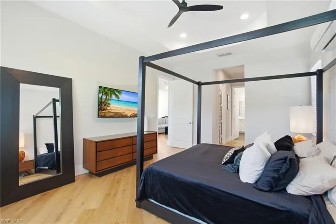
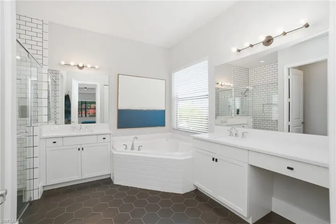
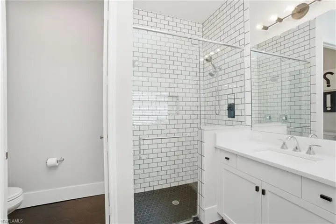
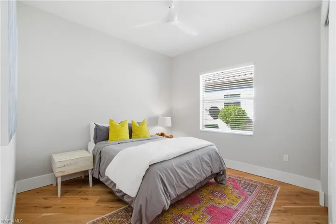
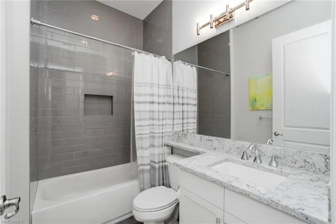
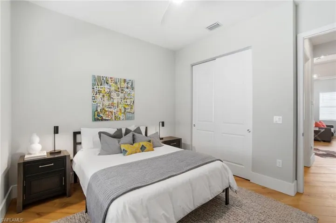
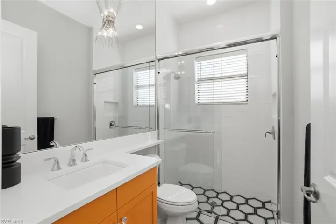
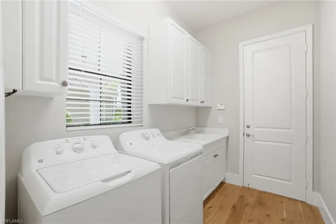
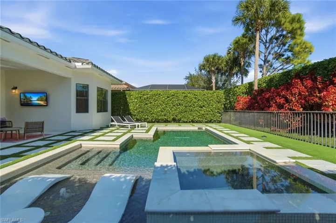
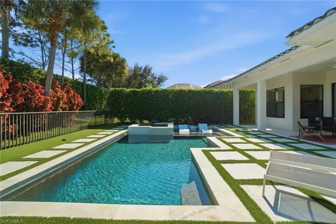
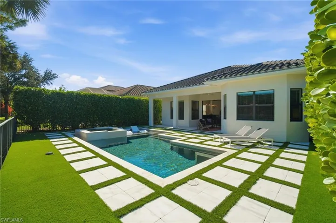
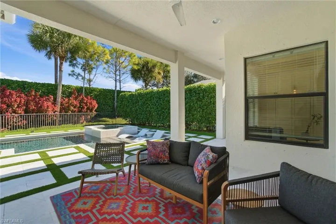
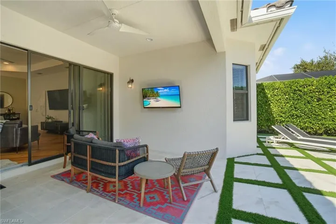
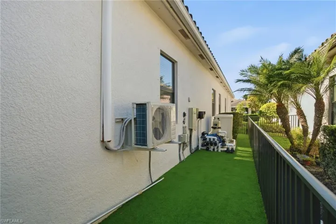
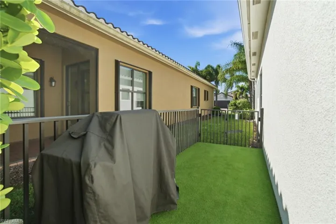
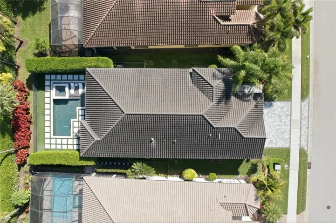
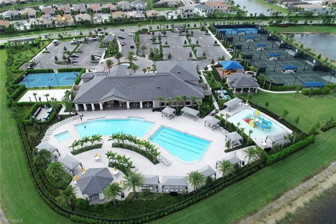
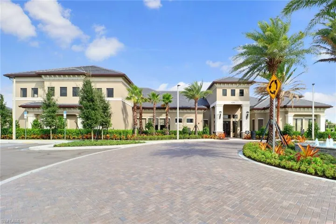
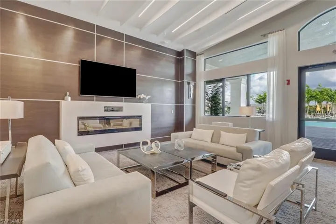
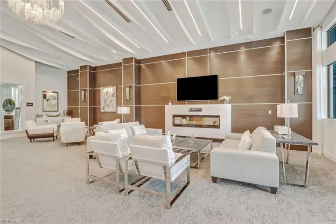
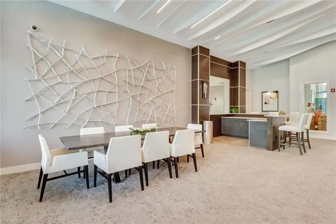
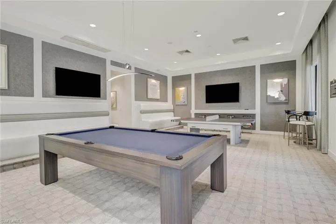
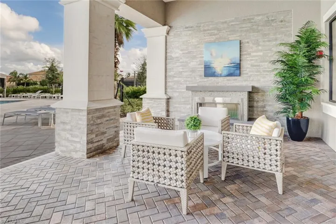
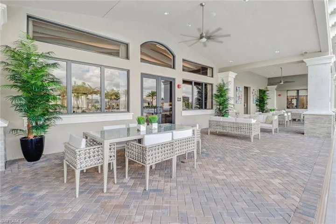
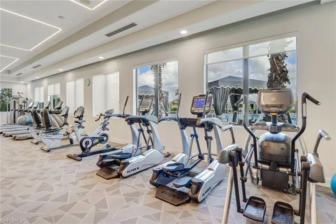
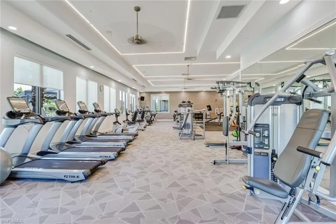
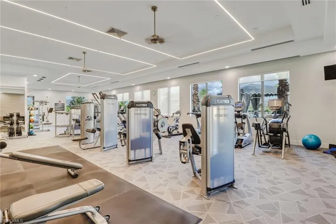
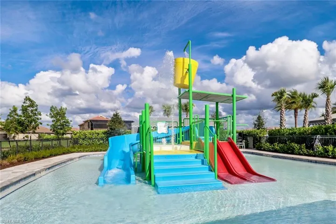
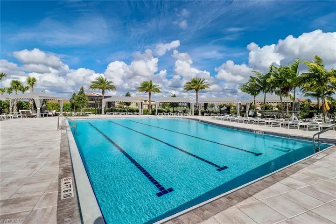
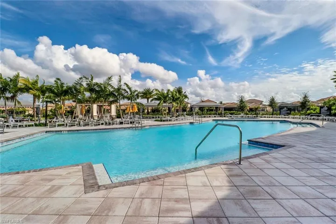
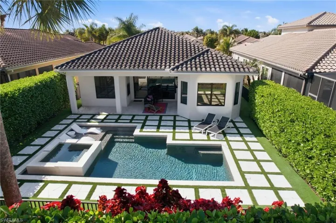
Located in a highly sought-after planned unit development, this upgraded 3-bedroom + den, 3-bath home offers privacy, functionality, and resort-style living. Features include diagonal hardwood flooring throughout, upgraded tile in baths, and a modern open great room floor plan with split bedrooms for added privacy. The kitchen is equipped with a gas range (rare for Naples) and opens seamlessly to the living space. The owner’s suite is privately situated and includes a mini-split system for enhanced comfort. Enjoy a fully fenced backyard with low-maintenance turf, saltwater pool and spa, and electric heater for year-round use. Additional highlights include a 3-car garage and prime location just 20 minutes from RSW Airport, beaches, dining, and entertainment. Community amenities include tennis, pickleball, fitness center, indoor/outdoor basketball, splash pad, two resort-style pools, a community room more.
Listing courtesy of eXp Realty LLC.
Questions about this home? Contact Sal DiBenedetto · Explore Estero communities · What’s my home worth?
Address
Open on Google Maps-
Address: 4178 Aspen Chase Dr, Naples, Florida 34119
-
City: Naples
-
State/county: FL
-
Zip/Postal Code: 34119
-
Area: STONECREEK, STONECREEK
Details
Updated on May 7, 2026 at 3:45 pm-
Property ID 225083684
-
Price $950,000
-
Property Size 2706 Sqft
-
Land Area 0.17 Acres
-
Bedrooms 3
-
Rooms 9
-
Bathrooms 3
-
Garages 3
-
Year Built 2018
-
Type Single Family Residence, Residential
-
Property Status Closed
Additional details
-
Association Fee 6352
-
Roof Tile
-
Cooling Ceiling Fan(s), Central Electric
-
Heating Central Electric
-
Flooring Tile, Wood
-
County Collier
-
Property Type Residential
-
Pool Community, Below Ground, Equipment Stays, Electric Heat, Salt Water
-
Parking Attached
-
Elementary School LAUREL OAKS
-
Middle School OAKRIDGE MIDDLE
-
High School AUBREY ROGERS HIGH
-
Community Features Clubhouse, Park, Pool, Fitness Center, Sidewalks, Street Lights, Tennis Court(s), Gated
-
Waterfront None
-
Architectural Style Ranch, Single Family
Video
360° Virtual Tour
Mortgage Calculator
-
Down Payment
-
Loan Amount
-
Monthly Mortgage Payment
-
Property Tax
-
Home Insurance
-
PMI
-
Monthly HOA Fees