4116 8th St Sw, Lehigh Acres Fl 33976
- $359,999
Overview
- Single Family Residence, Residential
- 4
- 2
- 2
- 2064 Sqft
Description
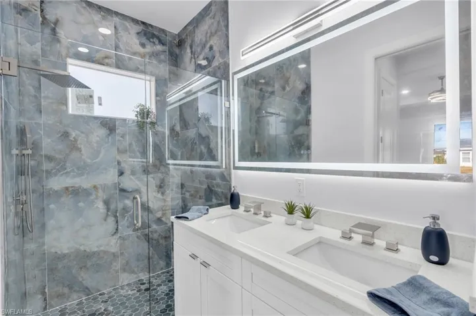
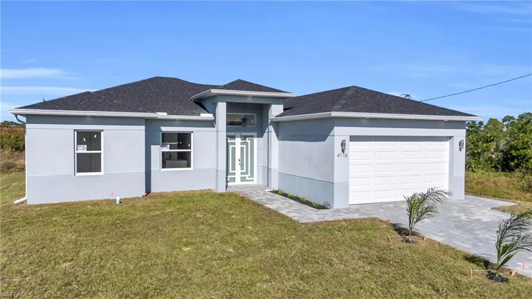
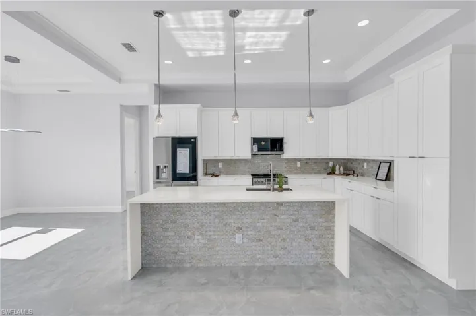
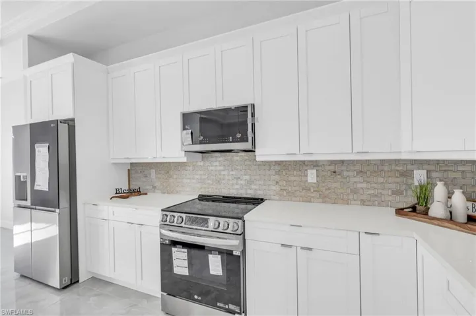
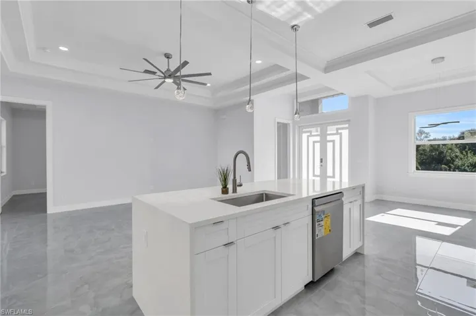
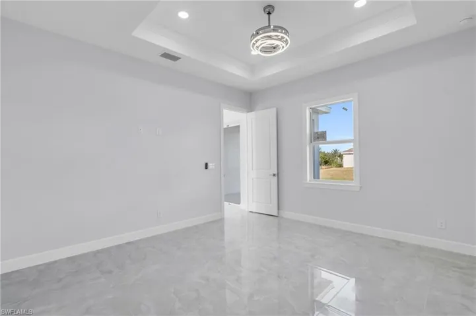
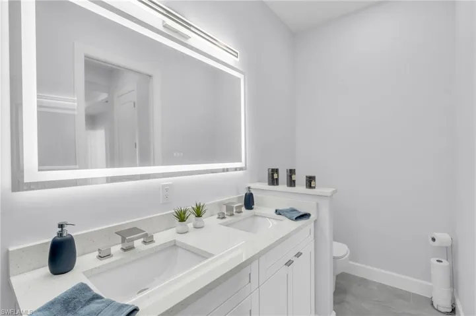
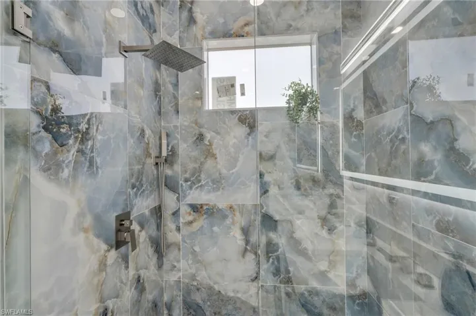
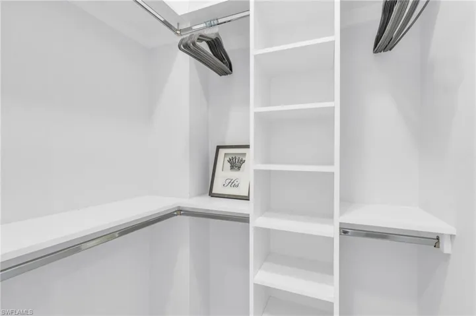
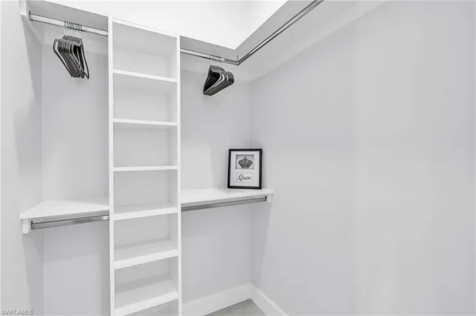
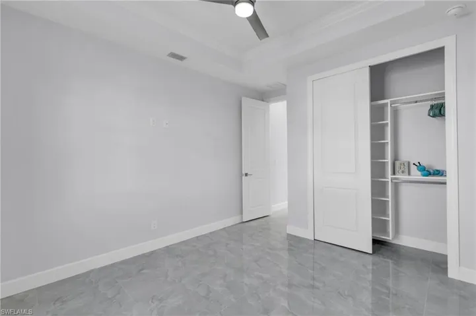
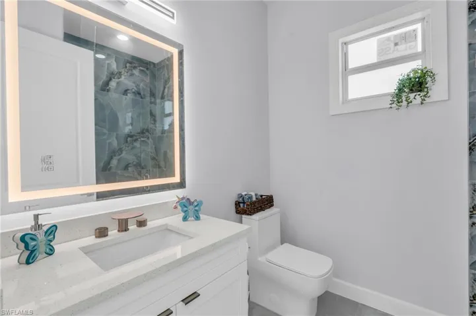
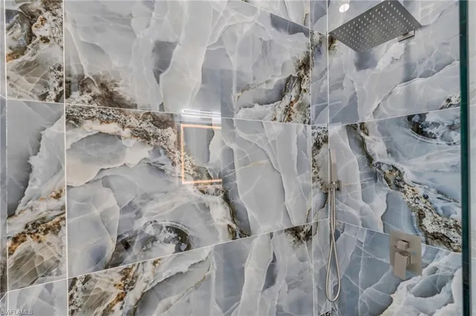
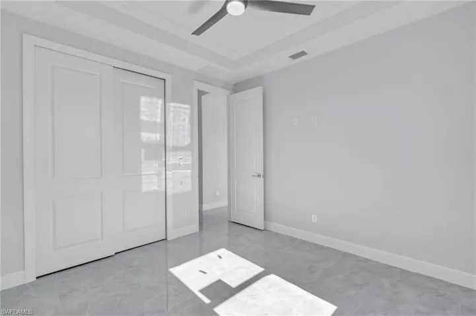
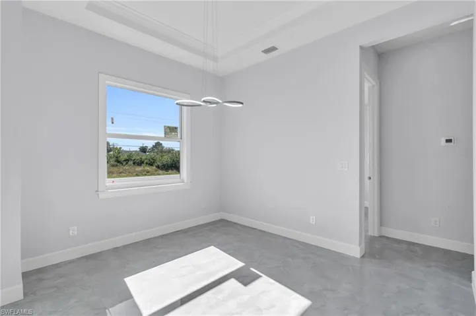
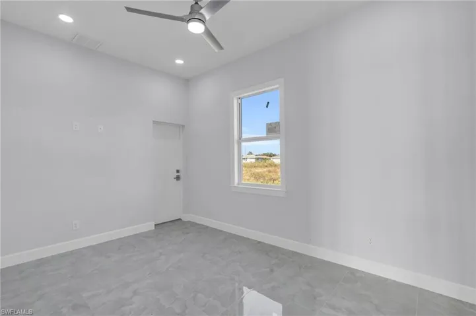
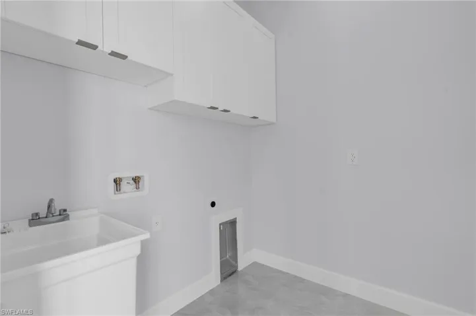
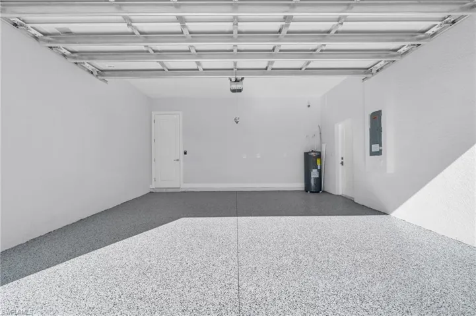
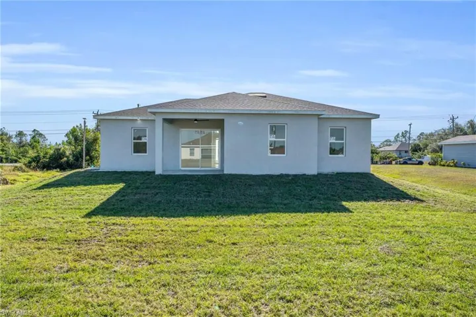
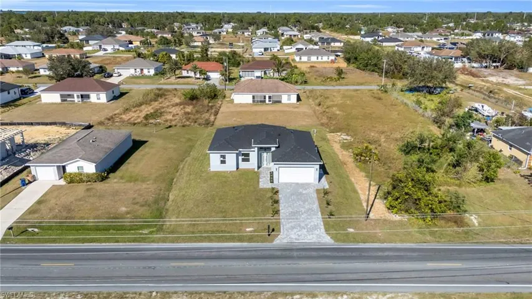
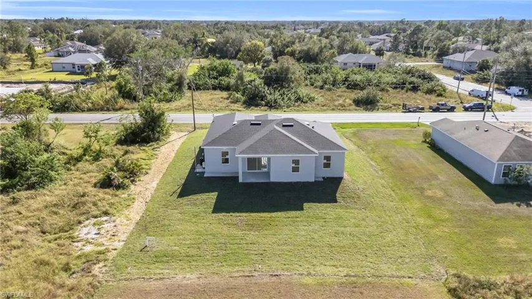
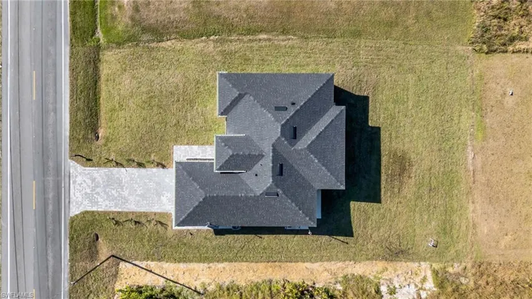
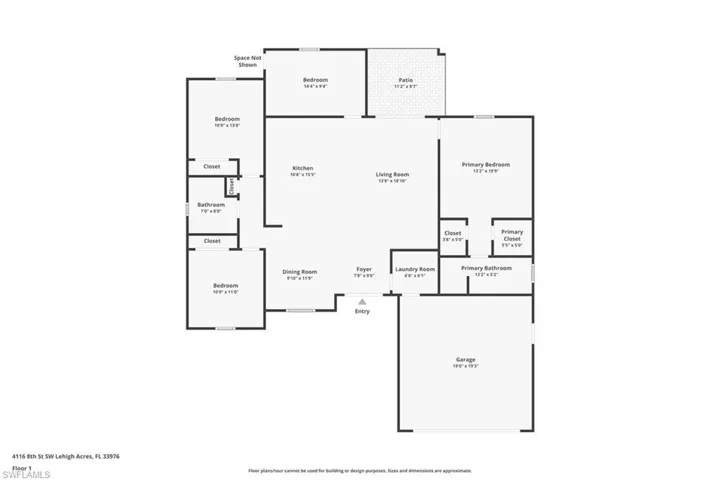
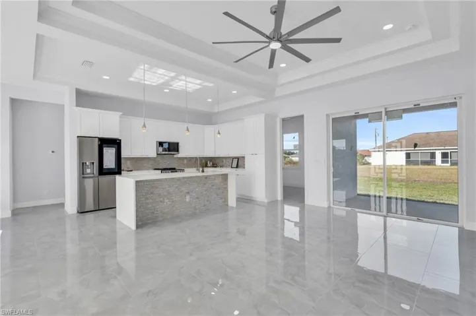
CO IN HAND. SEE CONFIDENTIAL REMARKS FOR ADDITIONAL INFO. For those who value quality craftsmanship and modern design, this home delivers. Elegant pavers lead to a grand double-door entry and spacious foyer. Inside, the chef’s kitchen features a waterfall island, quartz countertops, custom cabinetry, and a bold backsplash. This 4-bedroom, 2-bathroom open layout includes 24×48” porcelain tile throughout, tray ceilings in the living area and bedrooms, and a large master suite with dual walk-in closets. Impact windows and doors offer security, while LED lighting and premium appliances complete the modern look. A full sprinkler system keeps the lawn pristine. The garage features an epoxy flake finish and a side door for easy access. A back door leads directly into one of the bedrooms—ideal for guests or a home office. The custom bathrooms impress with oversized tiles, large shower heads, and clean, high-end finishes. With 1, 566 square feet under air, this home blends function, comfort, and style with precision.
Listing courtesy of Xclusive Homes LLC.
Questions about this home? Contact Sal DiBenedetto · Explore Estero communities · What’s my home worth?
Address
Open on Google Maps-
Address: 4116 8th St Sw, Lehigh Acres Fl 33976
-
City: Lehigh Acres
-
State/county: FL
-
Zip/Postal Code: 33976
-
Area: LEHIGH ACRES, LEHIGH ACRES
Details
Updated on June 10, 2025 at 2:33 pm-
Property ID 224098935
-
Price $359,999
-
Property Size 2064 Sqft
-
Land Area 0.25 Acres
-
Bedrooms 4
-
Bathrooms 2
-
Garages 2
-
Year Built 2024
-
Type Single Family Residence, Residential
-
Property Status Closed
Additional details
-
Roof Shingle
-
Sewer Septic Tank
-
Cooling Ceiling Fan(s), Central Electric
-
Heating Central Electric
-
Flooring Tile
-
County Lee
-
Property Type Residential
-
Parking Driveway Paved, Attached
-
Waterfront None
-
Architectural Style Split Level, Single Family
Mortgage Calculator
-
Down Payment
-
Loan Amount
-
Monthly Mortgage Payment
-
Property Tax
-
Home Insurance
-
PMI
-
Monthly HOA Fees