
4083 Aspen Chase Dr, Naples, Florida 34119
- $1,575,000
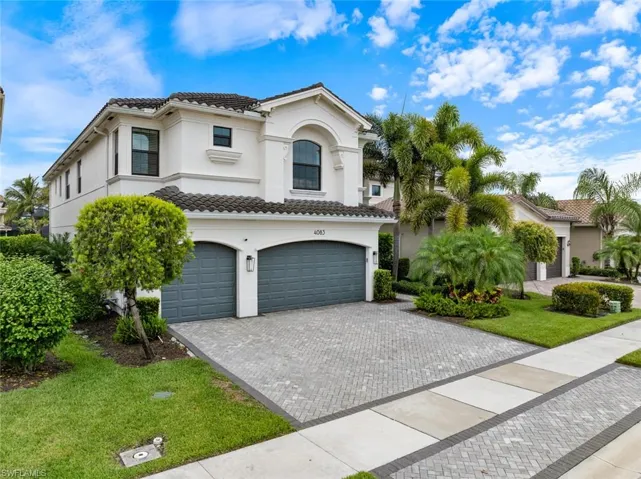
- $1,575,000
Overview
- Single Family Residence, Residential
- 6
- 5
- 3
- 5022 Sqft
Description
Welcome to your dream home—an elegant retreat designed for modern family living in one of Naples’ most desirable communities. Tucked away on a quiet, low-traffic street, this upgraded residence occupies a premium lot with serene pond views and exceptional privacy. It blends refined finishes with family-friendly comfort, creating a sophisticated yet inviting atmosphere. Inside, wide-plank white oak hardwood floors flow seamlessly throughout, including the laundry and mudroom, adding warmth and continuity. Custom stair rails, elevated ceiling fans, and designer lighting set a polished tone, while tasteful wallpaper accents in the office, dining room, and baths lend unique character. The fully remodeled 2022 kitchen is the centerpiece featuring a Sub-Zero 42″ refrigerator, 30″ Sub-Zero wine tower with refrigerator/freezer drawers and ice maker, Monogram double oven, cooktop, drawer microwave, and dishwasher. A 10-foot quartz island with under-cabinet lighting, full quartz backsplash, and custom range hood make it perfect for everyday living and entertaining. Functionality is elevated with five custom built-ins in the living room, family room, mudroom, loft, and office/6th bedroom. Clever under-stair storage maximizes space, while the versatile den/6th bedroom adds flexibility. The primary suite offers a tranquil retreat with an upstairs veranda overlooking the pond. Outdoors, a 2021 saltwater pool and spa with massage jets for 6, panoramic screen enclosure, no-see um screen, set the stage for resort-style living. Travertine pavers, LED lighting, hidden drains, WiFi automation, dual heat sources, bubbler, umbrella, shallow deck, and a 4-filter water system, and auto-fill, ensure effortless enjoyment. The outdoor kitchen with Delta gas grill, refrigerator, and storage makes entertaining a delight. The garage is equally impressive: epoxy floors, overhead racks, heavy-duty shelving, an 11kWh EV charger, air conditioning, and insulated doors perfect for a gym, golf cart, workshop, simulator, or collectible car storage. Additional features include a whole-house natural gas generator, fiber optic internet, and dual hurricane-impact entry doors. Community amenities rival a resort: three heated pools (lap, kids, and resort-style with spa), clubhouse with gym, indoor basketball, game lounge, card room, pickleball, tennis, volleyball, and playground—all with low HOA fees. Located in an A-rated school district and close to beaches, shopping, dining, and the airport, this home offers the perfect blend of security, serenity, and style—with a touch of luxury and a vibrant sense of community.
Listing courtesy of Realty One Group MVP.
Questions about this home? Contact Sal DiBenedetto · Explore Estero communities · What’s my home worth?
Address
Open on Google Maps-
Address: 4083 Aspen Chase Dr, Naples, Florida 34119
-
City: Naples
-
State/county: FL
-
Zip/Postal Code: 34119
-
Area: STONECREEK, STONECREEK
Details
Updated on December 18, 2025 at 2:11 pm-
Property ID 225051562
-
Price $1,575,000
-
Property Size 5022 Sqft
-
Land Area 0.175 Acres
-
Bedrooms 6
-
Rooms 12
-
Bathrooms 5
-
Garages 3
-
Year Built 2018
-
Type Single Family Residence, Residential
-
Property Status Closed
Additional details
-
Association Fee 6196
-
Roof Tile
-
Cooling Ceiling Fan(s), Central Electric, Exhaust Fan, Heat Pump
-
Heating Central Electric
-
Flooring Wood
-
County Collier
-
Property Type Residential
-
Pool Community, Below Ground, Custom Upgrades, Equipment Stays, Electric Heat, Gas Heat, Salt Water, Screen Enclosure, See Remarks
-
Parking Covered, Driveway Paved, Electric Vehicle Charging Station(s), Attached
-
Elementary School LAUREL OAK ELEMENTARY
-
Middle School OAKRIDGE MIDDLE SCHOOL
-
High School AUBREY ROGERS HIGH SCHOOL
-
Community Features Clubhouse, Park, Pool, Fitness Center, Sidewalks, Street Lights, Tennis Court(s), Gated
-
Waterfront None
-
Architectural Style Two Story, Contemporary, Single Family
Mortgage Calculator
-
Down Payment
-
Loan Amount
-
Monthly Mortgage Payment
-
Property Tax
-
Home Insurance
-
PMI
-
Monthly HOA Fees

