4027 Aspen Chase DR, NAPLES FL 34119
- $1,245,000

Overview
- Ranch,Single Family Residence, Residential
- 3
- 3
- 3
Description
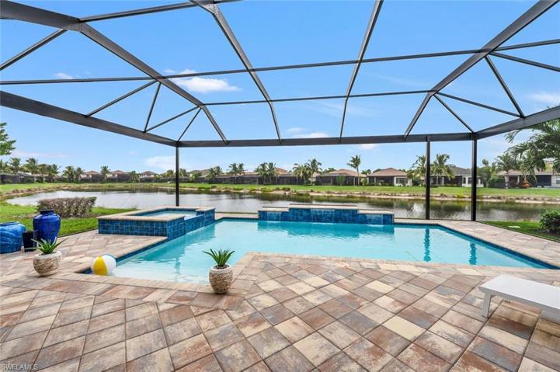
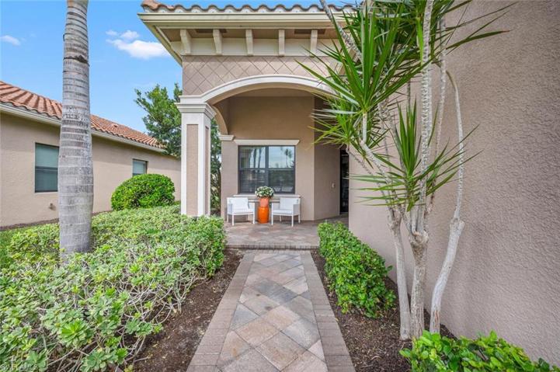
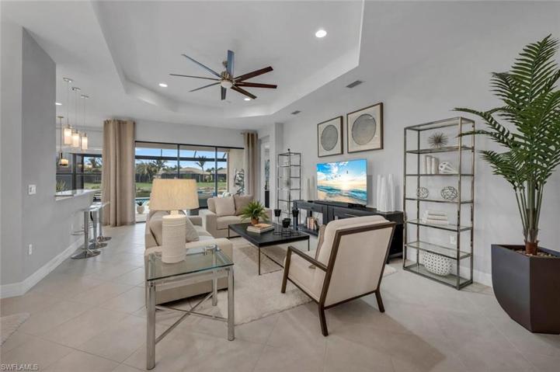
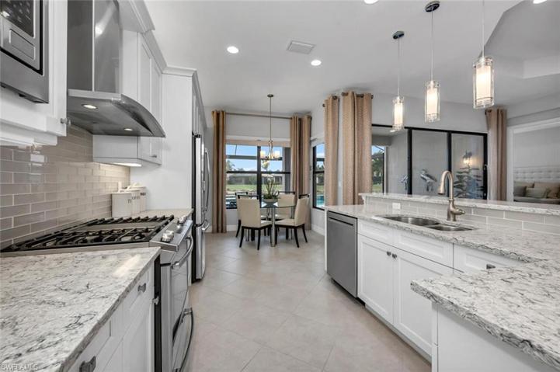
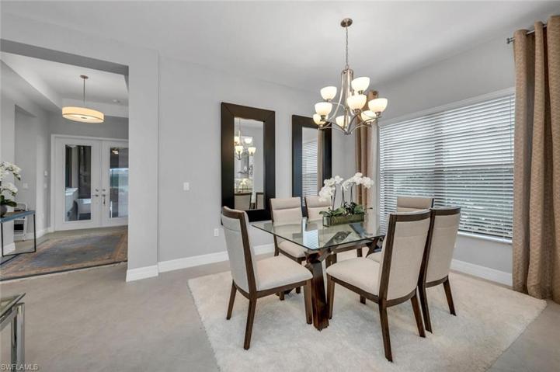
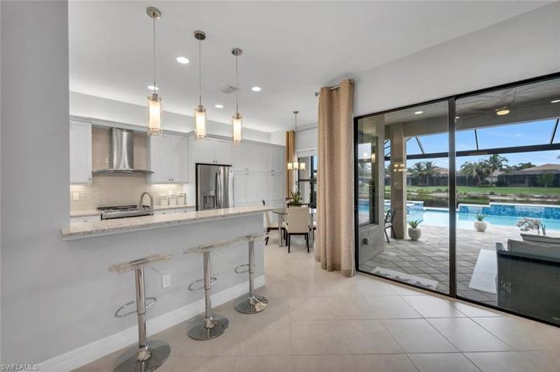
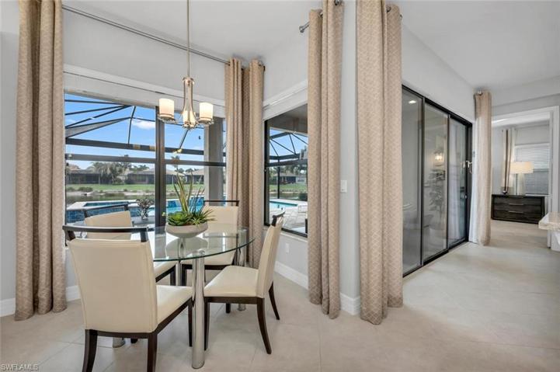
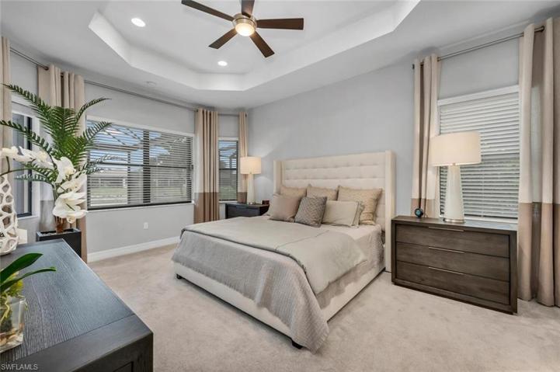
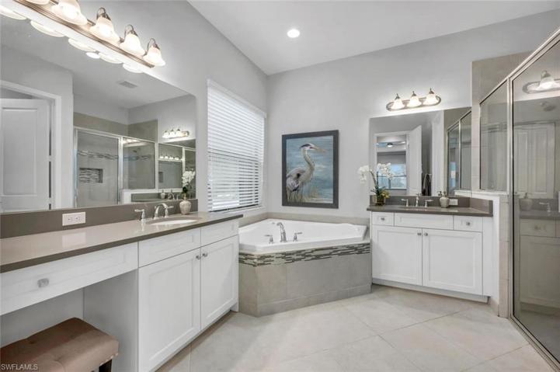
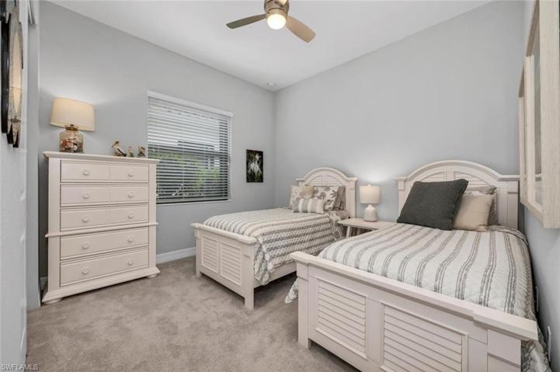
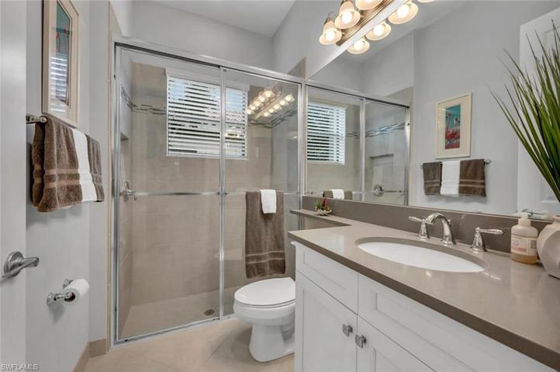
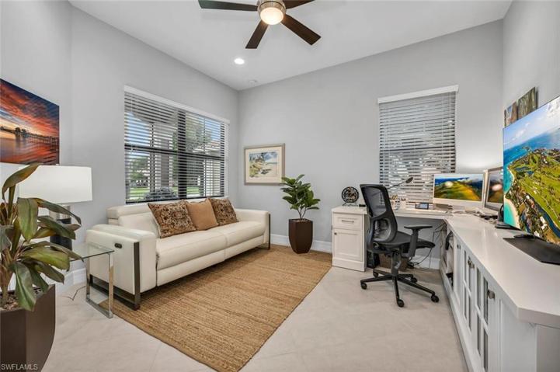
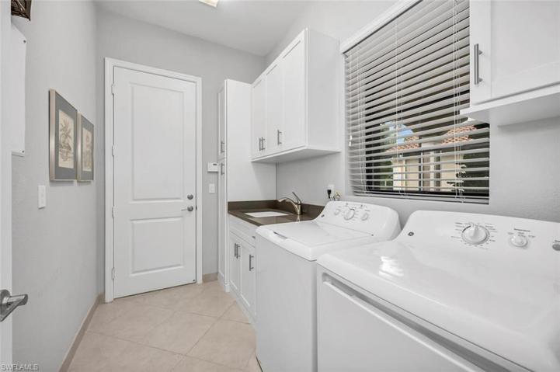
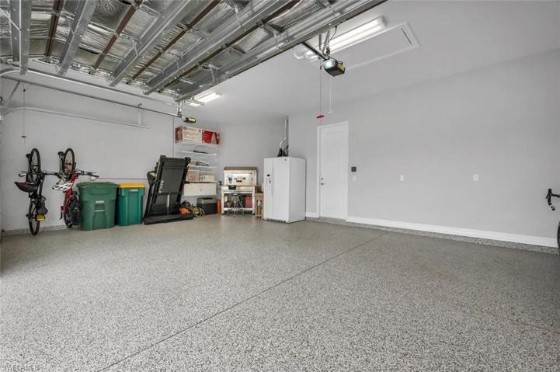
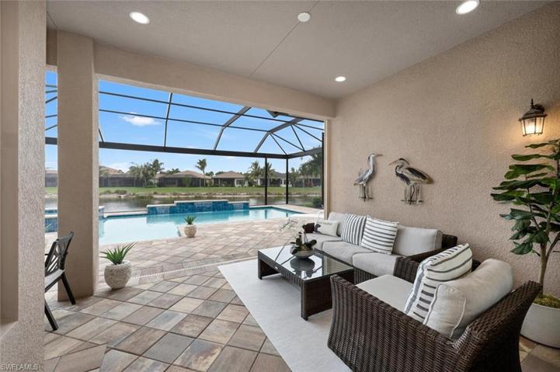
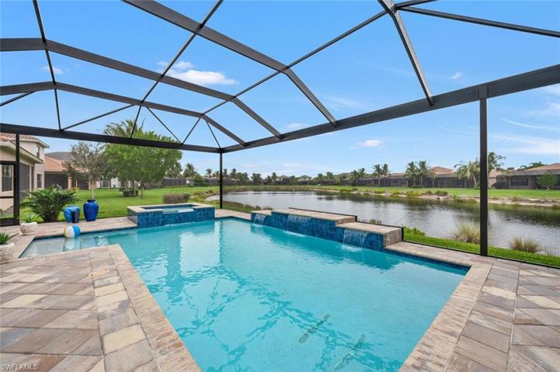
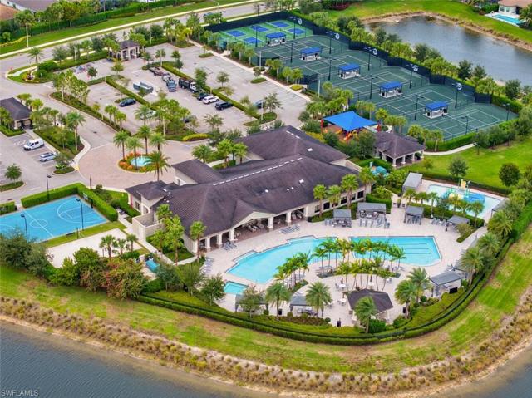
H13235 -Model quality pristine and modern rarely available 2019 built Cabernet floor plan featuring bright and spacious 3 bedrooms, plus den, 3 full baths and a 3 CAR GARAGE. This home has it all including a 2021 completed custom larger than standard saltwater pool and spa with picture window screen boasting full long and wide lake views on a spacious lot. This original owner home has only been used part time. For the discerning buyer who doesn’t want to do any work, enjoy storm shield electric hurricane screens as well as accordion shutters across lanai, highly upgraded kitchen w gas range & hood, tons of cabinets, coastal neutral backgrounds, white kitchen & bath cabinets, large porcelain tile throughout main living & den, lush carpet in bedrooms, hard wired alarm system, custom built laundry room with sink, epoxy garage floor are just a few of the upgrades. STONECREEK offers tremendous resort style amenities for all ages, full time manager & activities coordinator, active pickleball & tennis, full court indoor basketball and top rated schools. Low HOA fees, no CDD, fabulous North Naples location close proximity to all shopping, beaches & cultural activities. A must see property!
Listing courtesy of John R Wood Properties.
Questions about this home? Contact Sal DiBenedetto · Explore Estero communities · What’s my home worth?
Address
Open on Google Maps-
Address: 4027 Aspen Chase DR, NAPLES FL 34119
-
City: Naples
-
State/county: FL
-
Zip/Postal Code: 34119
-
Area: STONECREEK, STONECREEK
Details
Updated on February 16, 2024 at 12:43 pm-
Property ID 223092591
-
Price $1,245,000
-
Bedrooms 3
-
Bathrooms 3
-
Garages 3
-
Year Built 2019
-
Type Ranch,Single Family Residence, Residential
-
Property Status Closed
Additional details
-
Association Fee 5396
-
Roof Tile
-
Cooling Ceiling Fan(s), Central Electric
-
Heating Central Electric
-
Flooring Carpet, Tile
-
County Collier
-
Property Type Residential
-
Pool Community, Below Ground, Concrete, Custom Upgrades, Equipment Stays, Electric Heat, Salt Water, Screen Enclosure
-
Parking Driveway Paved, Guest, Attached
-
Elementary School LAUREL OAK
-
Middle School OAK RIDGE
-
High School AUBREY ROGERS
-
Community Features Clubhouse, Park, Pool, Fitness Center, Sidewalks, Street Lights, Tennis Court(s), Gated
-
Waterfront Lake
-
Architectural Style Ranch, Single Family
Video
360° Virtual Tour
Mortgage Calculator
-
Down Payment
-
Loan Amount
-
Monthly Mortgage Payment
-
Property Tax
-
Home Insurance
-
PMI
-
Monthly HOA Fees