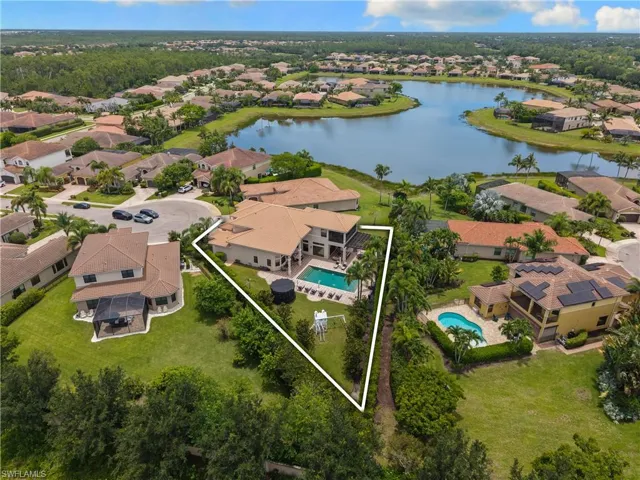
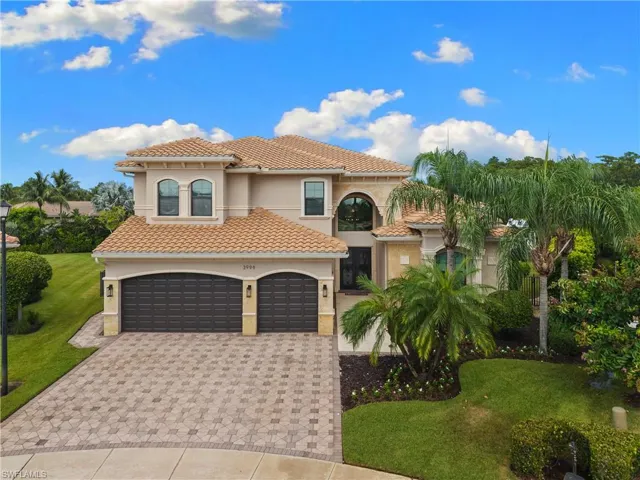
3999 Bering Ct, Naples, Florida 34119
- $2,395,000
Overview
- Single Family Residence, Residential
- 5
- 6
- 3
- 4984 Sqft
Description
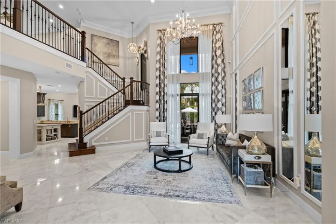
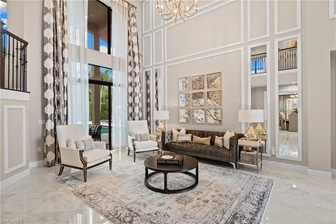
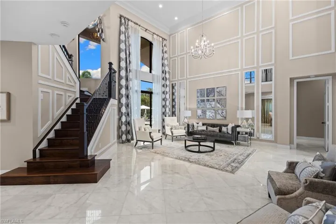
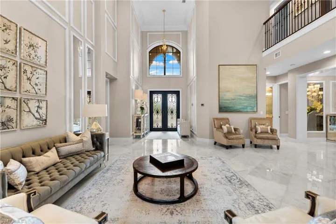
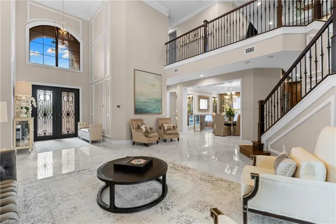
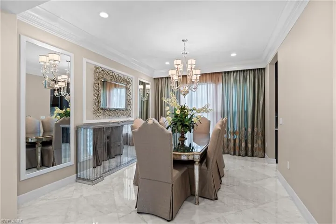
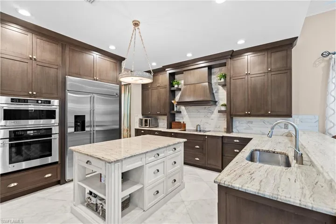
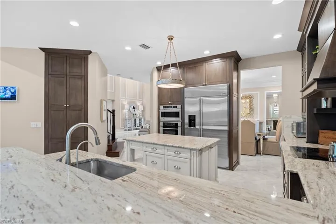
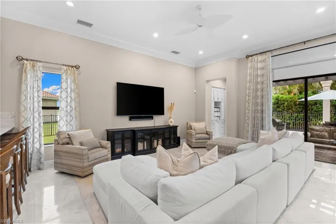
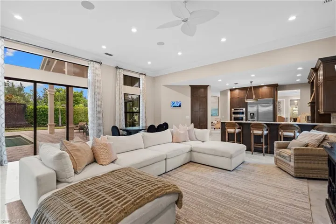
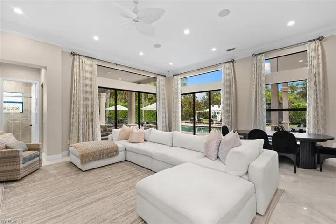
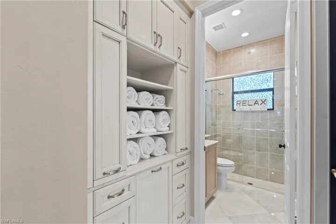
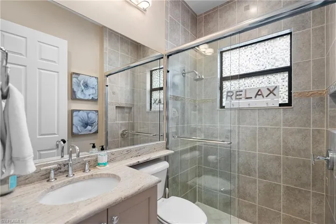
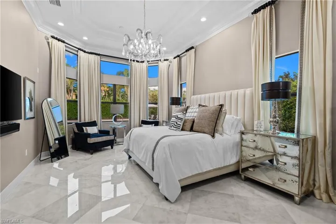
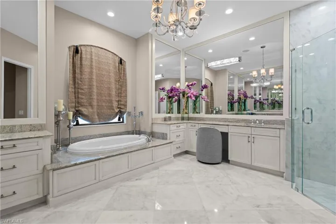
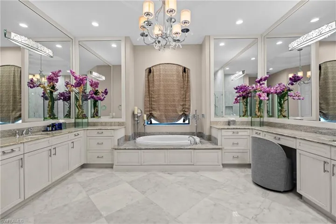
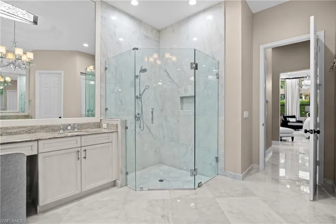
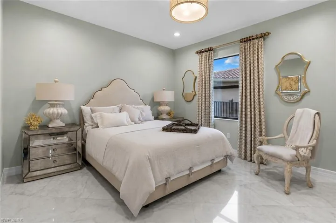
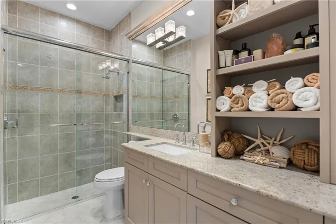
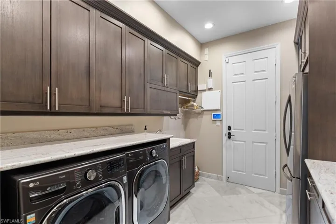
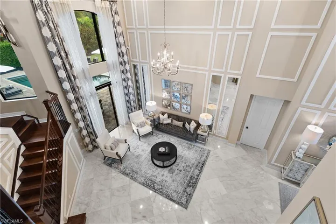
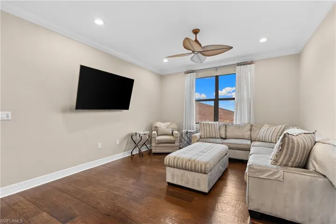
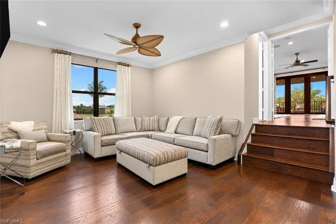
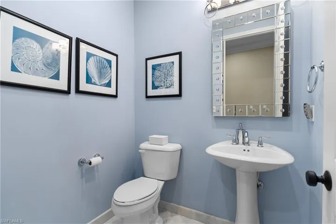
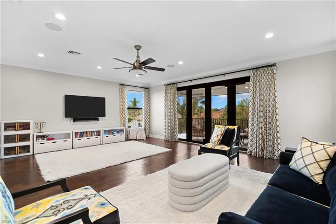
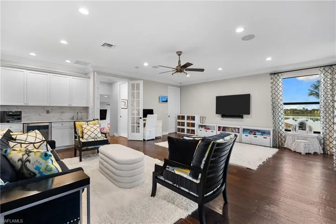
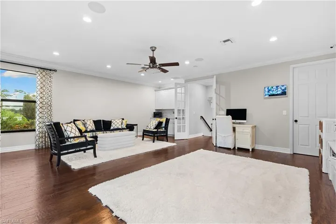
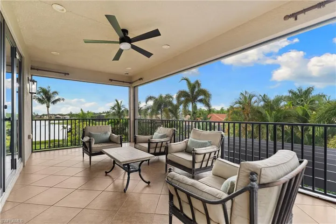
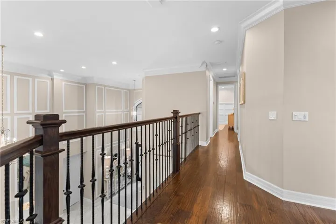
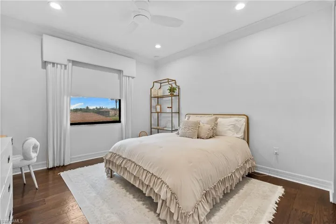
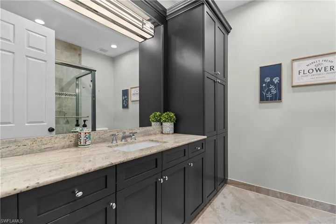
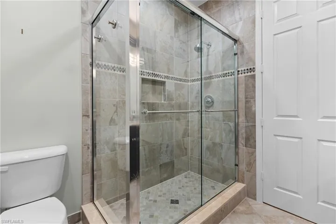
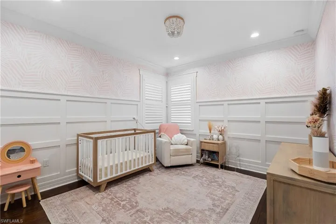
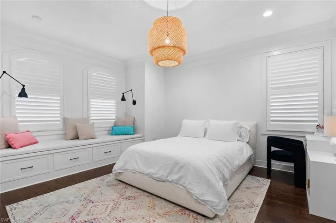
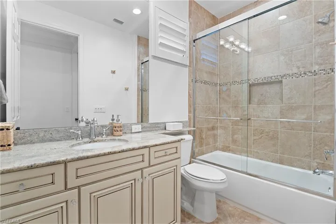
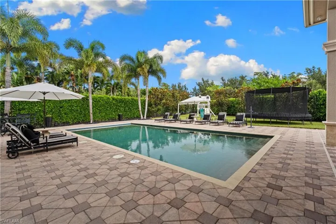
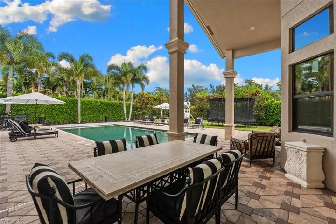
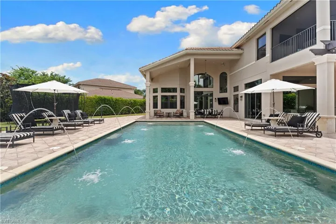
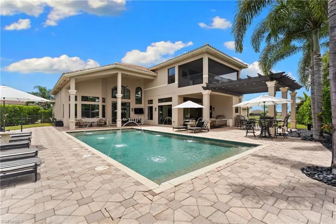
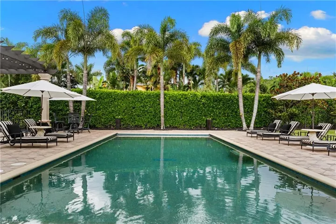
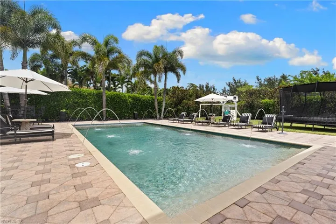
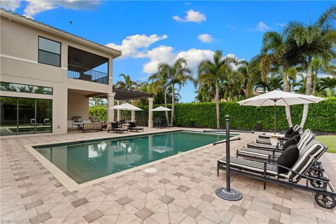
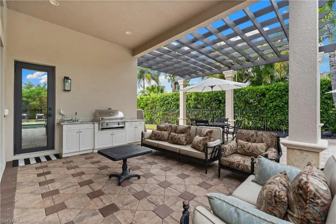
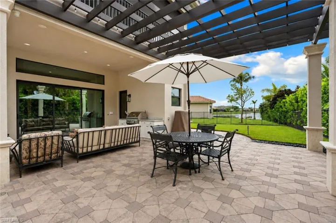
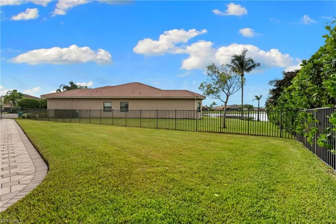
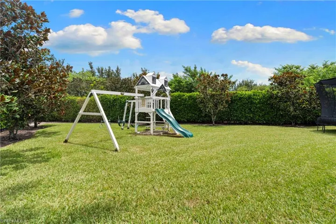
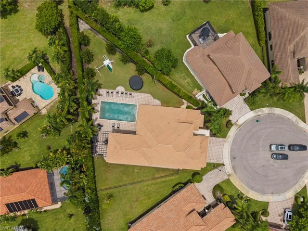
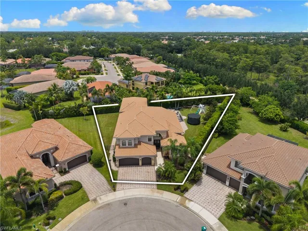
Beautifully furnished, meticulously maintained, and professionally designed, this exceptional residence offers the look and feel of a model home. Situated on a premium cul-de-sac homesite in one of North Naples’ most desirable gated communities, this extensively upgraded home features an expanded great room floor plan, hurricane-impact windows and doors, and designer finishes throughout. The chef’s kitchen showcases upgraded cabinetry, Monogram appliances, a built-in 48-inch refrigerator, designer backsplash, under-cabinet lighting, and an island. Upstairs, the recreation room is enhanced with a custom wet bar, creating the perfect space for entertaining. The private backyard retreat features a heated auto-filtration self cleaning saltwater pool, LED lighting, fountain jets, a cedar pergola, outdoor kitchen, lush tropical landscaping, extensive landscape lighting, and a fully fenced yard. Additional highlights include a whole-house Generac generator, 500-gallon propane tank with gas stub for a future gas range, Culligan whole-house water filtration system, Kinetico reverse osmosis system, tankless water heater, two newer A/C systems, garage mini-split A/C, surround sound, whole-house security system, custom closets, plantation shutters, custom trim work, epoxy garage floor, screened second-floor lanai, and new washer, dryer, and laundry refrigerator. Residents enjoy a resort-style clubhouse, fitness center, pool, tennis, pickleball, basketball courts, playgrounds, walking trails, and a vibrant community lifestyle. Ideally located just minutes from shopping, dining, Gulf beaches, and top-rated North Naples schools.
Listing courtesy of Compass Florida LLC.
Questions about this home? Contact Sal DiBenedetto · Explore Estero communities · What’s my home worth?
Address
Open on Google Maps- Address: 3999 Bering Ct, Naples, Florida 34119
- City: Naples
- State/county: FL
- Zip/Postal Code: 34119
- Area: RIVERSTONE
Details
Updated on September 30, 2026 at 5:39 pm- Property ID 226025889
- Price $2,395,000
- Property Size 4984 Sqft
- Land Area 0.44 Acres
- Bedrooms 5
- Bathrooms 6
- Garages 3
- Year Built 2013
- Type Single Family Residence, Residential
- Property Status Closed
Additional details
- Association Fee 6060
- Roof Shingle
- Cooling Air Purifier, Central Electric, Gas - Propane, Humidistat, Zoned
- Heating Central Electric, Zoned
- Flooring Marble, Tile, Wood
- County Collier
- Property Type Residential
- Pool Community, Below Ground, Concrete, Electric Heat, Salt Water, Self Cleaning
- Parking Driveway Paved, Attached
- Elementary School LAUREL OAK ELEMENTARY
- Middle School OAKRIDGE MIDDLE SCHOOL
- High School AUBREY ROGERS HIGH SCHOOL
- Community Features Clubhouse, Park, Pool, Fitness Center, Sidewalks, Street Lights, Tennis Court(s), Gated
- Waterfront None
- Architectural Style Two Story, Single Family
Video
360° Virtual Tour
Mortgage Calculator
- Down Payment
- Loan Amount
- Monthly Mortgage Payment
- Property Tax
- Home Insurance
- PMI
- Monthly HOA Fees