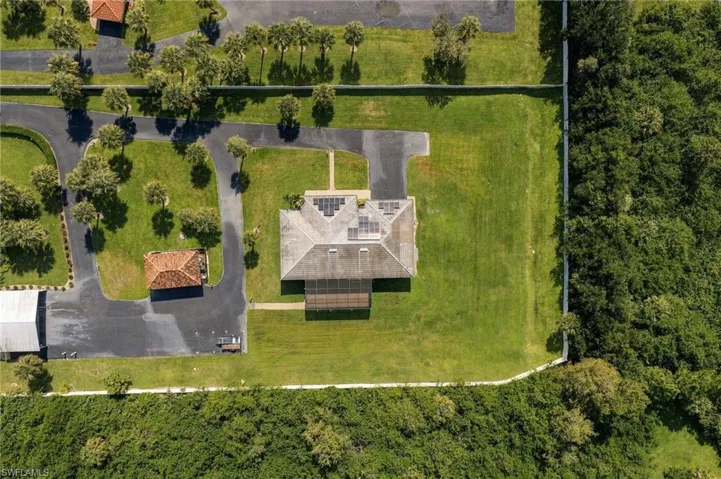
391 17th St Nw, Naples, Florida 34120
- $3,950,000

Overview
- Single Family Residence, Residential
- 6
- 5
- 3
- 6272 Sqft
Description
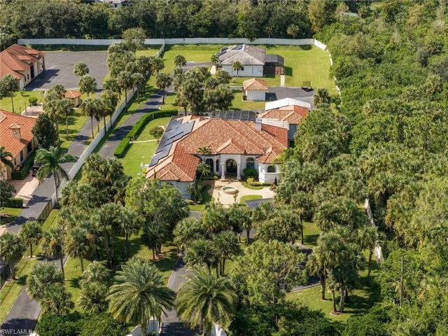
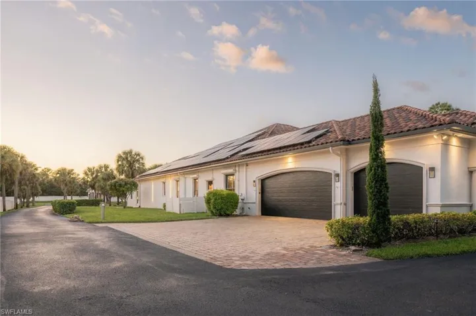
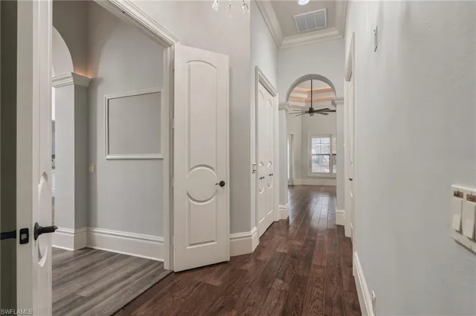
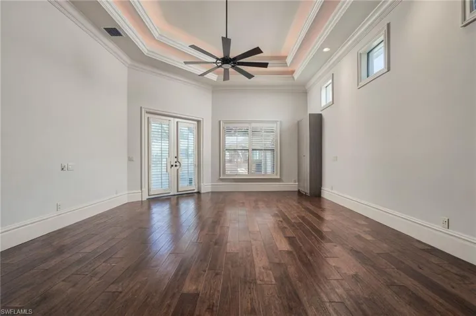
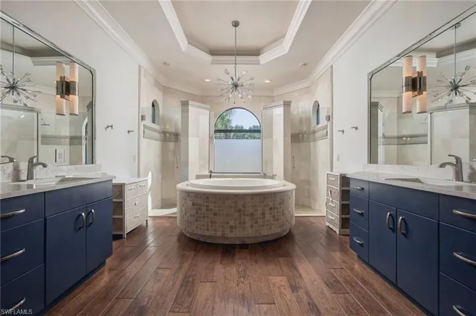
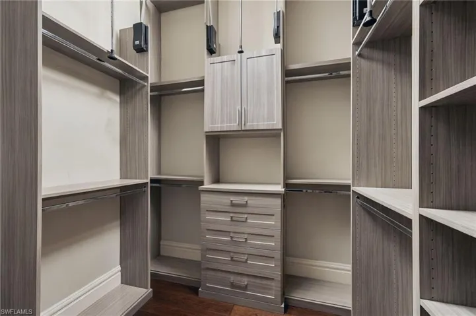
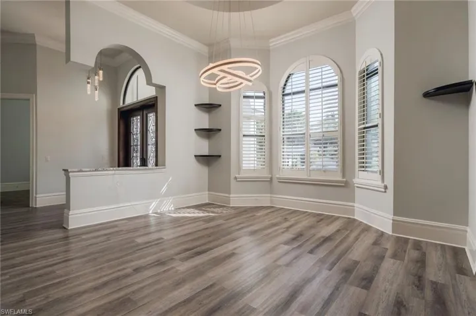
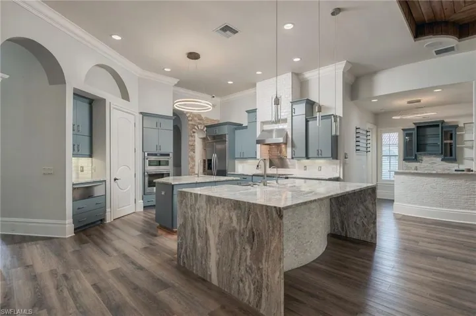
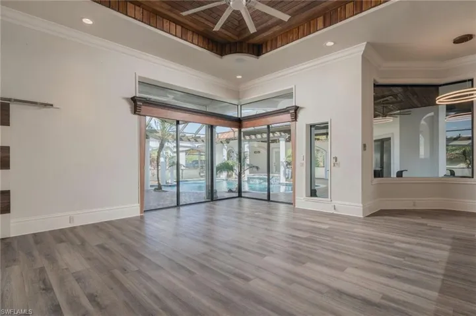
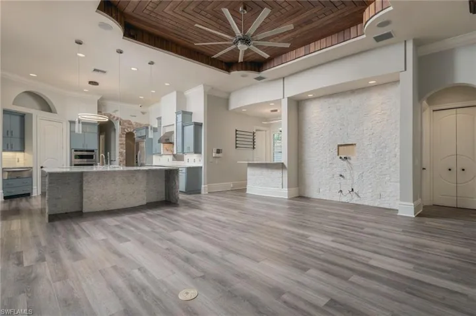
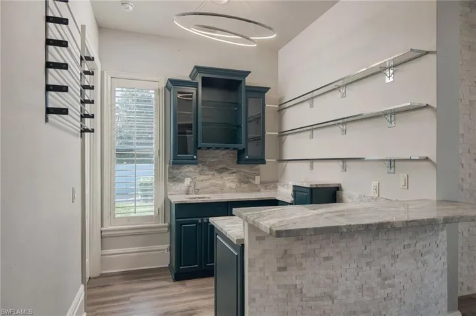
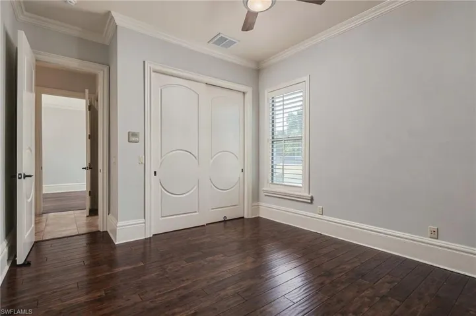
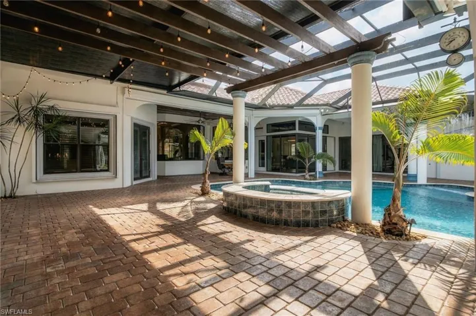
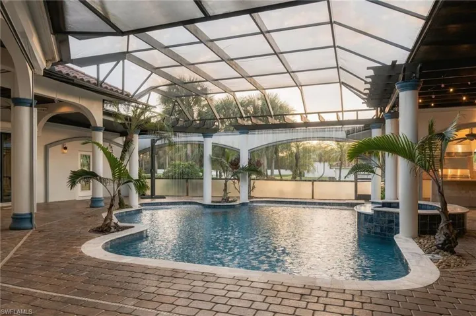
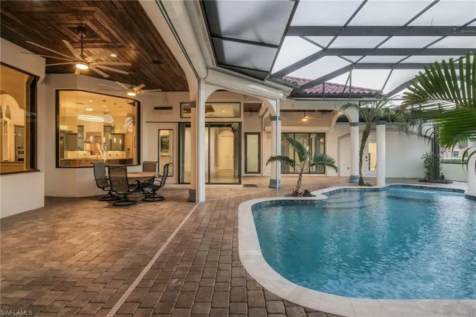
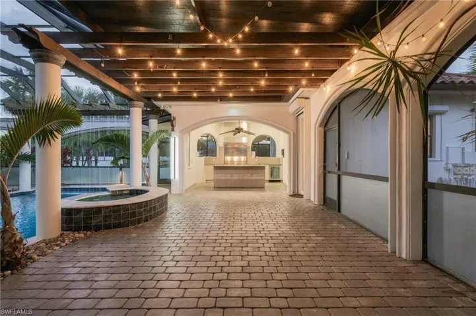
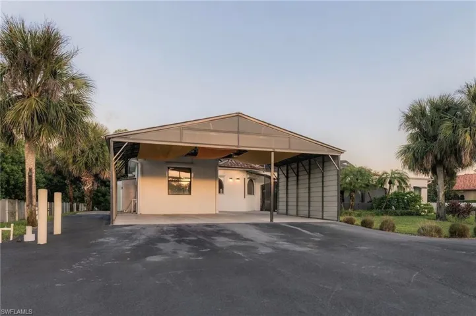
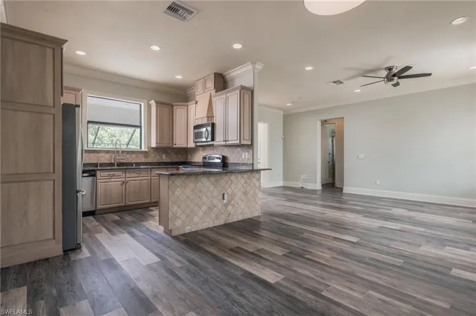
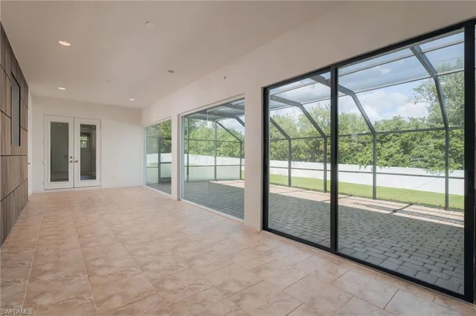
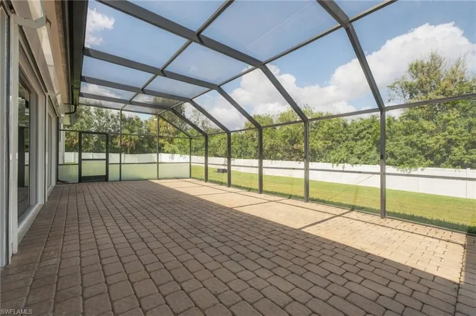
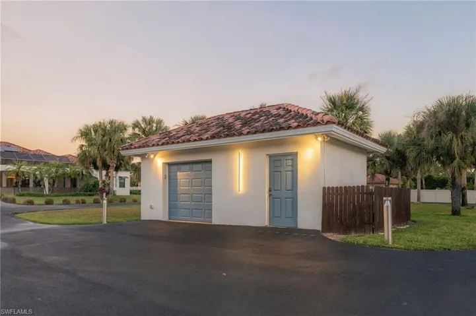
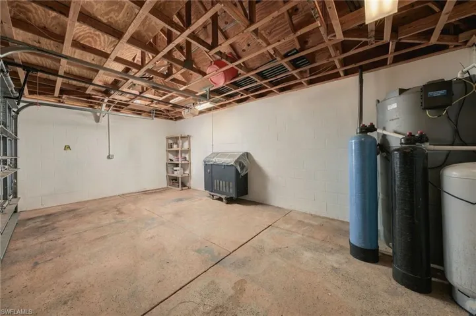
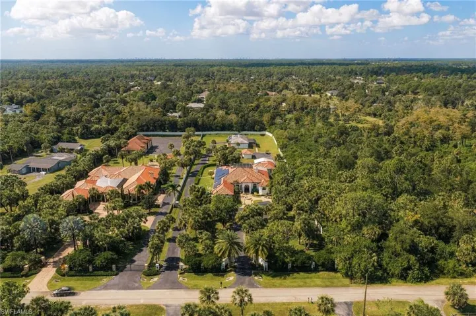
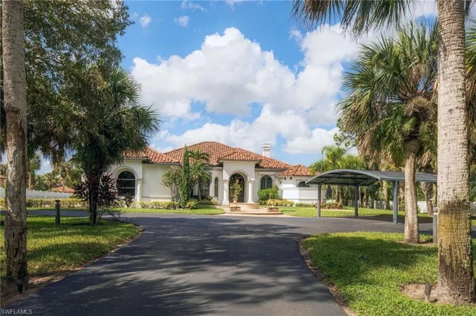
Behind private electric gates, this 2.5-acre fully fenced estate presents a rare composition of three distinct residences: a main home, a private guest house, and a poolside cabana, together offering 10 bedrooms and 7 baths. A paved circular drive unfolds past exquisitely manicured landscaping featuring 133 palm trees, arriving at a courtyard entry graced by a fountain. Double glass entry doors reveal a light-filled foyer with sightlines through to the pool. The main residence is appointed with 5 bedrooms, a den, and 4 baths, finished with tray and volume ceilings, crown molding, wide baseboards, plantation shutters, and rich wood flooring throughout. Arched and transom windows draw in natural light, while French doors in select bedrooms open to the outdoor living spaces. Zero-edge sliding glass doors dissolve the boundary between the living areas and the lanai, and a stacked stone fireplace lends the family room a refined, inviting presence. The kitchen is a statement of form and function, anchored by a sculptural stone waterfall island and a second island with a prep sink, and accompanied by a wet bar with glass shelving and wine storage. The primary suite serves as a private sanctuary, with custom closet built-ins and a spa-inspired bath featuring dual vanities, a walk-in shower, and a center soaking tub set beneath an arched window. Each guest bedroom is generously proportioned. Outdoors, a brand-new pool and spa rest beneath a screened enclosure, embraced by a covered lanai with a wood-beamed ceiling and an enclosed outdoor kitchen, creating an elegant setting for quiet evenings or gracious entertaining. The poolside cabana offers 2 bedrooms and a full bath for visiting guests. The 1, 552-square-foot guest house provides 3 bedrooms, 2 baths, an enclosed lanai, a screened patio, and its own 2-car garage, offering complete independence for extended family, staff, or long-term guests. The main residence’s 3-car garage, the guest house garage, and a detached garage with a covered carport provide abundant space for vehicles, collections, and storage. Solar panels, a generator, a 500-gallon gas tank, electric hurricane shutters, whole-house reverse osmosis, a well, and an irrigation system ensure comfort and resilience. Set within Golden Gate Estates with no HOA, this estate offers a level of space, privacy, and versatility seldom found in Naples.
Listing courtesy of William Raveis Real Estate.
Questions about this home? Contact Sal DiBenedetto · Explore Estero communities · What’s my home worth?
Address
Open on Google Maps-
Address: 391 17th St Nw, Naples, Florida 34120
-
City: Naples
-
State/county: FL
-
Zip/Postal Code: 34120
-
Area: GOLDEN GATE ESTATES, GOLDEN GATE ESTATES
Details
Updated on November 5, 2026 at 7:51 pm-
Property ID 226039701
-
Price $3,950,000
-
Property Size 6272 Sqft
-
Land Area 2.5 Acres
-
Bedrooms 6
-
Bathrooms 5
-
Garages 3
-
Year Built 2006
-
Type Single Family Residence, Residential
-
Property Status Active
Additional details
-
Roof Tile
-
Sewer Septic Tank
-
Cooling Ceiling Fan(s), Central Electric
-
Heating Central Electric
-
Flooring Vinyl, Wood
-
County Collier
-
Property Type Residential
-
Pool Pool/Spa Combo, Below Ground, Equipment Stays, Screen Enclosure
-
Parking Attached, Detached Carport
-
Waterfront None
-
Architectural Style Ranch, Single Family
Mortgage Calculator
-
Down Payment
-
Loan Amount
-
Monthly Mortgage Payment
-
Property Tax
-
Home Insurance
-
PMI
-
Monthly HOA Fees