3838 Huelva CT, NAPLES FL 34109
- $649,000
Overview
- Ranch,Single Family Residence, Residential
- 3
- 2
- 2
Description
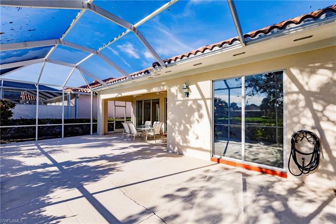
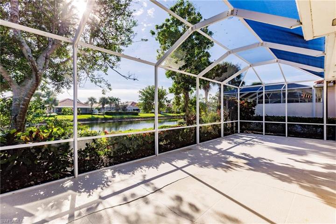
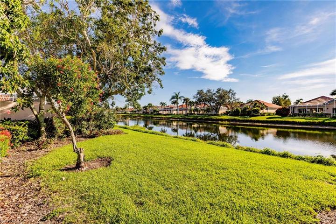
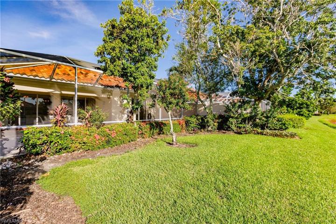
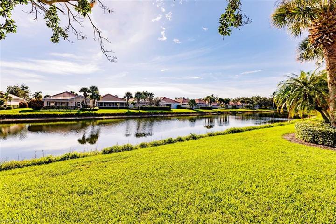
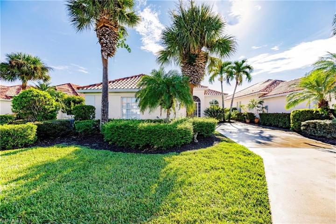
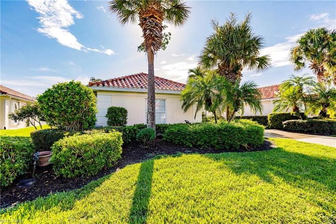
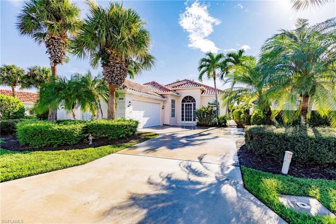
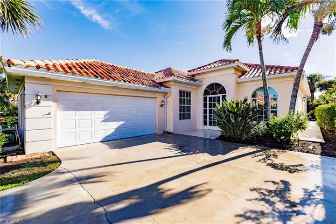
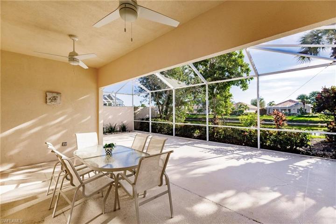
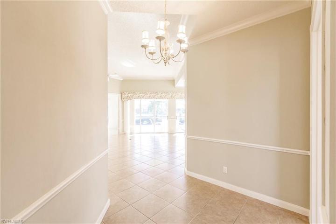
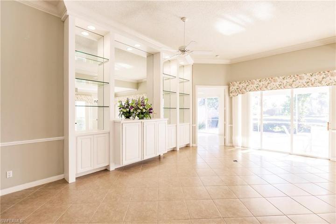
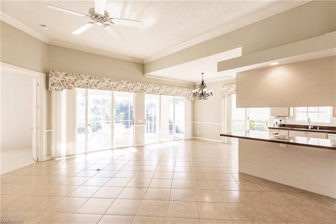
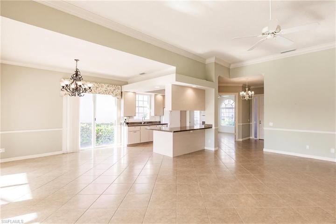
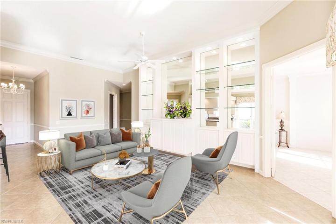
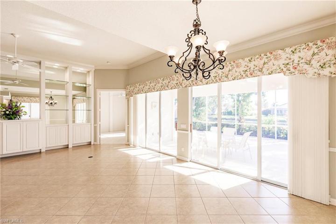
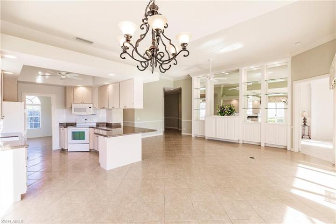
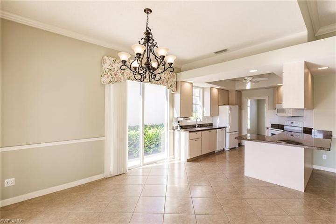
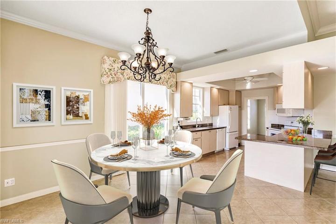
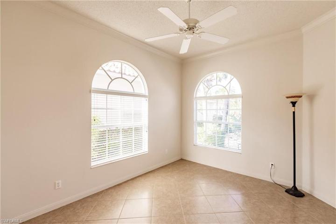
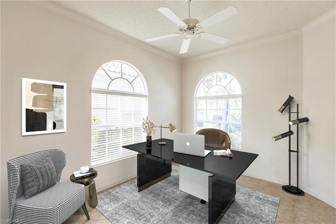
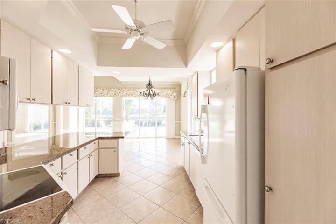
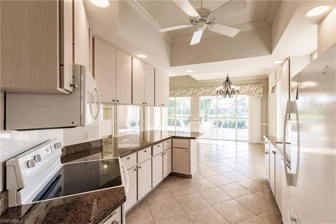
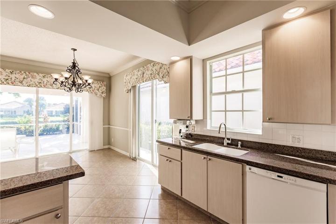
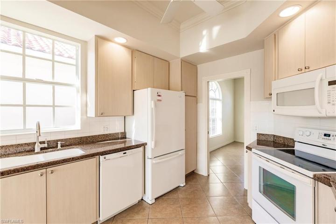
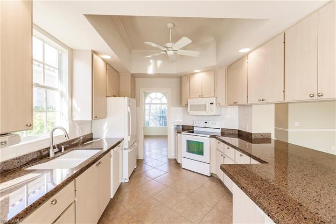
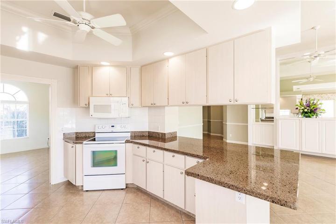
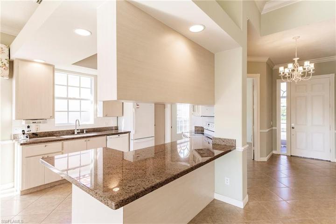
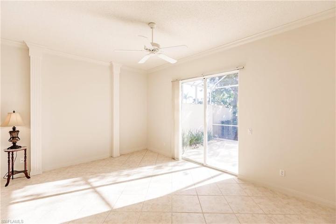
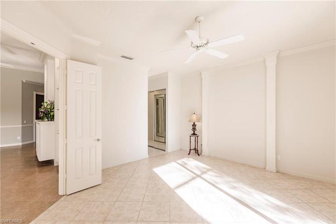
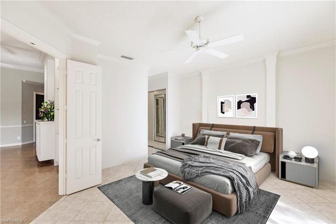
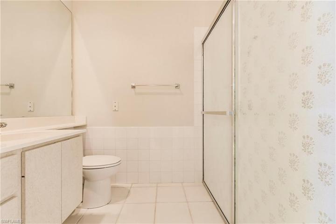
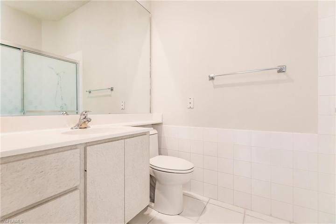
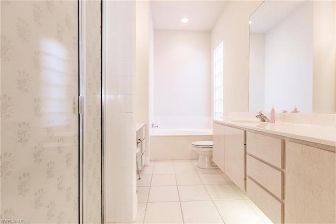
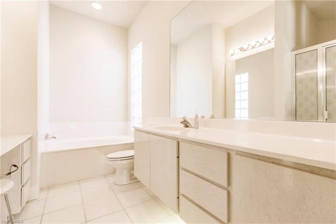
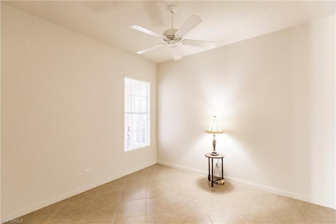
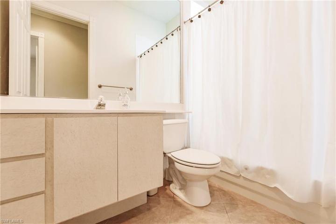
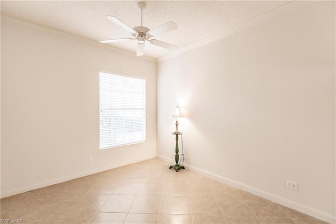
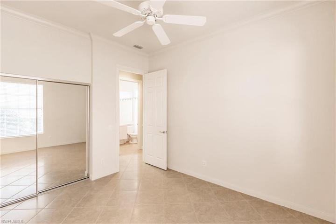
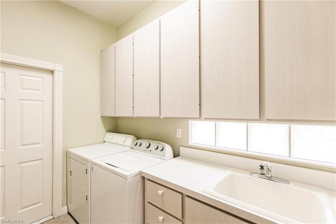
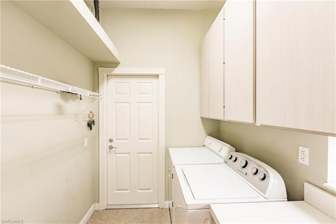
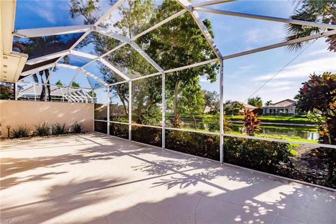
Single family Oakmont floor plan for the Best Price! 3 bedrooms, 2 baths – one of which has a “his and hers” bathroom, den or home office, covered lanai and screened patio overlooking the lake, on the quiet, middle of the community street of Huelva Court. Features include tile throughout, roof replaced in 2018, a/c replaced in 2016, crown molding, kitchen granite, wall unit was added, interior was recently repainted – including the ceilings. Village Walk is ideally located just 5 miles straight down the road from the sugary sands of Vanderbilt Beach and 4 miles to the shopping and dining gem – Mercato! Village Walk has it’s own on-site restaurant, pickleball and tennis courts, gym, 3 heated pools, and so much more….!! Clean, Vacant and ready for a new loving owner to make it their own!
Listing courtesy of Illustrated Properties Real Estate Inc..
Questions about this home? Contact Sal DiBenedetto · Explore Estero communities · What’s my home worth?
Address
Open on Google Maps- Address: 3838 Huelva CT, NAPLES FL 34109
- City: Naples
- State/county: FL
- Zip/Postal Code: 34109
- Area: VILLAGE WALK
Details
Updated on March 12, 2024 at 12:55 pm- Property ID 223069860
- Price $649,000
- Land Area 0.18 Acres
- Bedrooms 3
- Bathrooms 2
- Garages 2
- Year Built 1996
- Type Ranch,Single Family Residence, Residential
- Property Status Closed
Additional details
- Association Fee 6684
- Roof Tile
- Cooling Central Electric
- Heating Central Electric
- Flooring Tile
- County Collier
- Property Type Residential
- Pool Community
- Parking Attached
- Elementary School VINEYARDS
- Middle School NORTH NAPLES
- High School AUBREY ROGERS
- Community Features Pool, Fitness Center, Restaurant, Tennis Court(s), Gated
- Waterfront Lake
- Architectural Style Ranch, Single Family
Mortgage Calculator
- Down Payment
- Loan Amount
- Monthly Mortgage Payment
- Property Tax
- Home Insurance
- PMI
- Monthly HOA Fees