37 Crestwood CIR E, LEHIGH ACRES FL 33936
- $299,000

Overview
- Ranch,Single Family Residence, Residential
- 3
- 2
- 1
- 2344 Sqft
Description
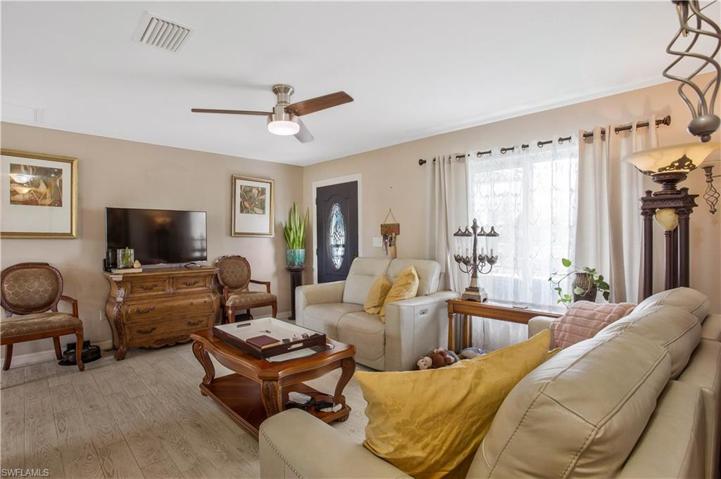
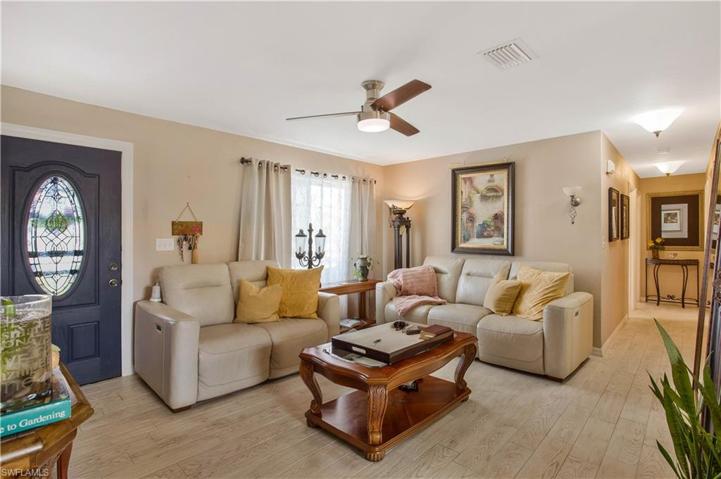
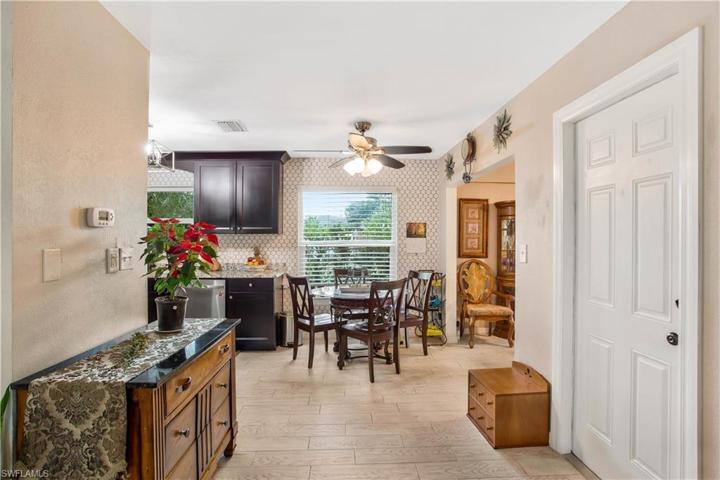
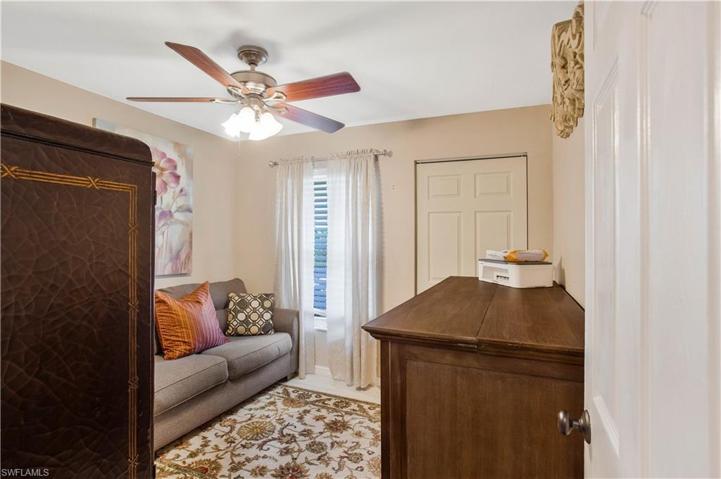
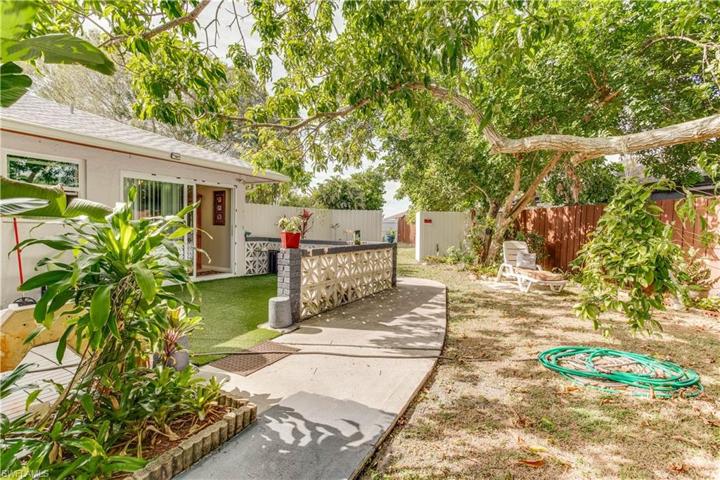
Remodel, 3-bedroom, 2-bathroom home located at Cedarwood Subdivision. New roof in 2023, 2021 storm window, wood plank tile floors throughout the entire residence, new light fixtures and fenced backyard. The kitchen and bathrooms have soft-close cabinets and drawers, granite countertops, beautiful backsplash and top-of-the-line appliances, including a washer and dryer. The kitchen, living and dining area seamlessly connect to an open patio through an impact-resistant sliding door, providing a delightful space for relaxation or entertainment. The primary bedroom features a spacious walk-in closet and a private bath with a large walk-in tiled shower. Secondary bedrooms are bright and light and shared a renovated guest bathroom with tub. The exterior landscape features fruit-bearing trees, including mango, avocado, and mulberry, the backyard is fully fenced and with plenty of space for a swimming pool! There’s ample storage available off the open patio. This property is conveniently located to shopping and dining and with easy access to RSW, FGCU and I-75
Listing courtesy of Redfin Corporation.
Questions about this home? Contact Sal DiBenedetto · Explore Estero communities · What’s my home worth?
Address
Open on Google Maps-
Address: 37 Crestwood CIR E, LEHIGH ACRES FL 33936
-
City: Lehigh Acres
-
State/county: FL
-
Zip/Postal Code: 33936
-
Area: LEHIGH ACRES
Details
Updated on March 23, 2024 at 2:20 pm-
Property ID 223086536
-
Price $299,000
-
Property Size 2344 Sqft
-
Land Area 0.274 Acres
-
Bedrooms 3
-
Bathrooms 2
-
Garage 1
-
Year Built 1982
-
Type Ranch,Single Family Residence, Residential
-
Property Status Closed
Additional details
-
Roof Shingle
-
Cooling Ceiling Fan(s), Central Electric
-
Heating Central Electric
-
Flooring Tile
-
County Lee
-
Property Type Residential
-
Parking Covered, Driveway Paved, Attached
-
Elementary School SCHOOL OF CHOICE
-
Middle School SCHOOL OF CHOICE
-
High School SCHOOL OF CHOICE
-
Waterfront None
-
Architectural Style Ranch, Single Family
Video
360° Virtual Tour
Mortgage Calculator
-
Down Payment
-
Loan Amount
-
Monthly Mortgage Payment
-
Property Tax
-
Home Insurance
-
PMI
-
Monthly HOA Fees