Overview
- Single Family Residence, Residential
- 2
- 2
- 1
- 1888 Sqft
Description
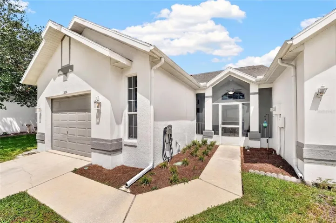
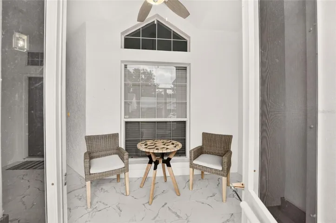
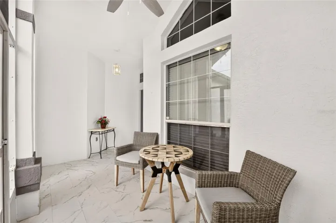
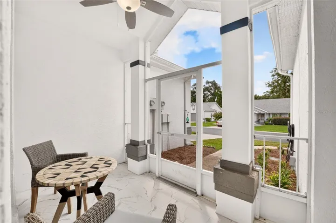
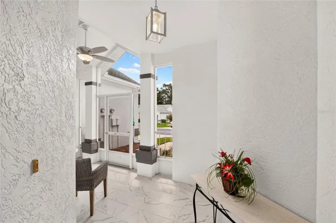
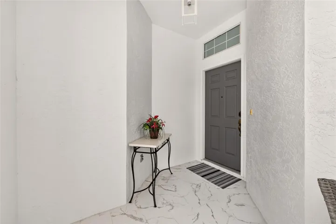
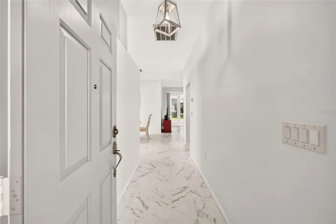
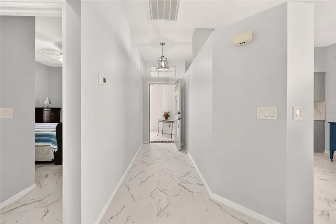
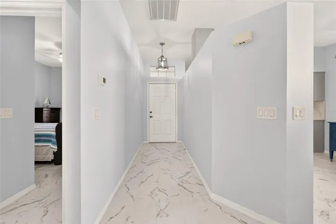
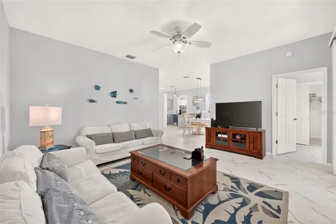
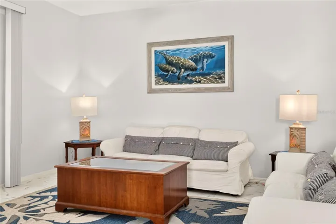
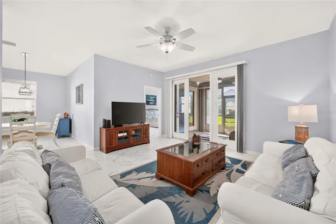
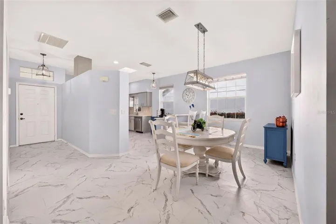
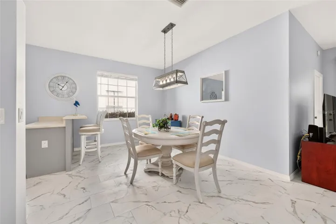
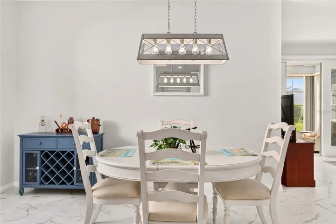
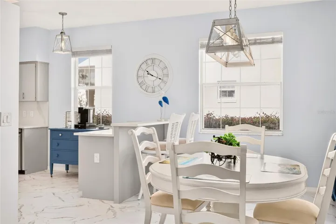
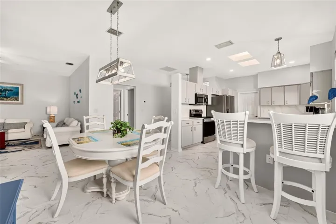
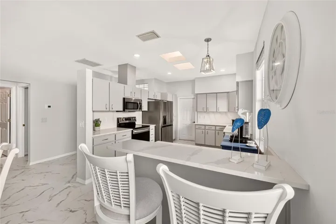
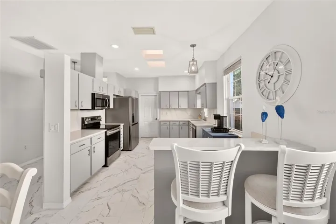
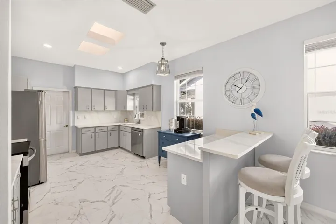
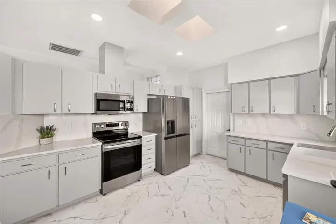
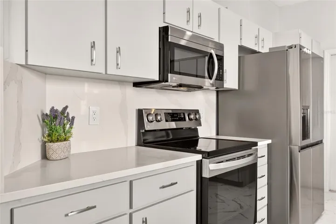
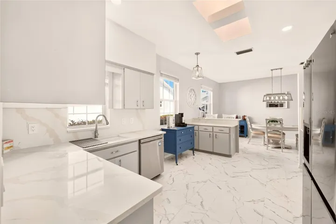
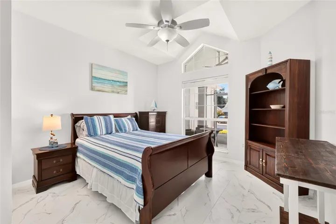
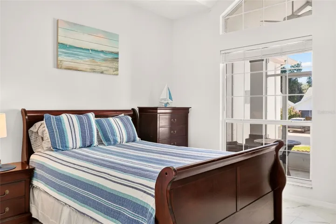
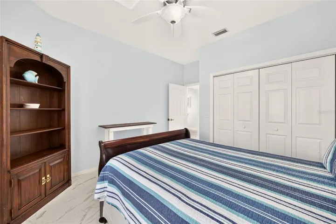
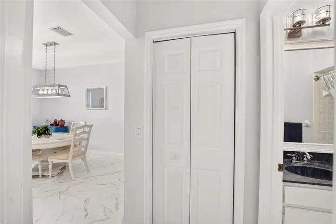
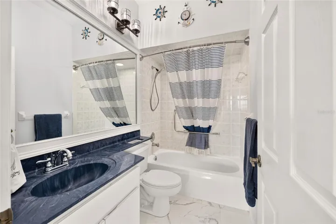
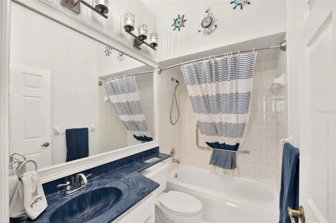
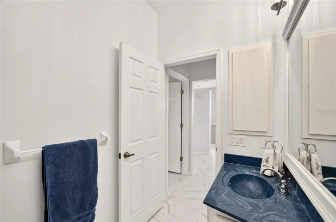
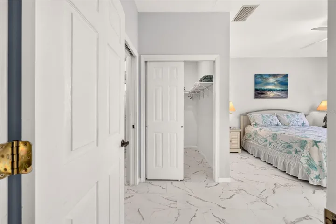
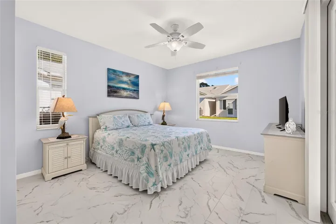
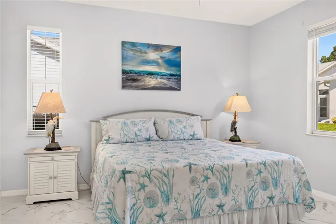
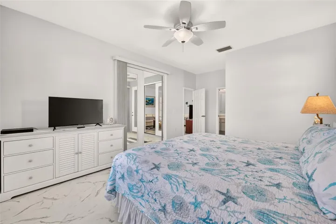
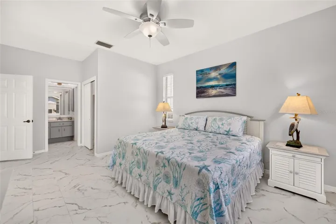
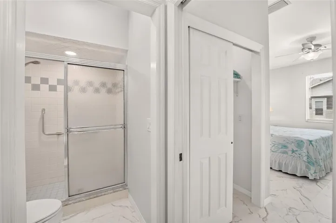
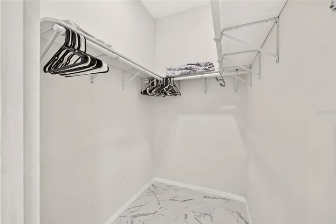
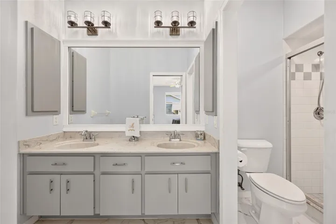
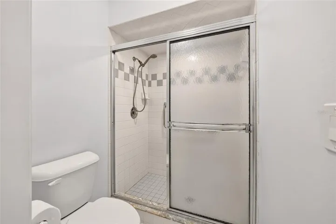
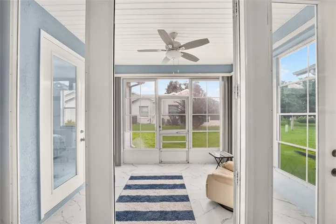
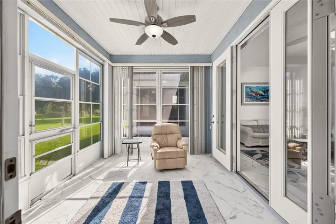
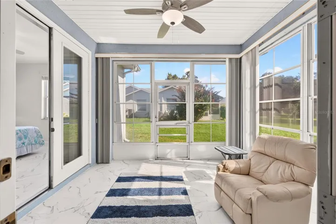
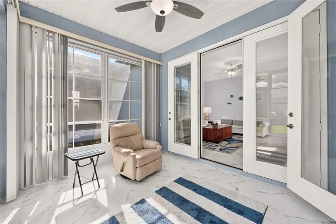
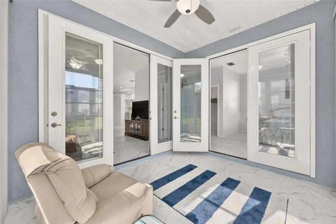
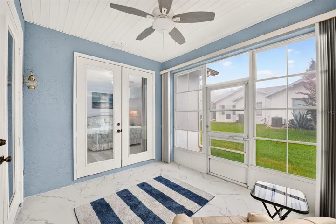
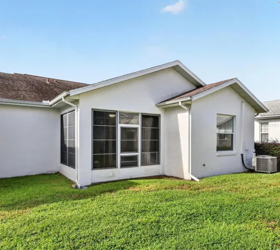
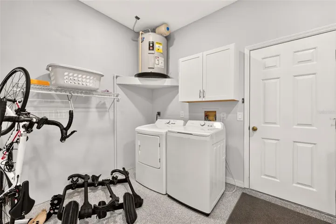
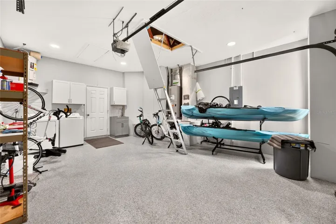
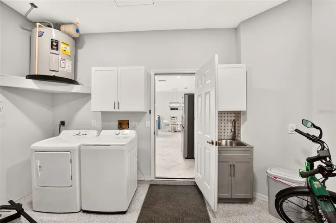
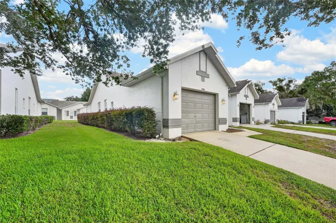
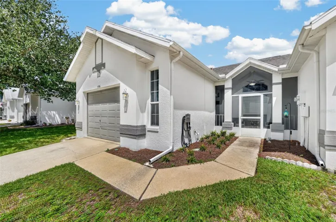
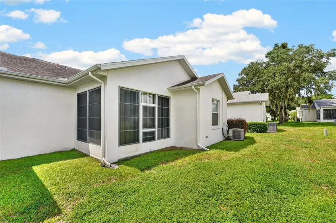
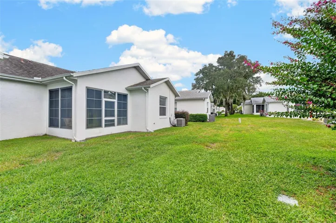
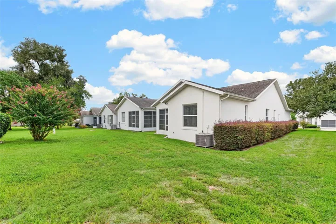
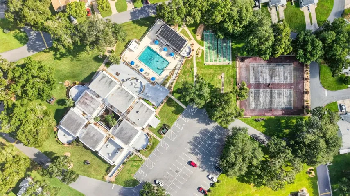
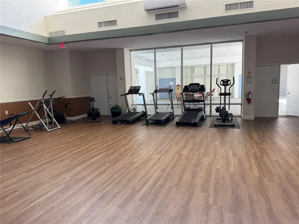
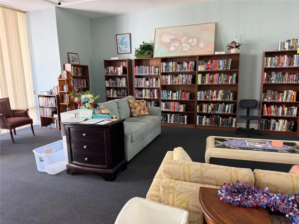
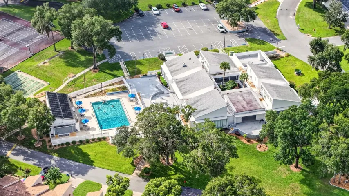
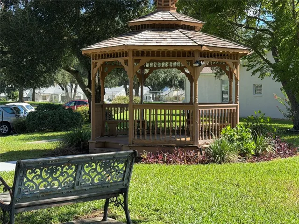
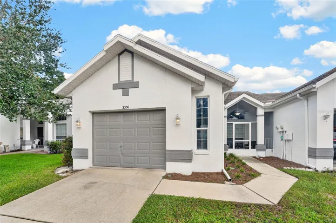
Welcome to this BRIGHT, Beautiful TURNKEY SINGLE FAMILY END UNIT VILLA, in The All-ages community of Royal Oaks. The HOA fee includes INTERNET, CABLE, WATER, SEWER, TRASH, IRRIGATION, GROUNDS MAINTENANCE, AND AMENITIES!! Conveniently located just minutes from shopping, medical care, restaurants, schools, Downtown Inverness, Whispering Pines Park, Liberty Park, and the Hernando Chain of Lakes—known for excellent fishing, kayaking, hiking, and biking. This 2/2 home is a Rare Find! Remodeled in 2023 with Tile Flooring Throughout, no Carpet! Newer Appliances! Updated Lighting, New Electrical Switches and Outlets! Knockdown Ceilings, NO POPCORN! Epoxy Garage Floor! A welcoming Screened in Front Entry, to enjoy your morning coffee! A Rear Vinyl Enclosed Florida Room/Lanai is great added Square Footage! HVAC 2023, WATER HEATER 2019! Souring 9FT Ceilings make this 1, 266 SQFT home seem so much larger! Updated Kitchen has QUARTZ Countertops and Backsplash, 2023 Stainless Steel Appliance Suite and a nice Eat at Breakfast Bar. Not to mention the Skylight in the kitchen, brightens up the entire home! All Beautifully Furnished and Decorated!! Make sure to watch our Video attached to Listing!!
Listing courtesy of FLORIDA FINE HOMES REALTY, LLC.
Questions about this home? Contact Sal DiBenedetto · Explore Estero communities · What’s my home worth?
Address
Open on Google Maps- Address: 3556 S Belgrave Dr, Inverness, FL 34452
- City: Inverness
- State/county: FL
- Zip/Postal Code: 34452
- Country: US
Details
Updated on September 3, 2026 at 8:52 pm- Property ID MFRG5116908
- Price $229,000
- Property Size 1888 Sqft
- Land Area 0.11 Acres
- Bedrooms 2
- Bathrooms 2
- Garage 1
- Year Built 1994
- Type Single Family Residence, Residential
- Property Status Active
Additional details
- Listing Terms Cash, Conventional, VA Loan
- Association Fee 351.5
- Roof Shingle
- Utilities Cable Connected, Electricity Connected, Sewer Connected, Underground Utilities, Water Connected
- Sewer Public Sewer
- Cooling Central Air
- Heating Electric, Heat Pump
- Flooring Epoxy, Tile
- County Citrus
- Property Type Residential
- Parking Driveway, Garage Door Opener, Ground Level, Oversized
- Elementary School Pleasant Grove Elementary School
- Middle School Inverness Middle School
- High School Citrus High School
- Community Features Buyer Approval Required, Community Mailbox, Deed Restrictions, Dog Park, Fitness Center, Pool, Tennis Court(s)
360° Virtual Tour
Mortgage Calculator
- Down Payment
- Loan Amount
- Monthly Mortgage Payment
- Property Tax
- Home Insurance
- PMI
- Monthly HOA Fees