3279 Pacific DR, NAPLES FL 34119
- $1,525,000
Overview
- 2 Story,Single Family Residence, Residential
- 6
- 5
- 3
- 5022 Sqft
Description
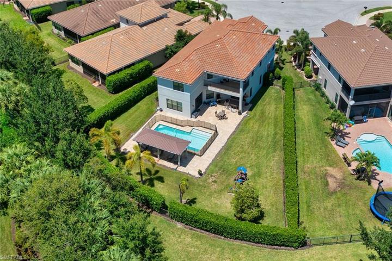
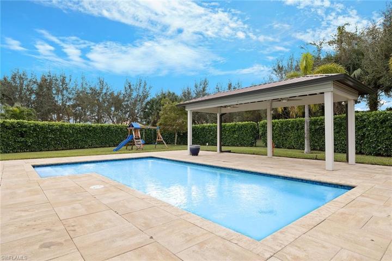
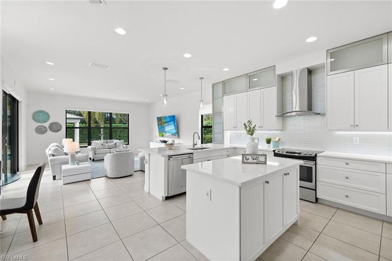
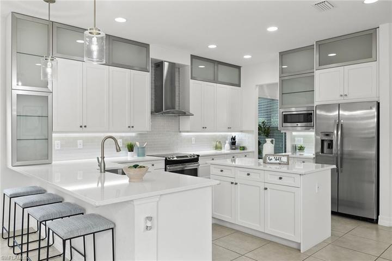
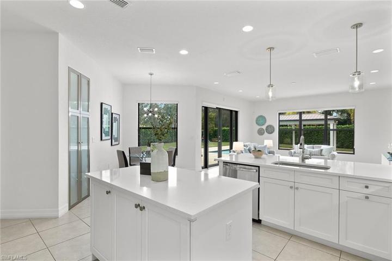
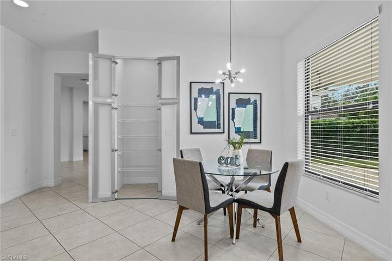
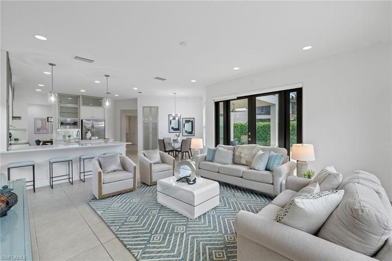
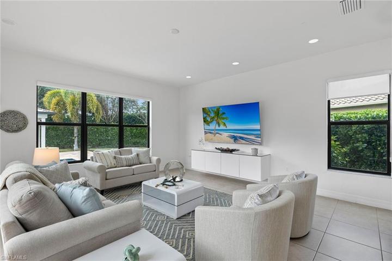
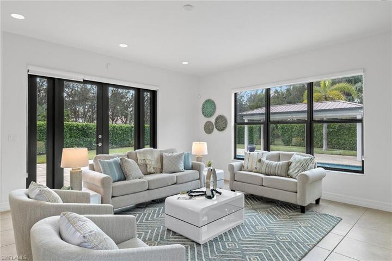
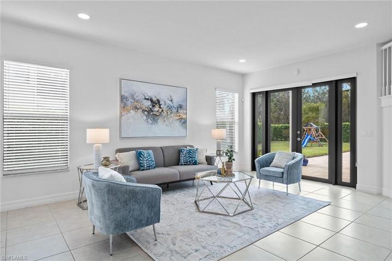
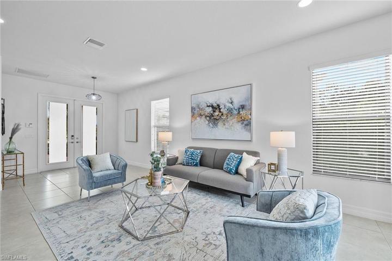
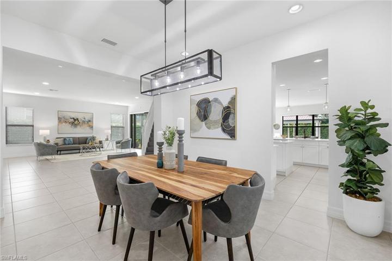
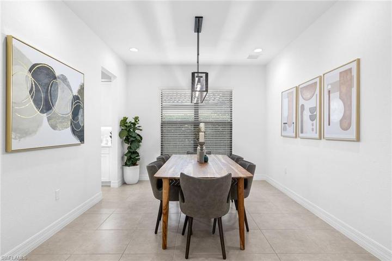
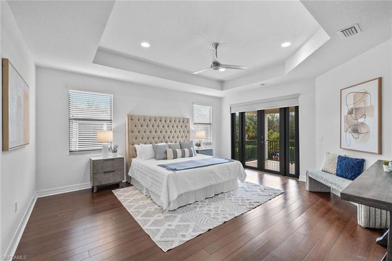
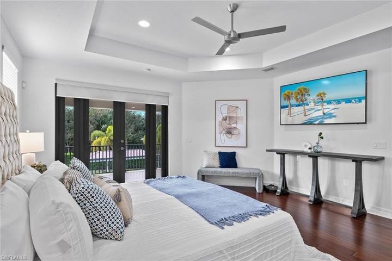
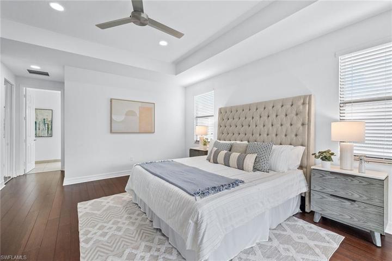
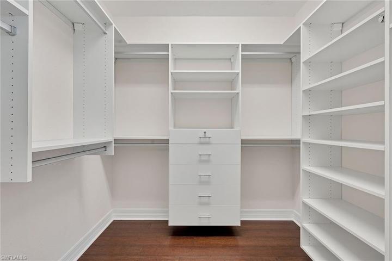
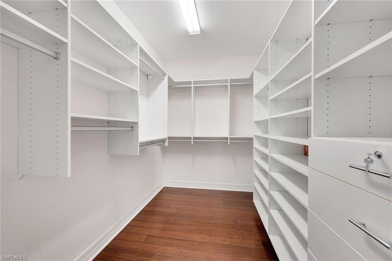
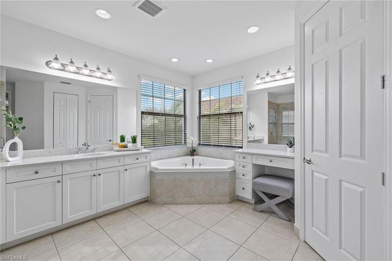
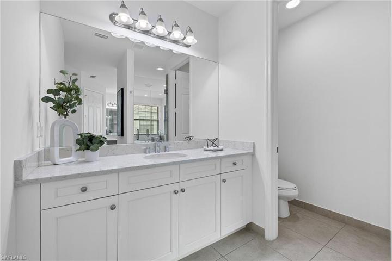
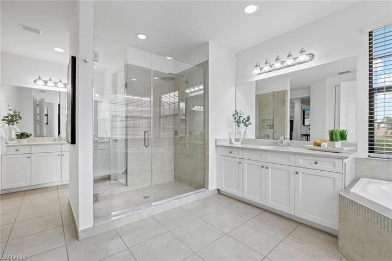
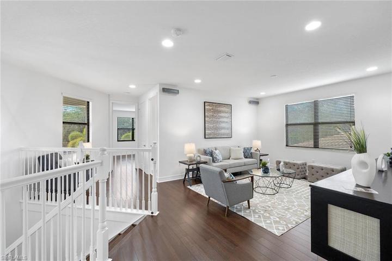
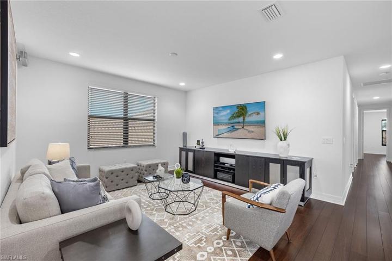
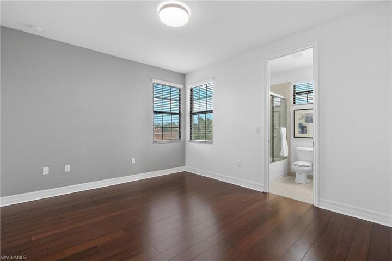
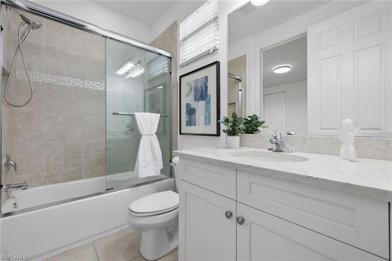
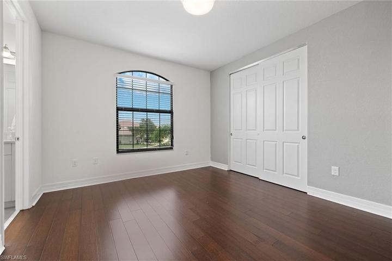
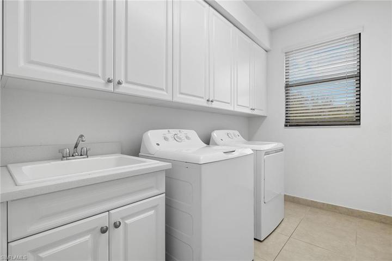
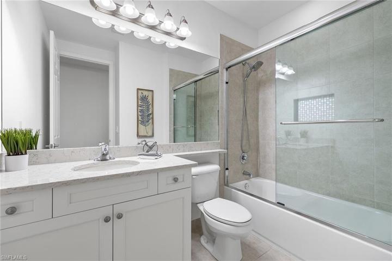
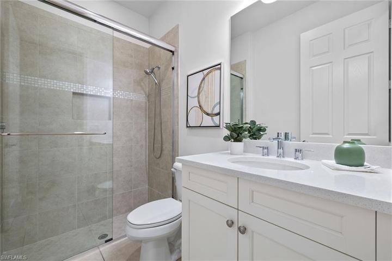
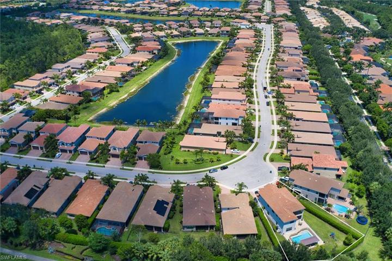
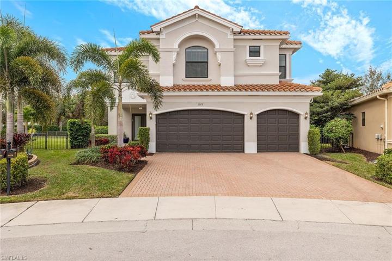
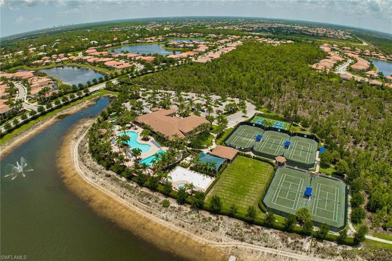
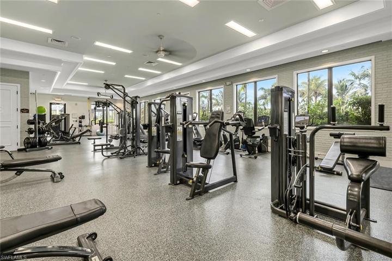
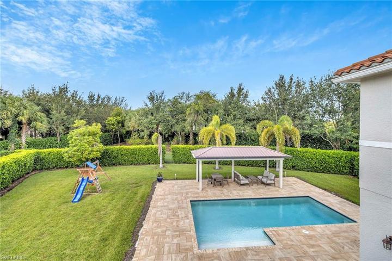
With 4, 113 square feet of living space, six generously sized bedrooms, a second-floor loft area, and five stylish baths, there is plenty of space for family and guests. On a premium pie-shaped lot, upgrades include wood floors throughout the upstairs, quartz countertops in the kitchen and baths, Lutron lighting and ecobee HVAC controls, lighted kitchen cabinets and a walk-in pantry. All impact doors and windows provide tons of natural light along with safety and energy efficiency. Three-car garage for enthusiasts or those needing extra storage. Primary bedroom is a retreat, featuring dual toilets and vanities, a walk-through shower, custom closets, and private verandah. With desired southwestern exposure, the custom saltwater pool and sundeck are drenched in all-day sunlight while the custom pergola, complete with water and electricity, provides a great space to entertain or relax on sunny days. The fenced backyard, landscaped for privacy, provides a safe playground for kids and pets. Offering the ideal balance of elegance, comfort and sophistication, this home is a must-see. You will love Riverstone’s amenities too!
Listing courtesy of Premier Sotheby’s Int’l Realty.
Questions about this home? Contact Sal DiBenedetto · Explore Estero communities · What’s my home worth?
Address
Open on Google Maps-
Address: 3279 Pacific DR, NAPLES FL 34119
-
City: Naples
-
State/county: FL
-
Zip/Postal Code: 34119
-
Area: RIVERSTONE, RIVERSTONE
Details
Updated on August 9, 2024 at 6:27 pm-
Property ID 224000467
-
Price $1,525,000
-
Property Size 5022 Sqft
-
Land Area 0.29 Acres
-
Bedrooms 6
-
Rooms 11
-
Bathrooms 5
-
Garages 3
-
Year Built 2016
-
Type 2 Story,Single Family Residence, Residential
-
Property Status Closed
Additional details
-
Association Fee 5800
-
Roof Tile
-
Cooling Ceiling Fan(s), Central Electric
-
Heating Central Electric
-
Flooring Tile, Wood
-
County Collier
-
Property Type Residential
-
Pool Community, Below Ground, Concrete, Electric Heat, Salt Water
-
Parking Driveway Paved, Attached
-
Elementary School LAUREL OAK ELEMENTARY SCHOOL
-
Middle School OAKRIDGE MIDDLE SCHOOL
-
High School GULF COAST HIGH SCHOOL
-
Community Features Clubhouse, Pool, Fitness Center, Sidewalks, Street Lights, Tennis Court(s), Gated
-
Waterfront None
-
Architectural Style Two Story, Single Family
Mortgage Calculator
-
Down Payment
-
Loan Amount
-
Monthly Mortgage Payment
-
Property Tax
-
Home Insurance
-
PMI
-
Monthly HOA Fees