3200 Atlantic Cir, Naples, Florida 34119
- $1,055,000
Overview
- Single Family Residence, Residential
- 3
- 4
- 3
- 3685 Sqft
Description
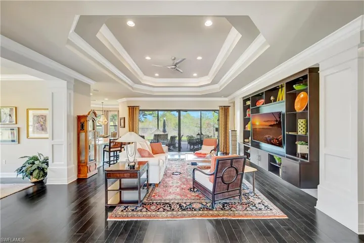
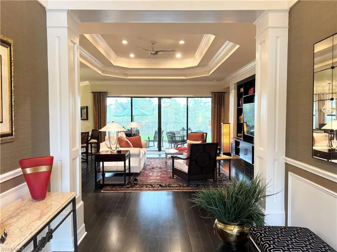
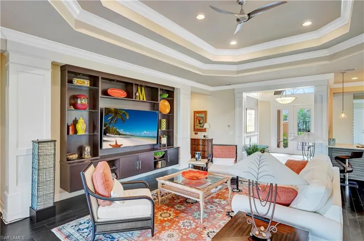
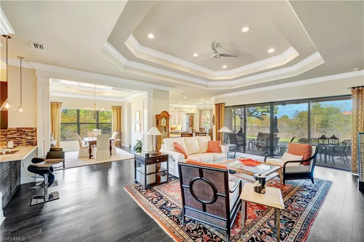
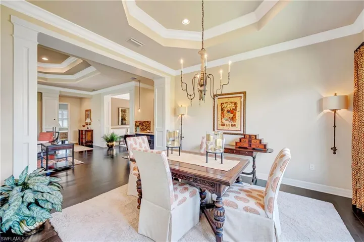
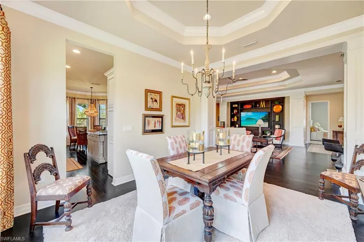
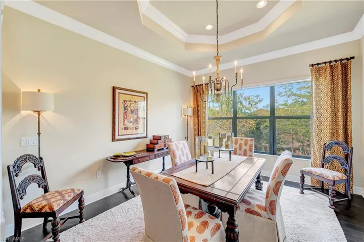
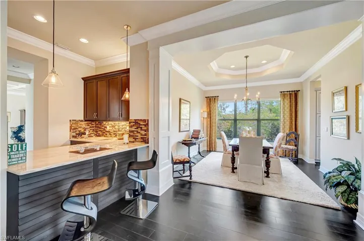
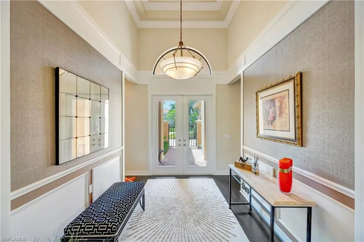
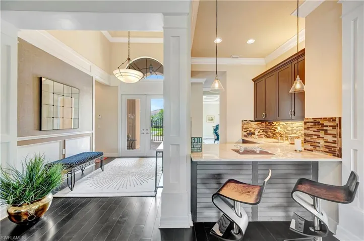
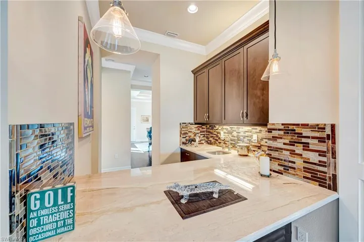
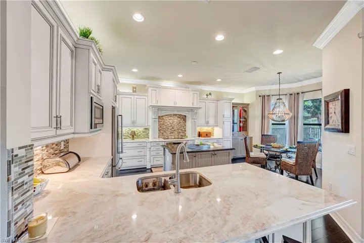
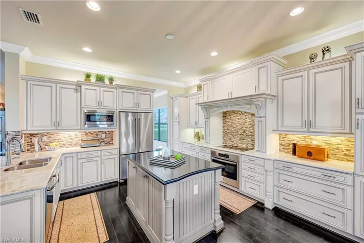
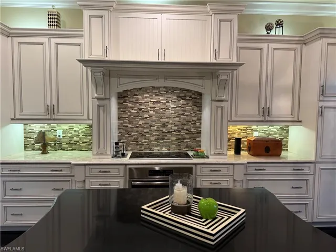
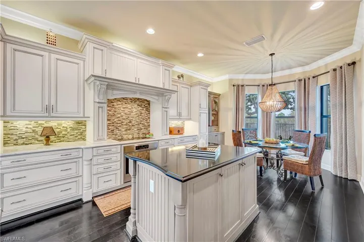
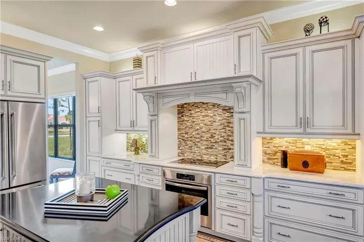
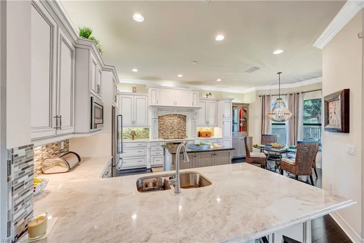
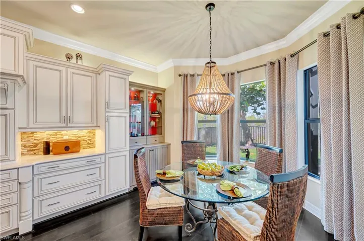
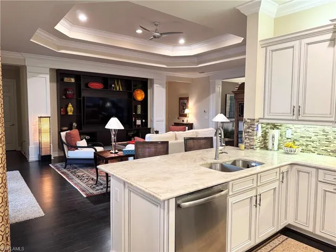
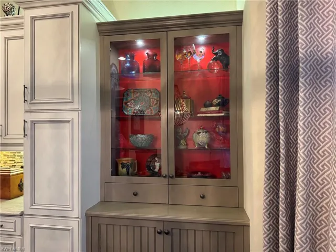
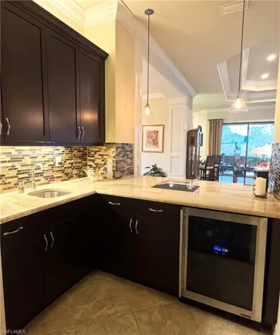
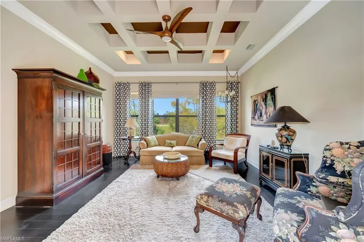
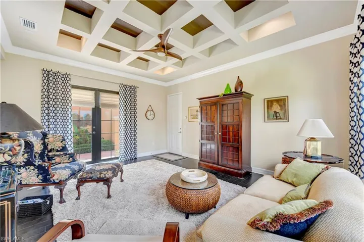
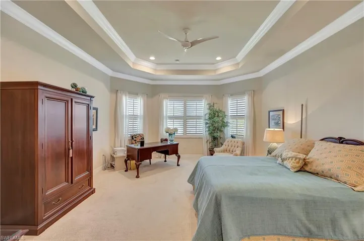
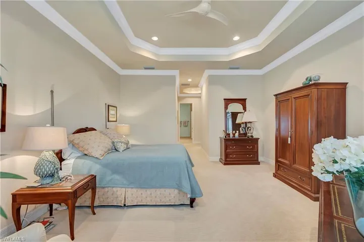
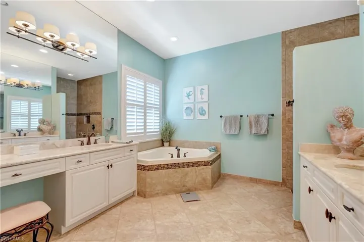
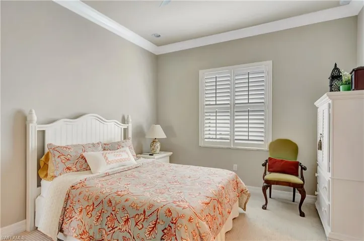
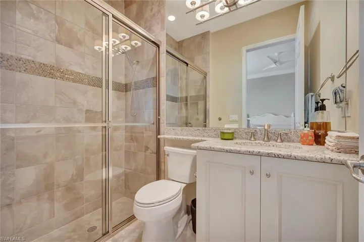
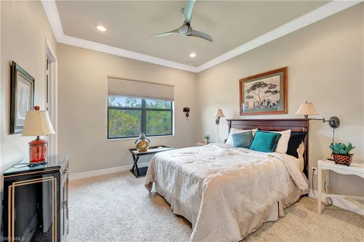
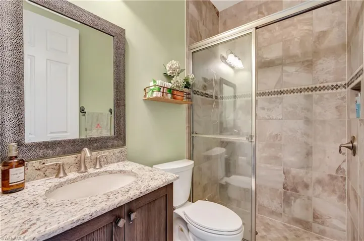
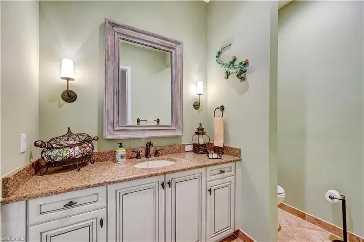
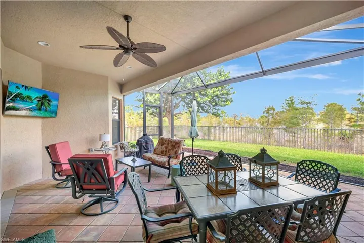
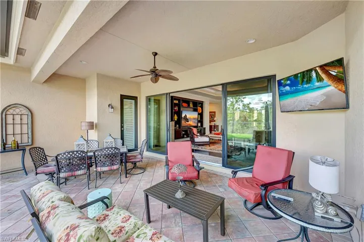
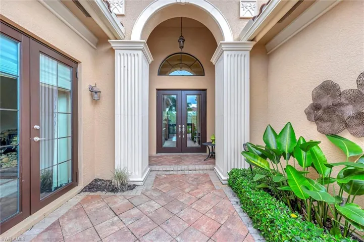
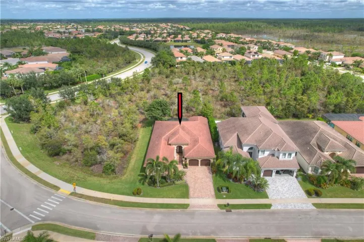
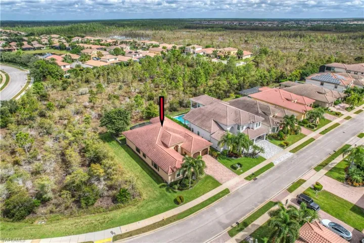
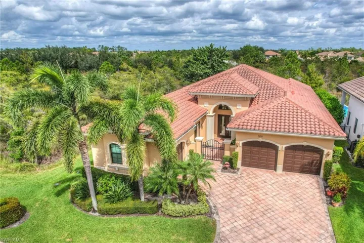
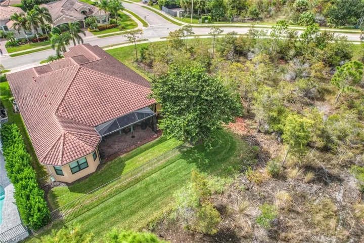
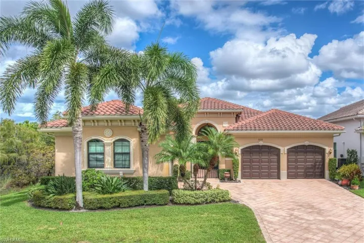
Lowest-priced Carlyle model in Riverstone, this upgraded home features impact-resistant windows and doors, recently replaced A/C systems, a freshly painted exterior, custom built-in closets, an epoxy-finished 3-car garage, wood flooring in main living areas, designer bath tile, tray ceilings, crown molding, custom trim, built-in entertainment center, and a chef’s kitchen with custom cabinetry, marble countertops, center island, and premium appliances. This elegant Carlyle floor plan offers 3 bedrooms + den and 4 full baths with a gated courtyard entry leading to a spacious great room with custom wet bar and formal dining area. The extended screened lanai overlooks manicured landscaping and peaceful preserve views. The primary suite includes a sitting area and spa-style bath with dual vanities, soaking tub, and walk-in shower. Two guest suites with private baths plus a large clubroom—ideal as a den or optional fourth bedroom—provide flexibility. Riverstone residents enjoy resort-style amenities including a clubhouse, fitness center, resort pool, tennis, pickleball, basketball courts, and proximity to top-rated schools.
Listing courtesy of Royal Shell Real Estate, Inc..
Questions about this home? Contact Sal DiBenedetto · Explore Estero communities · What’s my home worth?
Address
Open on Google Maps-
Address: 3200 Atlantic Cir, Naples, Florida 34119
-
City: Naples
-
State/county: FL
-
Zip/Postal Code: 34119
-
Area: RIVERSTONE, RIVERSTONE
Details
Updated on April 15, 2026 at 1:51 pm-
Property ID 225069439
-
Price $1,055,000
-
Property Size 3685 Sqft
-
Land Area 0.2 Acres
-
Bedrooms 3
-
Rooms 7
-
Bathrooms 4
-
Garages 3
-
Year Built 2014
-
Type Single Family Residence, Residential
-
Property Status Closed
Additional details
-
Association Fee 5800
-
Roof Tile
-
Cooling Ceiling Fan(s), Central Electric, Heat Pump, Humidistat, Zoned
-
Heating Central Electric, Heat Pump
-
Flooring Carpet, Tile, Wood
-
County Collier
-
Property Type Residential
-
Parking Driveway Paved, Attached
-
Elementary School LAUREL OAK
-
Middle School OAKRIDGE
-
High School AUBREY ROGERS
-
Community Features Clubhouse, Fitness Center, Sidewalks, Street Lights, Tennis Court(s), Gated
-
Waterfront None
-
Architectural Style Ranch, Single Family
Mortgage Calculator
-
Down Payment
-
Loan Amount
-
Monthly Mortgage Payment
-
Property Tax
-
Home Insurance
-
PMI
-
Monthly HOA Fees