316 10th St, Cape Coral, Florida 33993
- $549,000
Overview
- Single Family Residence, Residential
- 4
- 4
- 2
- 2648 Sqft
Description
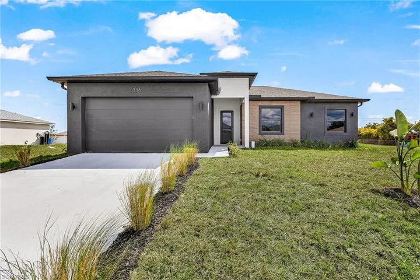
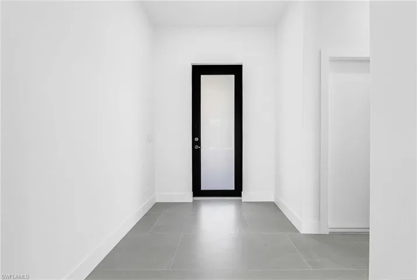
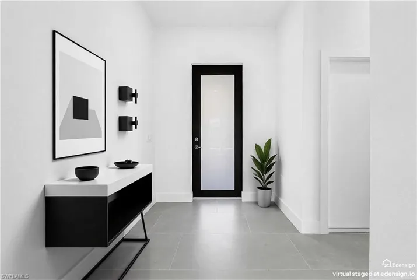
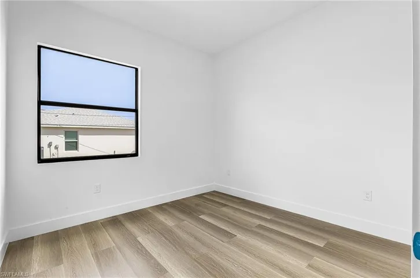
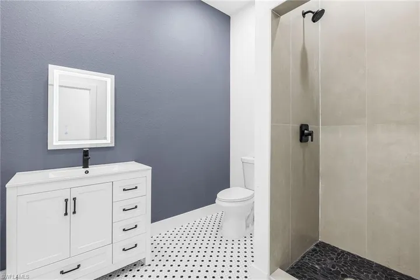
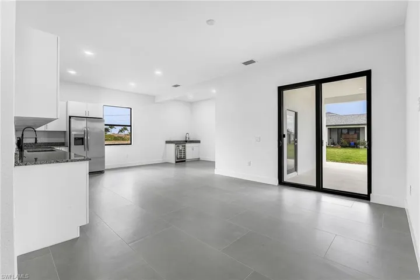
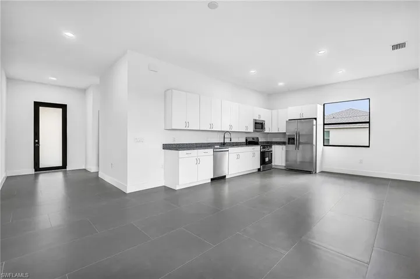
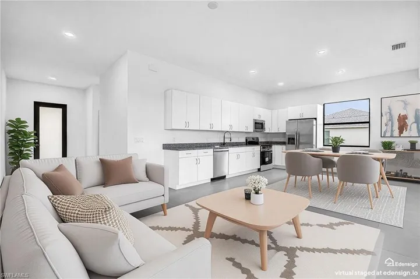
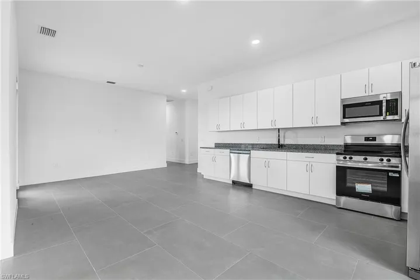
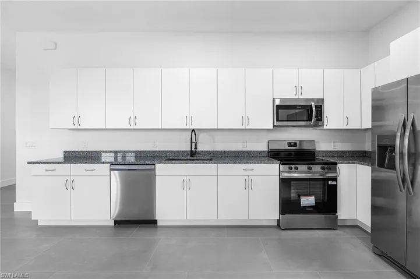
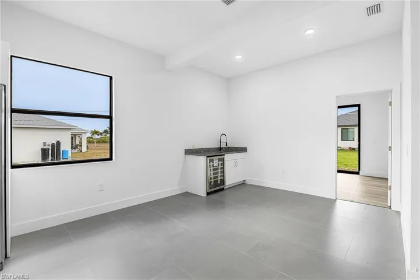
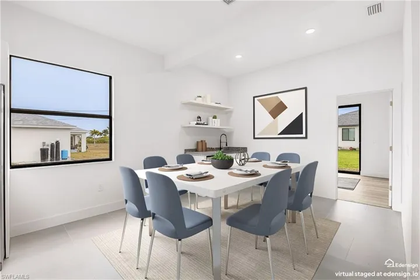
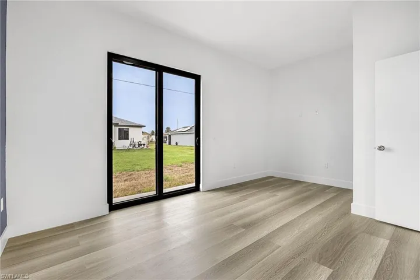
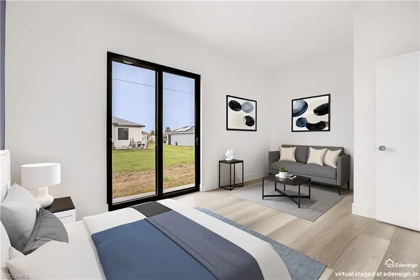
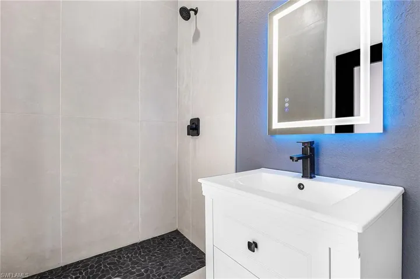
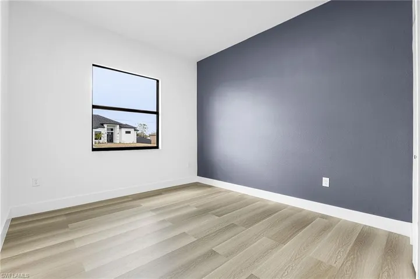
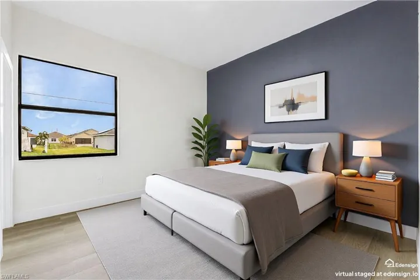
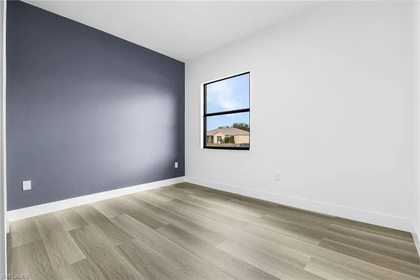
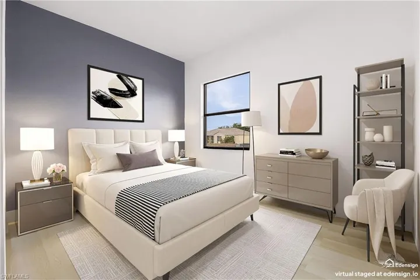
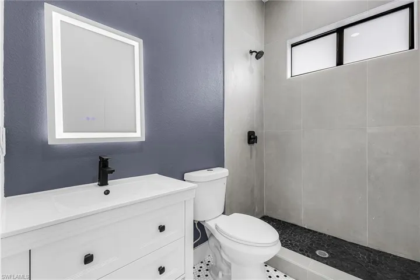
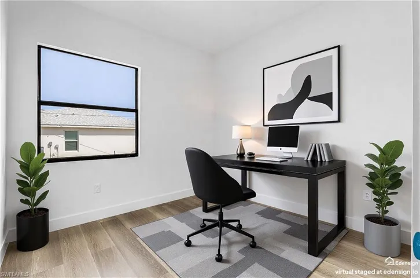
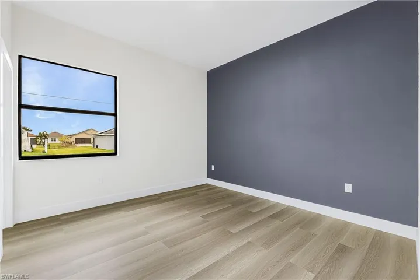
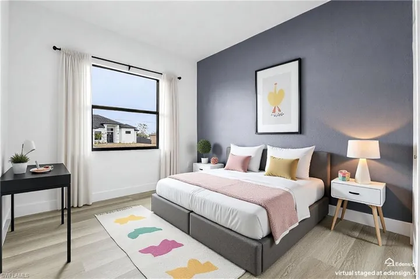
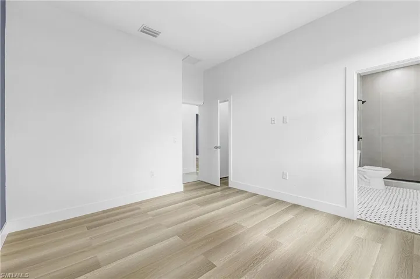
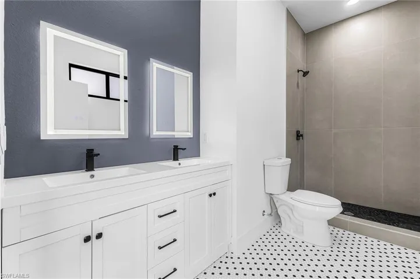
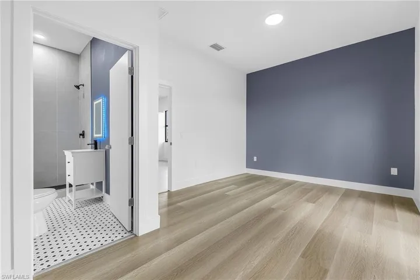
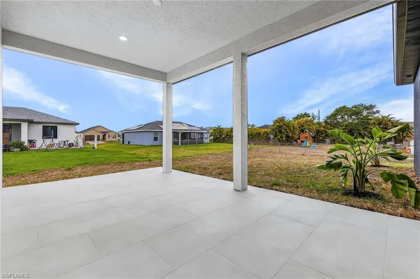
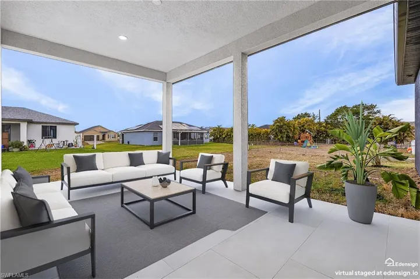
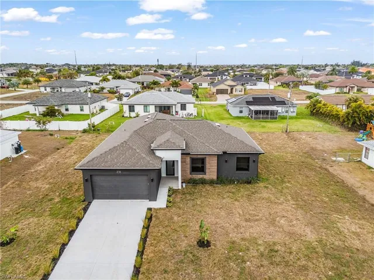
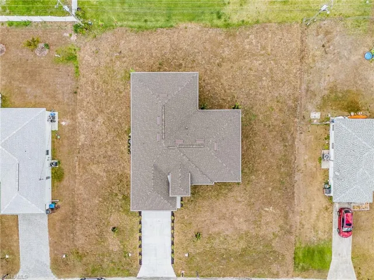
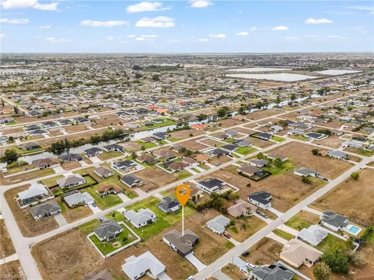
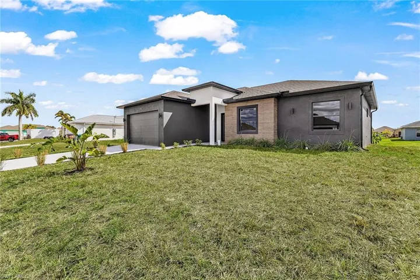
One or more photo(s) has been virtually staged, AI generated or rendered. Discover one of Northwest Cape Coral’s most desirable new construction homes, offering a rare and highly functional floor plan with 4 bedrooms, a private Den, and 4 full bathrooms—ideal for multi-generational living, remote professionals, growing families, or anyone who values space and privacy. Situated on an oversized lot, this move-in-ready home features an open-concept layout filled with natural light, large-format tile flooring throughout, soaring ceilings, a modern kitchen with white cabinetry, granite countertops, stainless steel appliances, and abundant storage. The spacious primary suite offers a spa-inspired bath with dual vanities and a beautifully tiled walk-in shower, while the additional bedrooms provide exceptional comfort for family and guests. Built with impact-resistant windows and doors for peace of mind, this home combines contemporary design, energy efficiency, and low-maintenance living in one of Cape Coral’s fastest-growing areas, just minutes from shopping, dining, schools, parks, and everyday conveniences. Don’t miss this exceptional opportunity to own a home that offers the perfect combination of style, functionality, and flexibility.
Listing courtesy of TS International Realty LLC.
Questions about this home? Contact Sal DiBenedetto · Explore Estero communities · What’s my home worth?
Address
Open on Google Maps- Address: 316 10th St, Cape Coral, Florida 33993
- City: Cape Coral
- State/county: FL
- Zip/Postal Code: 33993
- Area: CAPE CORAL
Details
Updated on July 22, 2026 at 5:30 am- Property ID 226025409
- Price $549,000
- Property Size 2648 Sqft
- Land Area 0.344 Acres
- Bedrooms 4
- Bathrooms 4
- Garages 2
- Year Built 2026
- Type Single Family Residence, Residential
- Property Status Active
Additional details
- Roof Metal, Shingle
- Sewer Private Sewer, Septic Tank
- Cooling Central Electric
- Heating Central Electric
- Flooring Tile, Vinyl
- County Lee
- Property Type Residential
- Parking Attached, Detached Carport
- Elementary School HECTOR A CAFFERATA
- Middle School MARINER MIDDLE SCHOOL
- High School MARINER HIGH SCHOOL
- Waterfront None
- Architectural Style Ranch, Single Family
Mortgage Calculator
- Down Payment
- Loan Amount
- Monthly Mortgage Payment
- Property Tax
- Home Insurance
- PMI
- Monthly HOA Fees