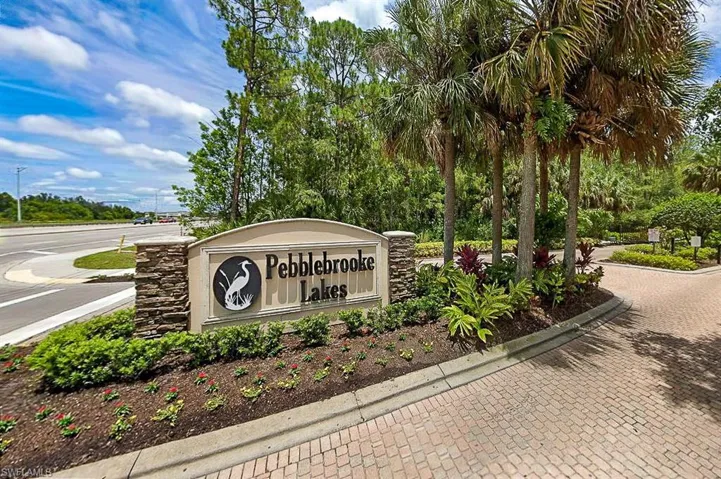
315 Burnt Pine Dr, Naples, Florida 34119
- $649,000

Overview
- Single Family Residence, Residential
- 4
- 3
- 3
- 3469 Sqft
Description
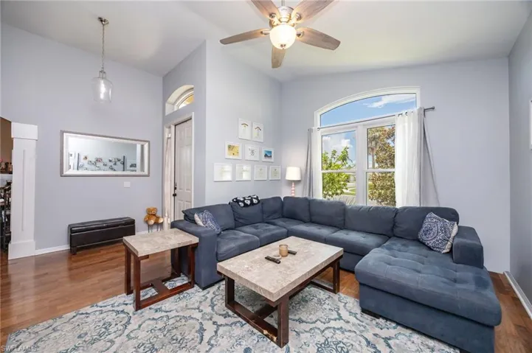
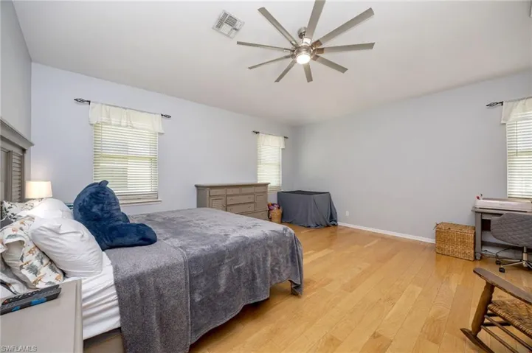
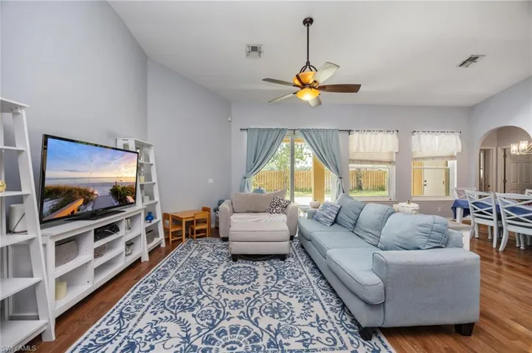
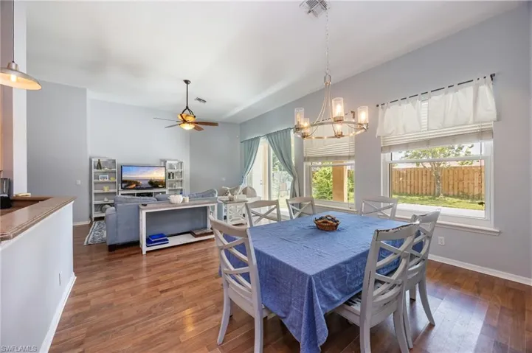
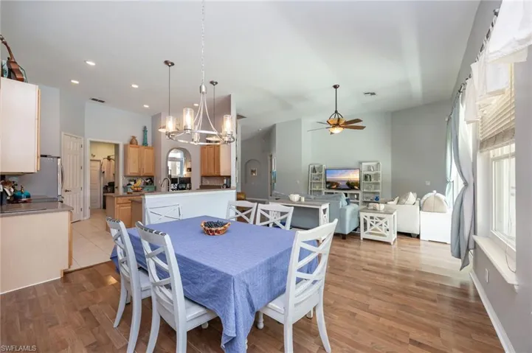
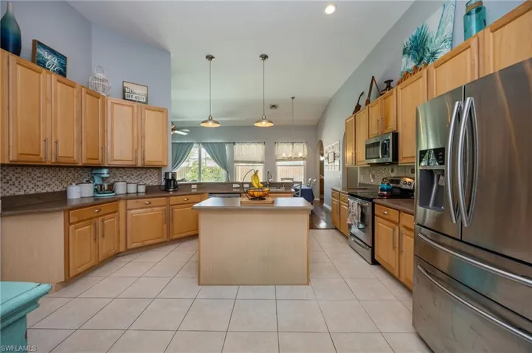
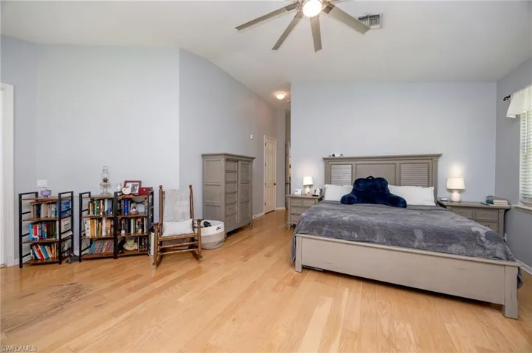
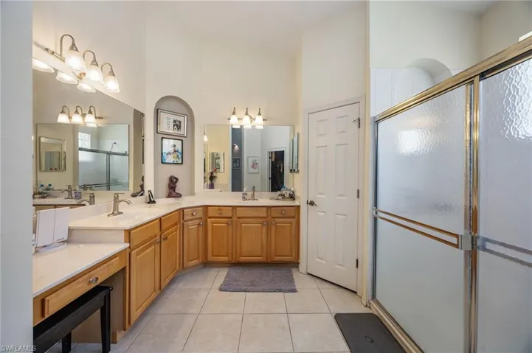
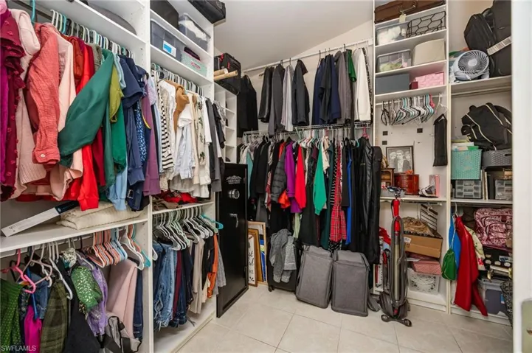
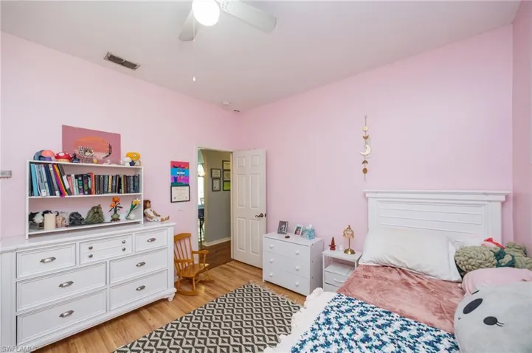
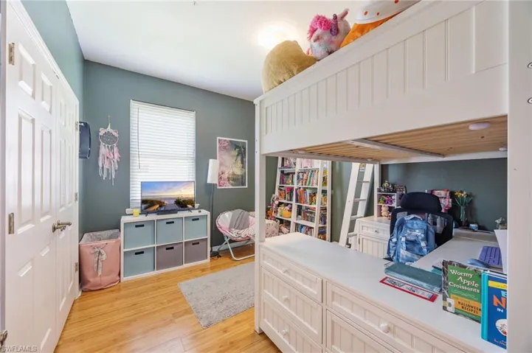
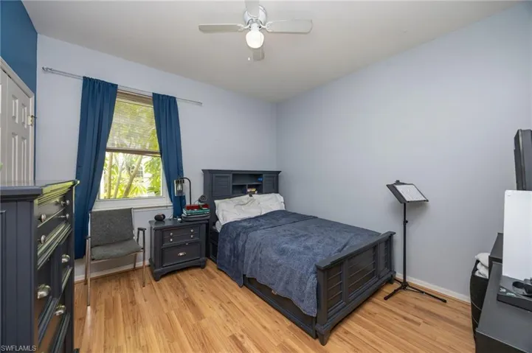
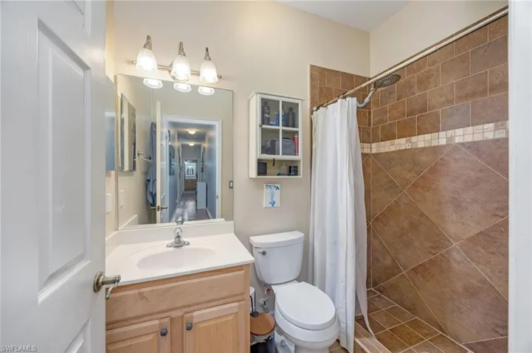
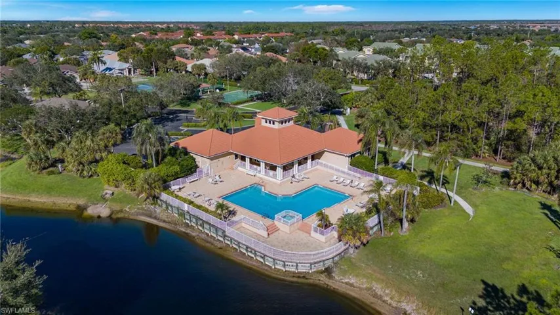
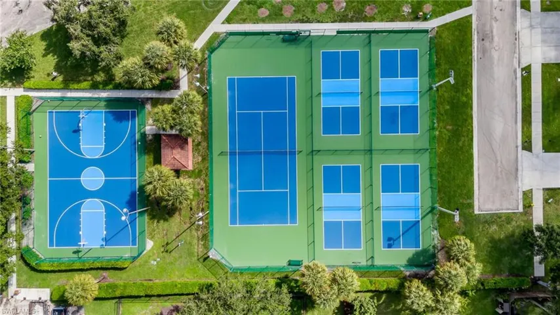
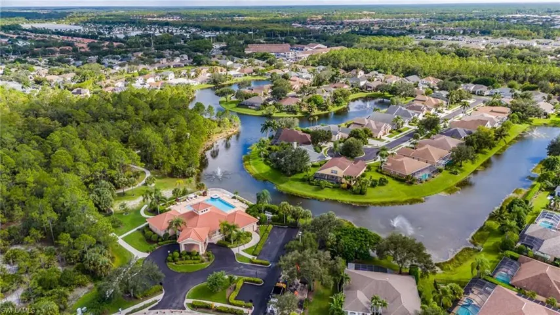
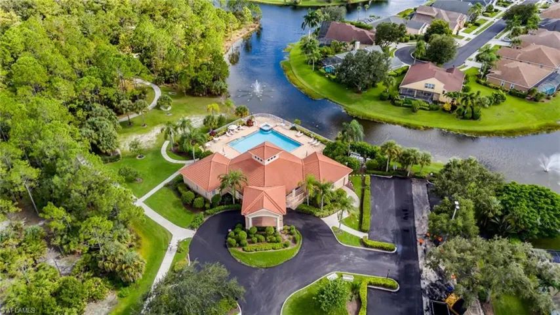
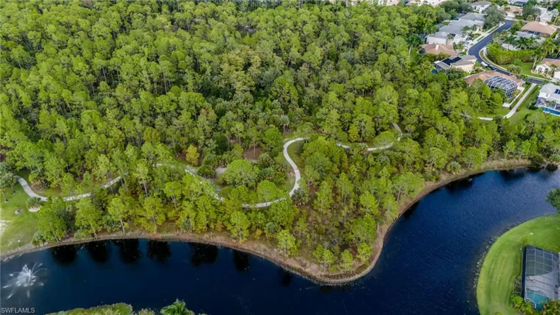
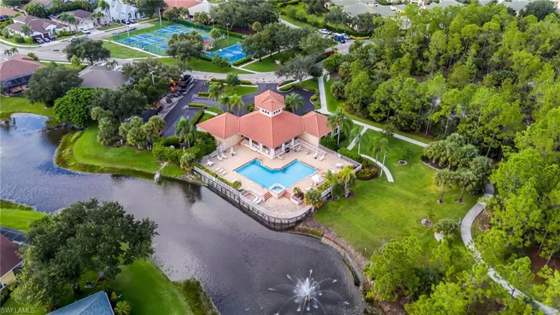
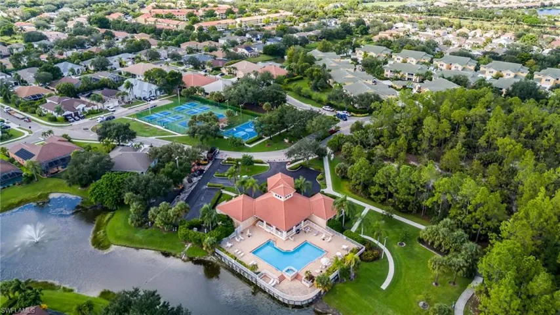
Excellent opportunity! 4 Bedrooms – 3 Car Garage – One Level! Spacious open floorplan with separate formal and casual areas. Beautiful island kitchen with breakfast bar, pantry and stainless steel appliances. Large master suite with oversized walk-in closet and patio access. Expansive living area with 12′ ceilings, impact glass windows, laundry room with storage and large open patio. Well-located in the community near the school access with oversized patio and privacy fence in A-rated school zones. Enjoy community amenities including a resort style pool/spa, clubhouse, lighted tennis court, pickleball and playground. Separate owner’s gate to Collier Blvd. Many shopping and dining options near-by.
Listing courtesy of John R Wood Properties.
Questions about this home? Contact Sal DiBenedetto · Explore Estero communities · What’s my home worth?
Address
Open on Google Maps- Address: 315 Burnt Pine Dr, Naples, Florida 34119
- City: Naples
- State/county: FL
- Zip/Postal Code: 34119
Details
Updated on October 26, 2026 at 6:54 pm- Property ID 226030586
- Price $649,000
- Property Size 3469 Sqft
- Land Area 0.18 Acres
- Bedrooms 4
- Bathrooms 3
- Garages 3
- Year Built 2001
- Type Single Family Residence, Residential
- Property Status Active
Additional details
- Association Fee 3560
- Roof Shingle
- Cooling Ceiling Fan(s), Central Electric
- Heating Central Electric
- Flooring Laminate, Tile, Wood
- County Collier
- Property Type Residential
- Pool Community
- Parking Driveway Paved, Attached
- Elementary School LAUREL OAK ELEMENTARY SCHOOL
- Middle School OAKRIDGE MIDDLE SCHOOL
- High School GULF COAST HIGH SCHOOL
- Community Features Clubhouse, Pool, Fitness Center, Street Lights, Gated
- Waterfront None
- Architectural Style Ranch, Single Family
Video
Mortgage Calculator
- Down Payment
- Loan Amount
- Monthly Mortgage Payment
- Property Tax
- Home Insurance
- PMI
- Monthly HOA Fees