312 Murphy Ave, Lehigh Acres, Florida 33972
- $335,000
- $335,000
Overview
- Single Family Residence, Residential
- 3
- 2
- 2
- 2154 Sqft
Description
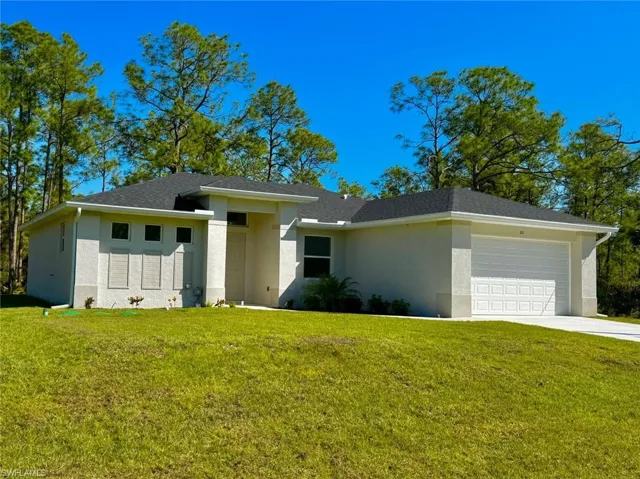
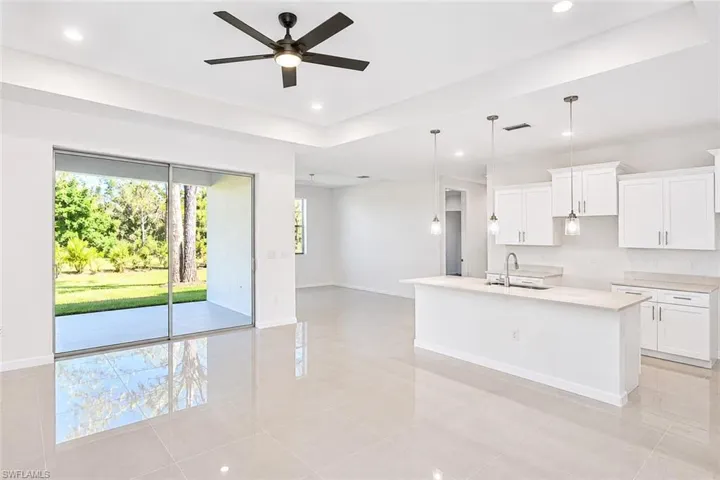
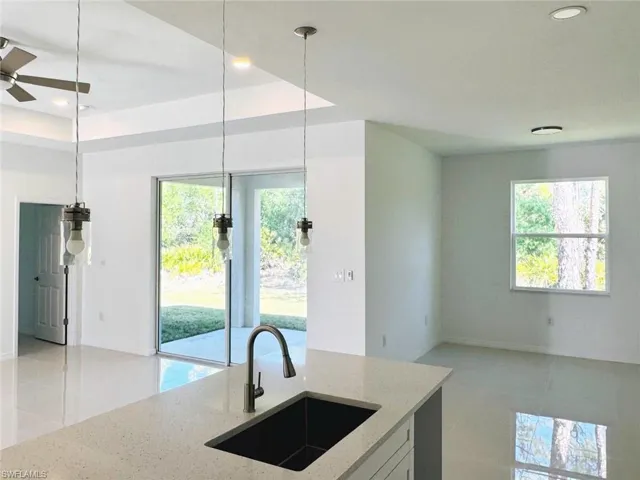
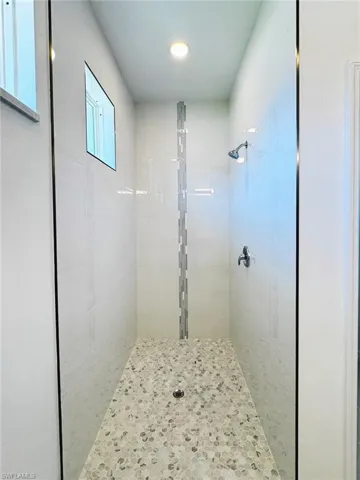
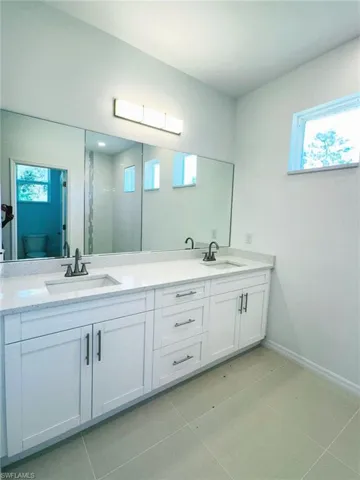
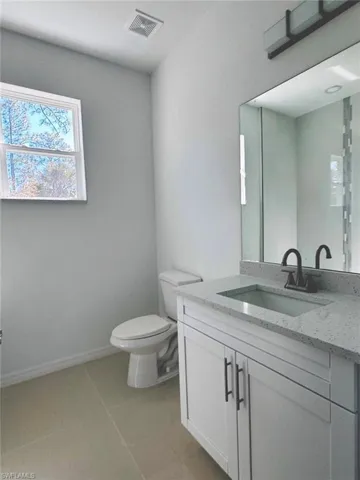
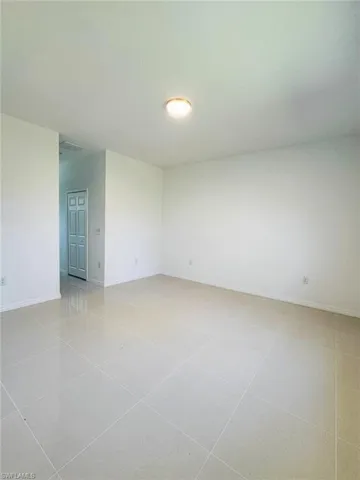
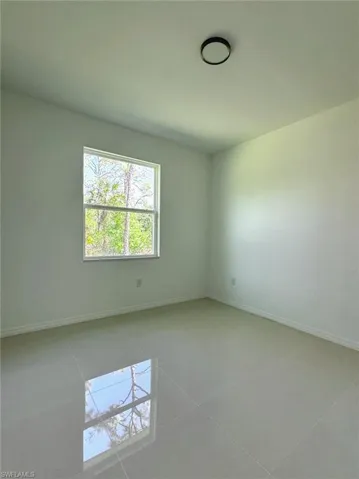
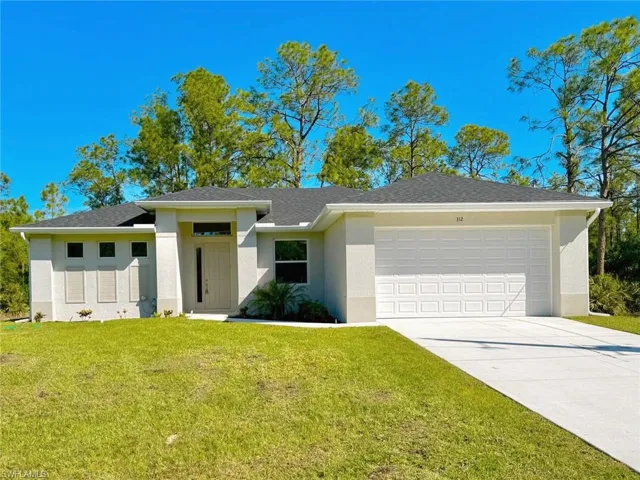
Welcome to this beautiful 3-bedroom plus den, 2-bath home offering 1, 714 sq. ft. of living space. The open floor plan creates a bright and spacious living area that flows naturally into the kitchen and dining space. The kitchen features a large center island, white cabinetry, stainless steel appliances, and modern finishes. Tile flooring throughout gives the home a clean and cohesive look, while the den offers flexible space for a home office, playroom, or additional living area. Sliding glass doors bring in plenty of natural light and open to the backyard, offering additional space to enjoy the Florida lifestyle. The home also features ceiling fans, central electric cooling and heating, and a two-car garage. Located in a quiet and peaceful residential area of Lehigh Acres, surrounded by mature trees and spacious lots, this home offers a relaxed setting with plenty of privacy and room to enjoy the outdoors.
Listing courtesy of North and Vrillaud Realty Group.
Questions about this home? Contact Sal DiBenedetto · Explore Estero communities · What’s my home worth?
Address
Open on Google Maps- Address: 312 Murphy Ave, Lehigh Acres, Florida 33972
- City: Lehigh Acres
- State/county: FL
- Zip/Postal Code: 33972
- Area: LEHIGH ACRES, LEHIGH ACRES
Details
Updated on November 2, 2026 at 7:36 pm- Property ID 2026045987
- Price $335,000
- Property Size 2154 Sqft
- Land Area 0.2296 Acres
- Bedrooms 3
- Bathrooms 2
- Garages 2
- Year Built 2024
- Type Single Family Residence, Residential
- Property Status Active
Additional details
- Roof Shingle
- Sewer Septic Tank
- Cooling Ceiling Fan(s), Central Electric
- Heating Central Electric
- Flooring Tile
- County Lee
- Property Type Residential
- Parking Attached
- Waterfront None
- Architectural Style Ranch, Single Family
Video
Mortgage Calculator
- Down Payment
- Loan Amount
- Monthly Mortgage Payment
- Property Tax
- Home Insurance
- PMI
- Monthly HOA Fees