3041 Driftwood Way # 3604, Naples Fl 34109
- $395,000
- $395,000
Overview
- Low Rise (1-3), Residential
- 2
- 2
- 1
- 1639 Sqft
Description
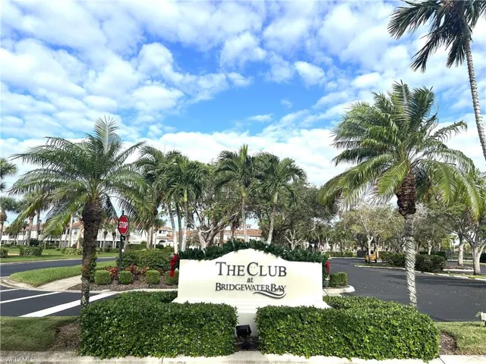
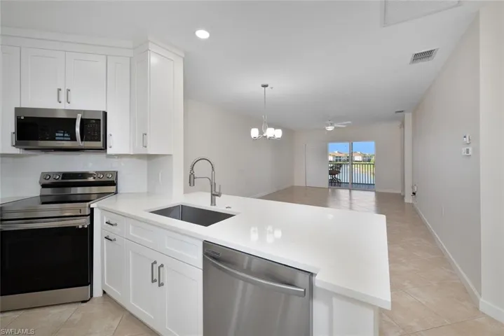
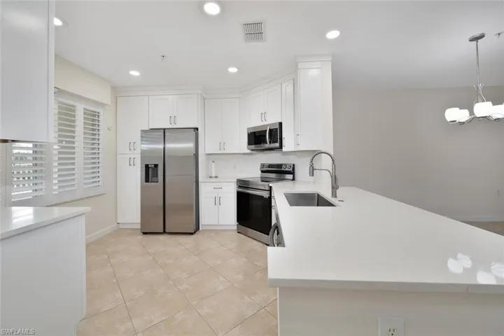
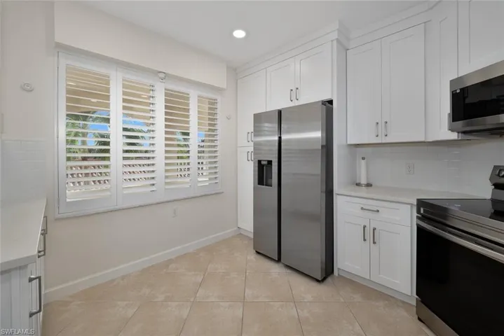
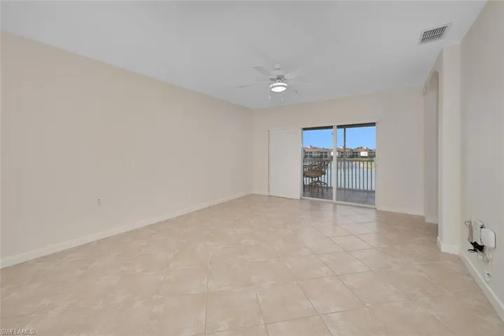
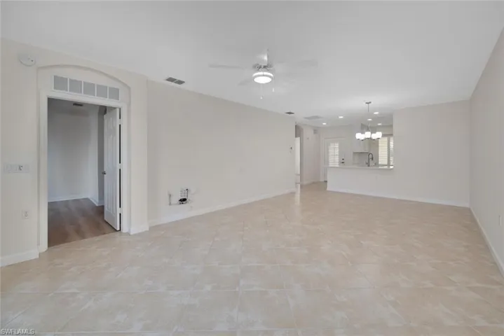
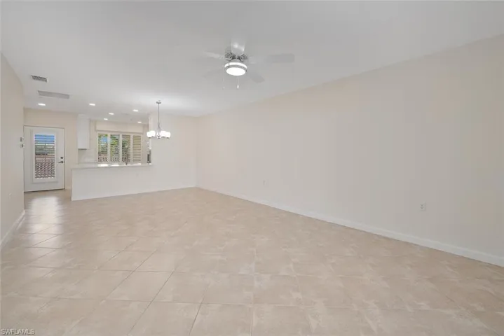
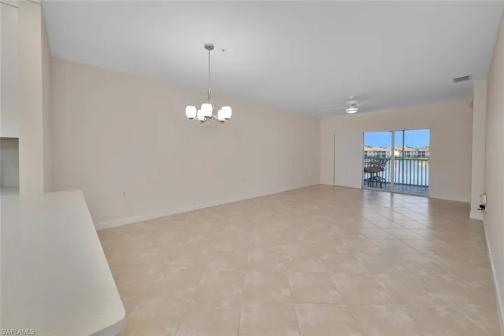
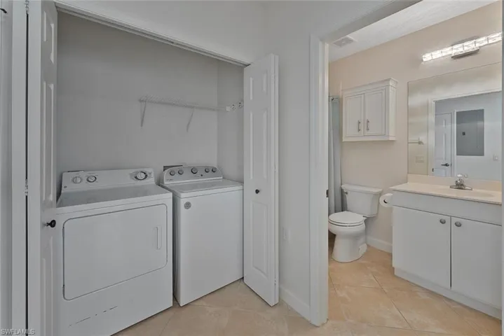
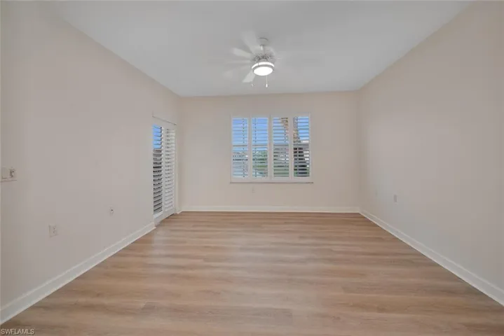
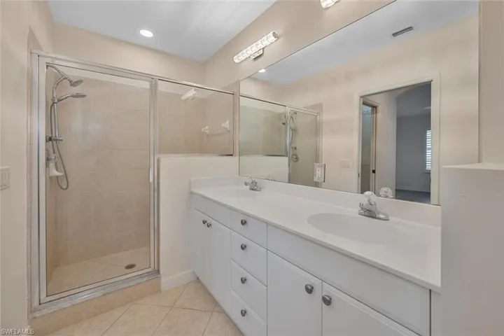
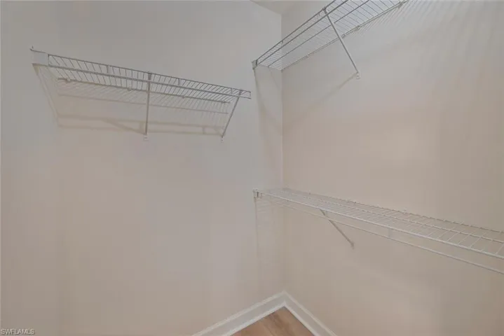
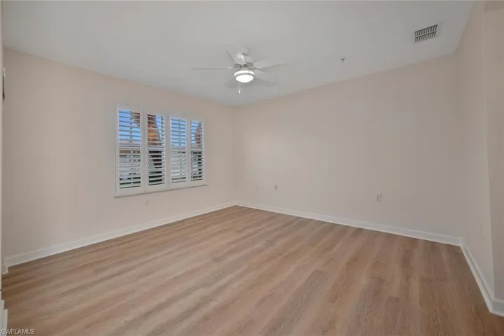
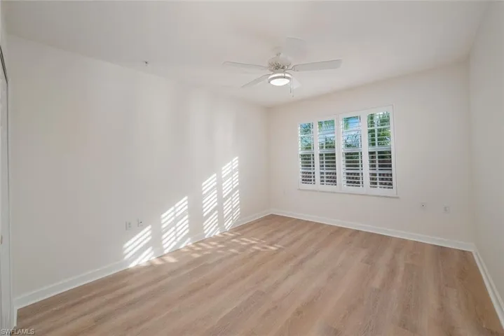
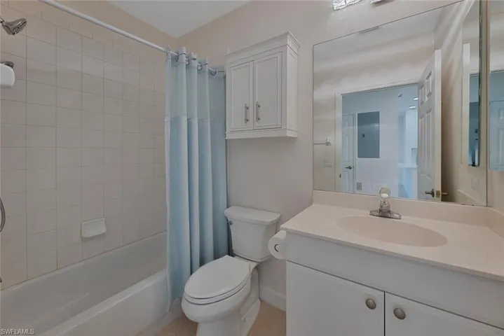
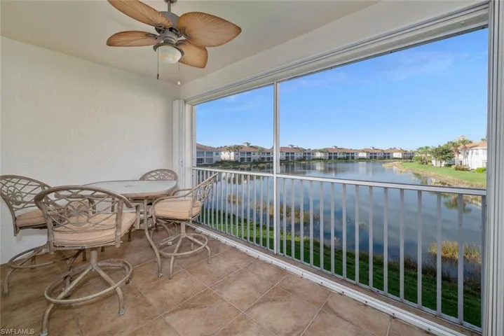
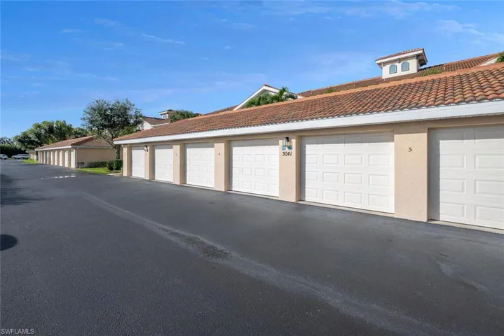
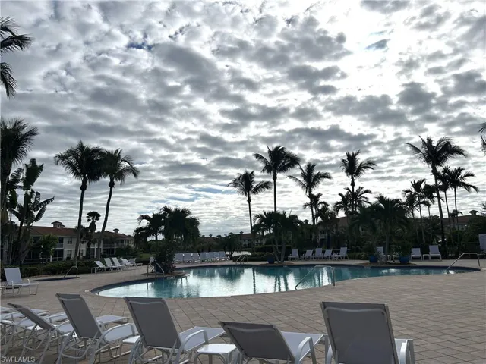
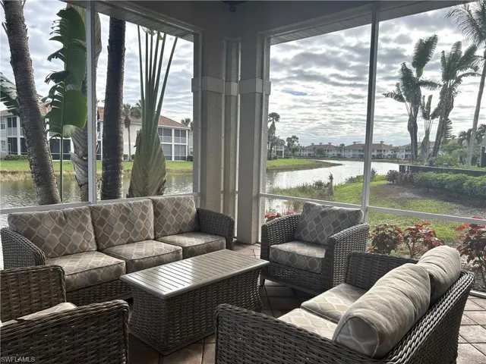
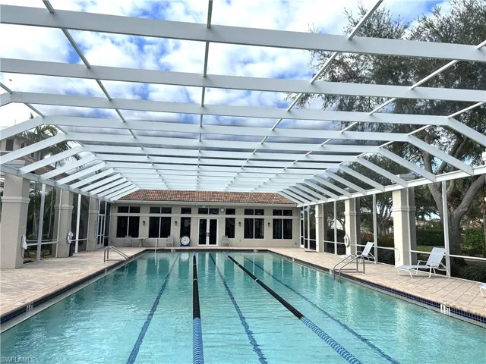
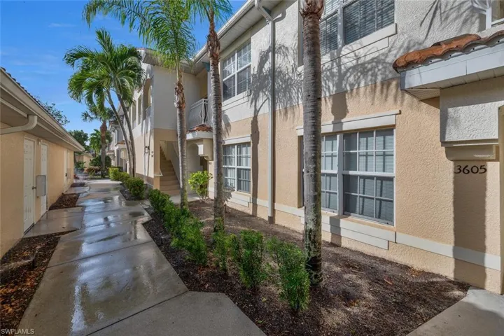
Welcome to your dream home in the highly sought-after gated community of Bridgewater Bay! This beautifully updated second-floor condo offers 1, 246 square feet of light-filled, open living space, featuring 2 spacious bedrooms and 2 baths. The new open kitchen is a chef’s delight, complete with pristine white cabinets, quartz countertops, and new stainless-steel appliances. Large kitchen windows invite ample natural light, enhancing the bright and airy ambiance. Stylish new flooring extends throughout the bedrooms, adding a fresh, contemporary touch. The master bedroom offers the perfect retreat, complete with an en-suite bathroom featuring dual sinks, a shower, and two large closets. Relax on the screened lanai and enjoy peaceful lake views, a serene escape for your morning coffee or evening unwinding. This home also includes storm shutters, a detached garage and an assigned parking space, providing both peace of mind and added convenience. Perfectly situated near Mercato, Waterside Shops, I-75, and Naples’ stunning beaches, this condo is at the heart of it all. Enjoy a range of community amenities, including tennis and pickleball courts, a fitness center, spa, resort-style pool, lap pool, clubhouse, playground etc… Experience resort-style living every day in this exceptional condo at Bridgewater Bay—schedule your showing today!
Listing courtesy of Coldwell Banker Realty.
Questions about this home? Contact Sal DiBenedetto · Explore Estero communities · What’s my home worth?
Address
Open on Google Maps-
Address: 3041 Driftwood Way # 3604, Naples Fl 34109
-
City: Naples
-
State/county: FL
-
Zip/Postal Code: 34109
-
Area: BRIDGEWATER BAY
Details
Updated on March 21, 2025 at 10:36 pm-
Property ID 224090909
-
Price $395,000
-
Property Size 1639 Sqft
-
Bedrooms 2
-
Bathrooms 2
-
Garage 1
-
Year Built 2005
-
Type Low Rise (1-3), Residential
-
Property Status Closed
Additional details
-
Association Fee 10032
-
Roof Tile
-
Cooling Ceiling Fan(s), Central Electric
-
Heating Central Electric
-
Flooring Tile, Vinyl
-
County Collier
-
Property Type Residential
-
Pool Community
-
Parking 1 Assigned, Deeded, Detached
-
Elementary School OSCEOLA ELEMENARY SCHOOL
-
Middle School PINE RDIGE MIDDLE SCHOOL
-
High School BARRON HIGH SCHOOL
-
Community Features Clubhouse, Pool, Fitness Center, Street Lights, Tennis Court(s), Gated
-
Waterfront None
-
Architectural Style Low Rise (1-3)
Mortgage Calculator
-
Down Payment
-
Loan Amount
-
Monthly Mortgage Payment
-
Property Tax
-
Home Insurance
-
PMI
-
Monthly HOA Fees