3011 12th St W, Lehigh Acres, Florida 33971
- $316,990
- $316,990
Overview
- Single Family Residence, Residential
- 4
- 2
- 2
- 2250 Sqft
Description
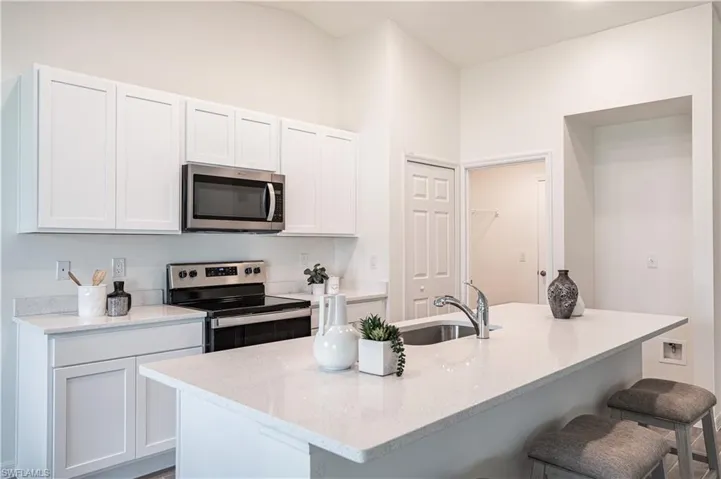
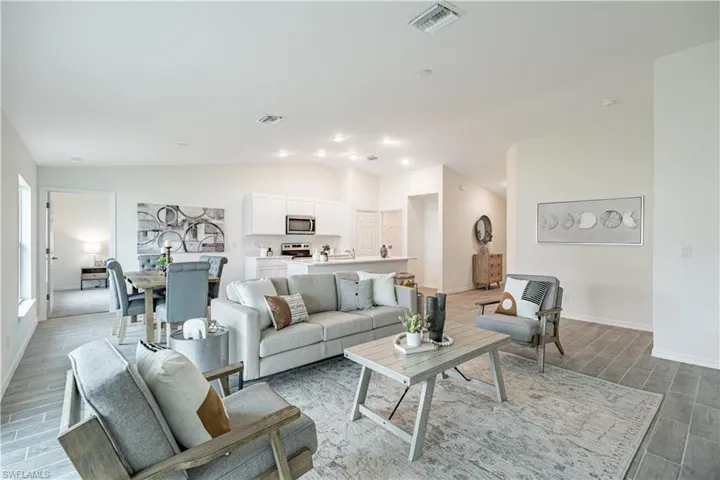
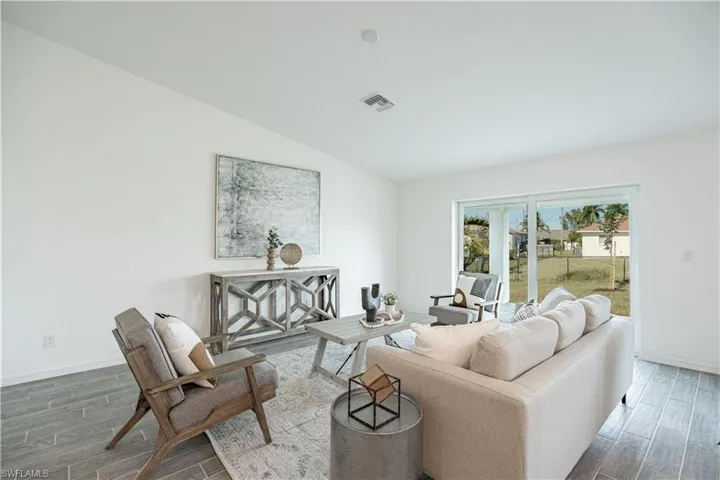
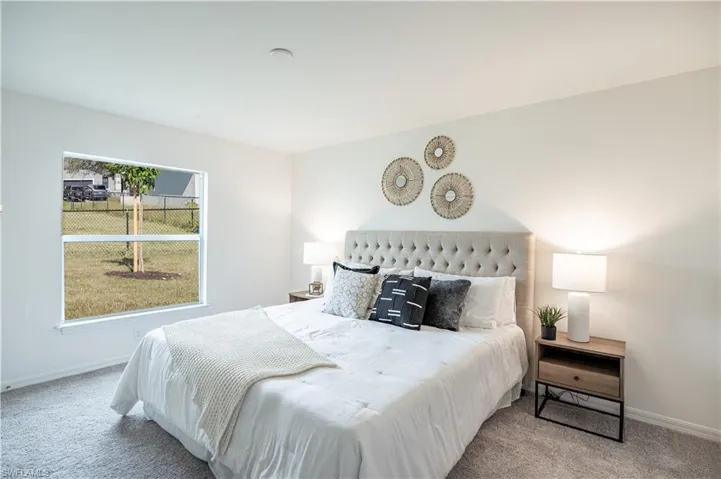
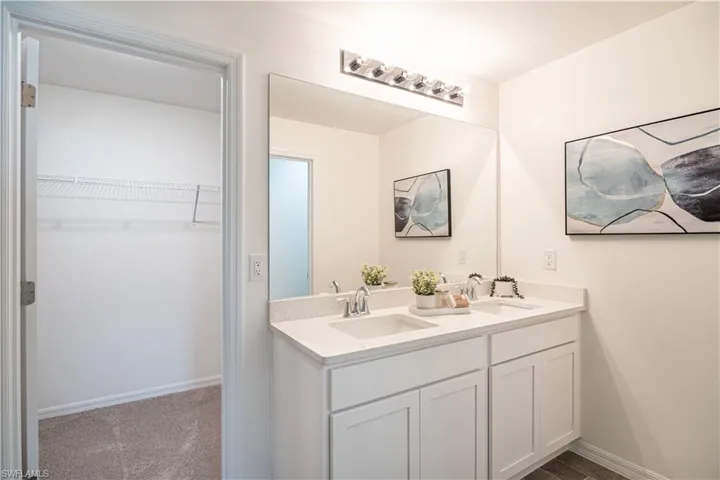
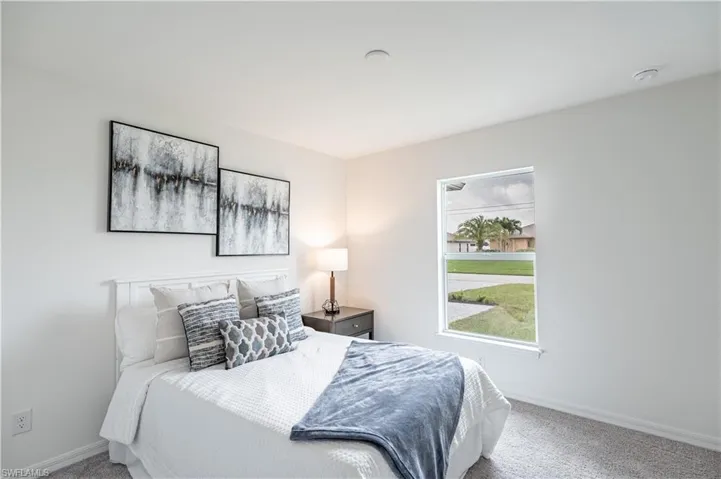
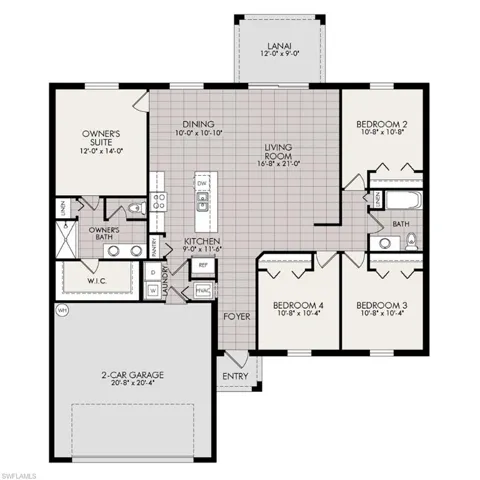
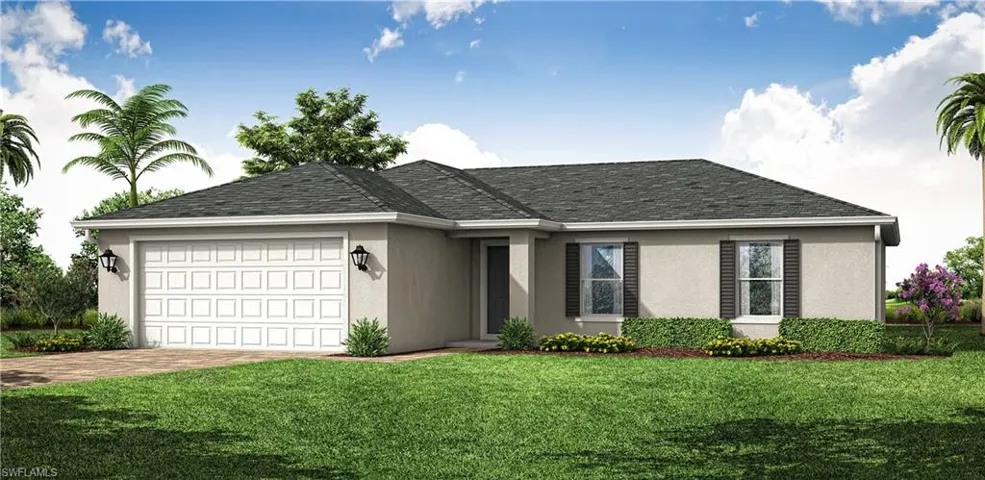
NEW BUILD – Anticipated Completion Date is JANUARY 2027. SPECIAL INCENTIVES: $25, 000 FLEX CASH towards CLOSING COST / PREPAIDS shall when using a preferred lender. The 1, 650-square-foot (air-conditioned) Fairfield plan is an open-concept floor plan that includes four bedrooms, two bathrooms, and a two-car garage. The kitchen of the Fairfield boasts many contemporary features, including upgraded 36” contemporary shaker-style cabinets, a large 8’ wide kitchen island with upgraded countertops, Whirlpool dishwasher, microwave, and range, and overlooks an expansive great room, making it the perfect plan for entertaining and day-to-day living. The great room and dining room feature beautiful tile-plank flooring and vaulted ceilings. The owner’s suite features a private bathroom, with a separate water-closet room, double-sink vanity, separate linen closet, and large walk-in closet. The three guest bedrooms share a separate bathroom. The Fairfield also features a decorative brick paver driveway, a professionally designed landscaping package, and designer-selected paint colors, light, and plumbing fixtures, impact resistant window and doors. Builder rendered image and interior staged for visual purpose.
Listing courtesy of Coaston Realty LLC.
Questions about this home? Contact Sal DiBenedetto · Explore Estero communities · What’s my home worth?
Address
Open on Google Maps- Address: 3011 12th St W, Lehigh Acres, Florida 33971
- City: Lehigh Acres
- State/county: FL
- Zip/Postal Code: 33971
- Area: LEHIGH ACRES
Details
Updated on October 13, 2026 at 5:36 pm- Property ID 2026040853
- Price $316,990
- Property Size 2250 Sqft
- Land Area 0.25 Acres
- Bedrooms 4
- Bathrooms 2
- Garages 2
- Year Built 2027
- Type Single Family Residence, Residential
- Property Status Active
Additional details
- Roof Shingle
- Sewer Septic Tank
- Cooling Central Electric
- Heating Central Electric
- Flooring Carpet, Tile
- County Lee
- Property Type Residential
- Parking Attached
- Waterfront None
- Architectural Style Ranch, Single Family
Video
Mortgage Calculator
- Down Payment
- Loan Amount
- Monthly Mortgage Payment
- Property Tax
- Home Insurance
- PMI
- Monthly HOA Fees