2944 50th St Sw, Naples, Florida 34116
- $459,900
Overview
- Single Family Residence, Residential
- 3
- 2
- 1
- 1638 Sqft
Description
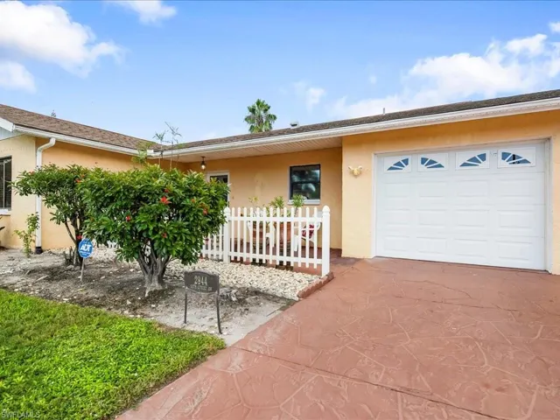
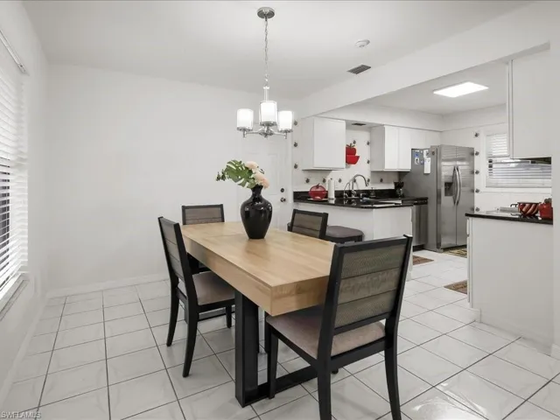
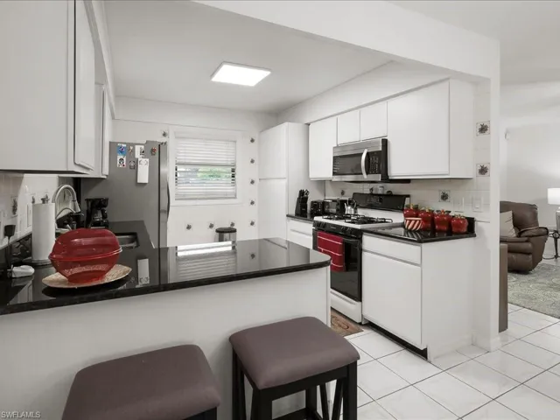
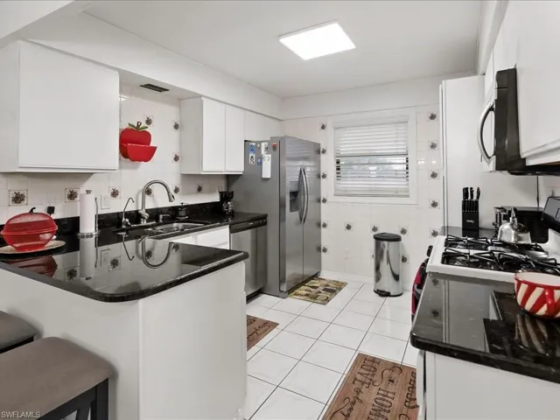
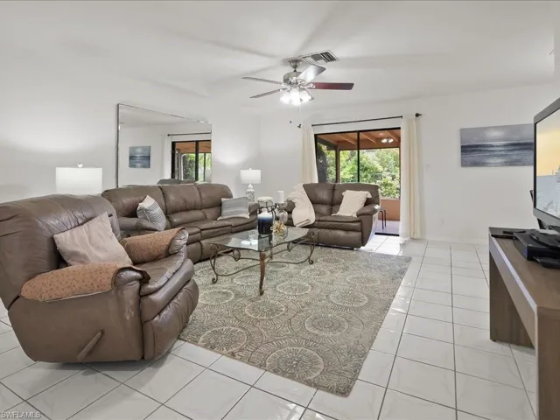
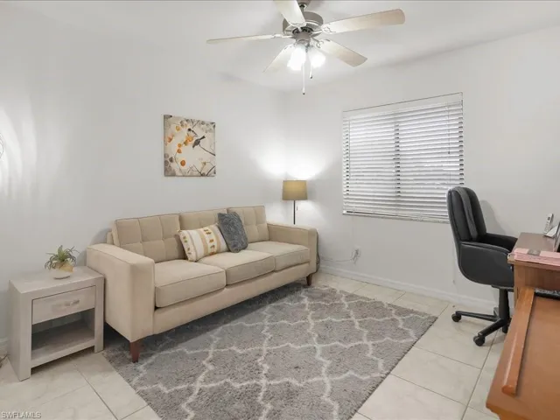
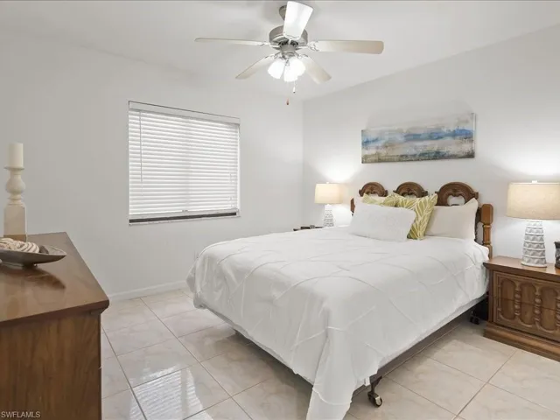
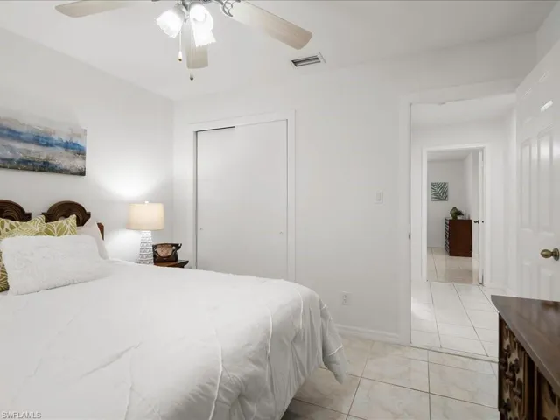
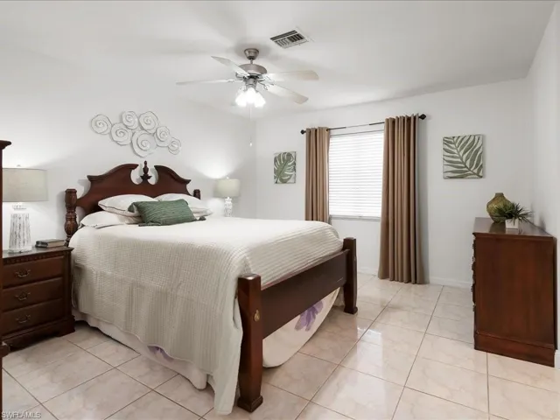
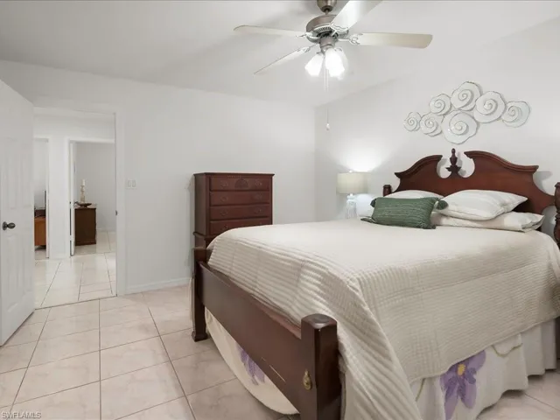
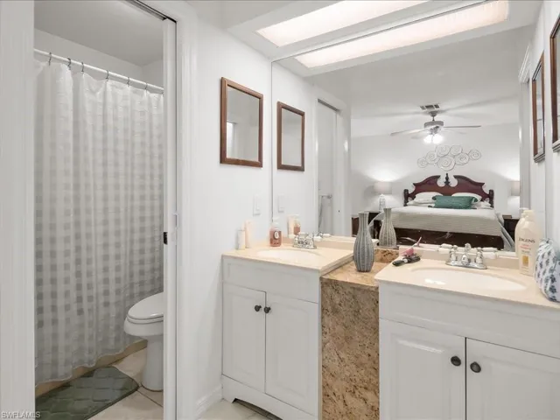
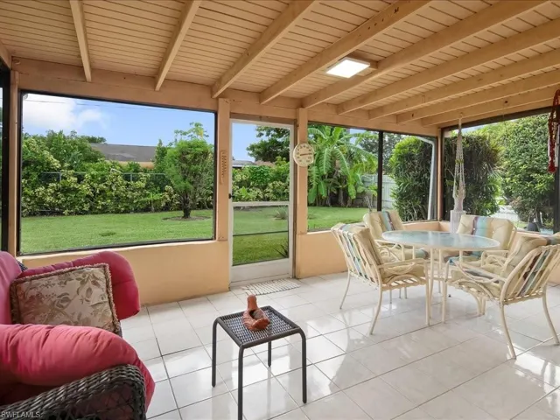
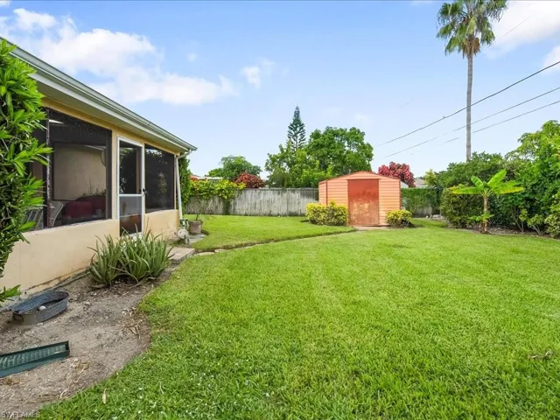
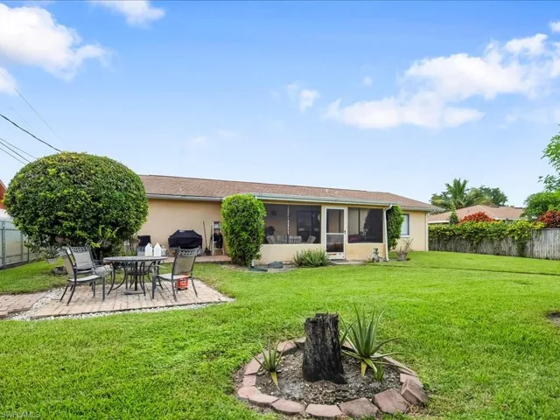
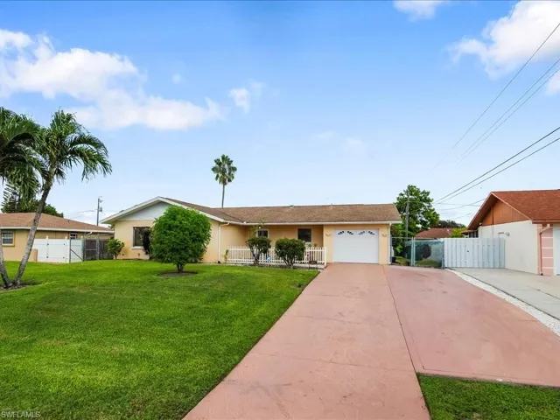
This well maintained 3-bedroom, 2-bath residence offers the perfect blend of comfort, privacy, and Florida living on a generously sized lot with no HOA or rental restrictions. Step inside to an open-concept living and dining area with abundant natural light, tile flooring throughout, and a neutral color palette that complements any décor. The kitchen features stainless steel appliances, and ample cabinetry — perfect for everyday cooking. The primary suite, which includes a walk-in closet and his and hers sinks. Two additional guest bedrooms share a full bathroom and offer flexibility for family, guests, or home office use. Outside, enjoy a spacious fenced in backyard with plenty of room to add a pool, or create a garden oasis— all with the freedom of no community restrictions. The home also includes a screened lanai and attached garage. No Flood Insurance Required. Located in a quiet, well-established neighborhood minutes from schools, parks, shopping, dining, and a short drive to Naples’ world-famous beaches.
Listing courtesy of Icon Premier Group, LLC.
Questions about this home? Contact Sal DiBenedetto · Explore Estero communities · What’s my home worth?
Address
Open on Google Maps-
Address: 2944 50th St Sw, Naples, Florida 34116
-
City: Naples
-
State/county: FL
-
Zip/Postal Code: 34116
-
Area: GOLDEN GATE CITY, GOLDEN GATE CITY
Details
Updated on November 3, 2025 at 6:35 pm-
Property ID 225071625
-
Price $459,900
-
Property Size 1638 Sqft
-
Land Area 0.23 Acres
-
Bedrooms 3
-
Bathrooms 2
-
Garage 1
-
Year Built 1989
-
Type Single Family Residence, Residential
-
Property Status Closed
Additional details
-
Roof Shingle
-
Sewer Septic Tank
-
Cooling Ceiling Fan(s), Central Electric
-
Heating Central Electric
-
Flooring Tile
-
County Collier
-
Property Type Residential
-
Parking Driveway Paved, Paved, Attached
-
Community Features Street Lights
-
Waterfront None
-
Architectural Style Ranch, Single Family
Mortgage Calculator
-
Down Payment
-
Loan Amount
-
Monthly Mortgage Payment
-
Property Tax
-
Home Insurance
-
PMI
-
Monthly HOA Fees