2929 Gilford Way, Naples Fl 34119
- $789,900
Overview
- Single Family Residence, Residential
- 3
- 3
- 2
- 2485 Sqft
Description
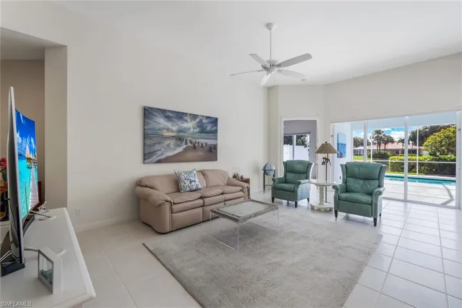
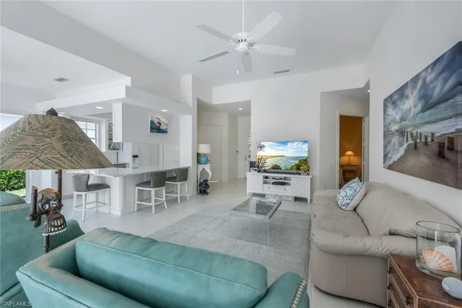
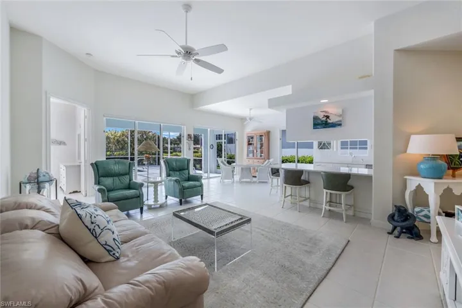
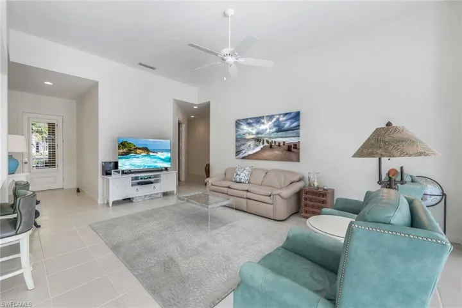
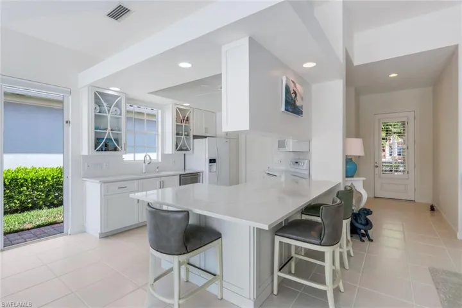
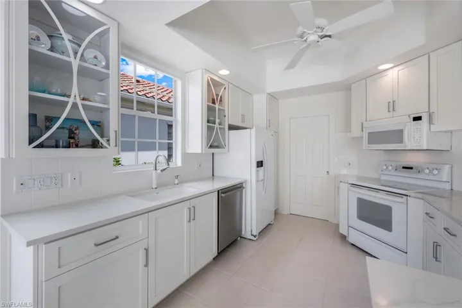
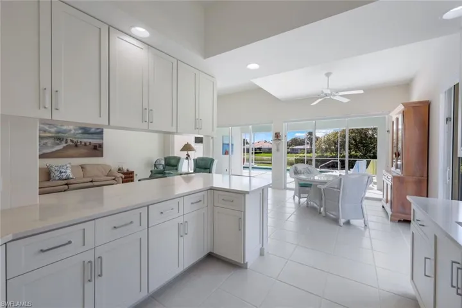
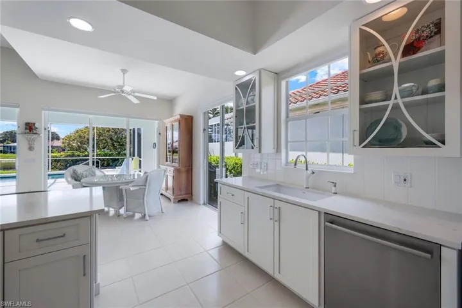
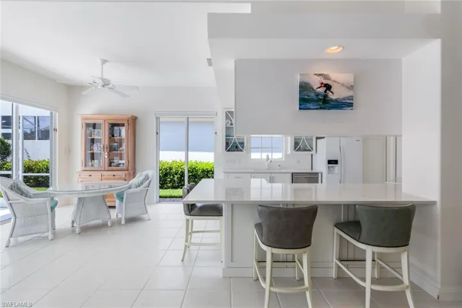
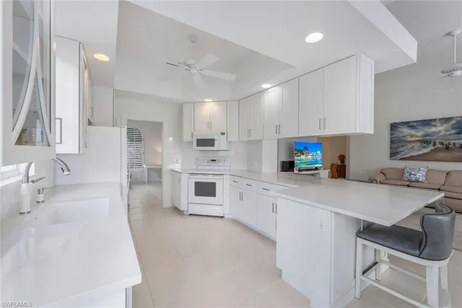
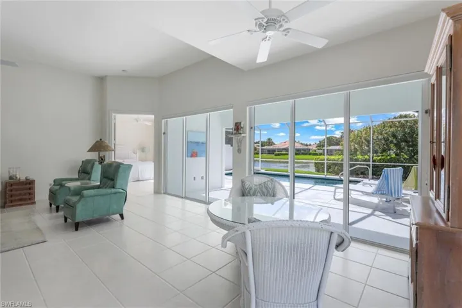
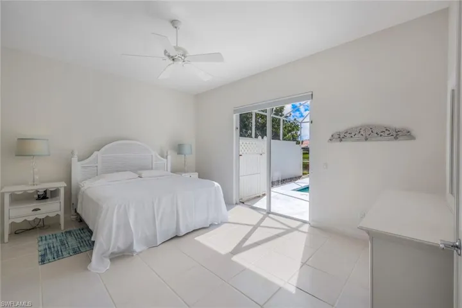
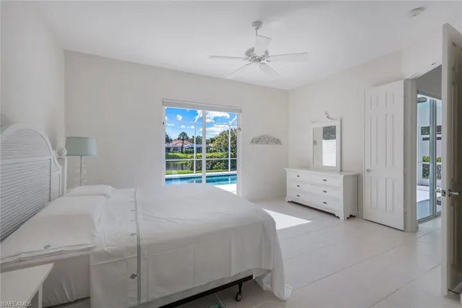
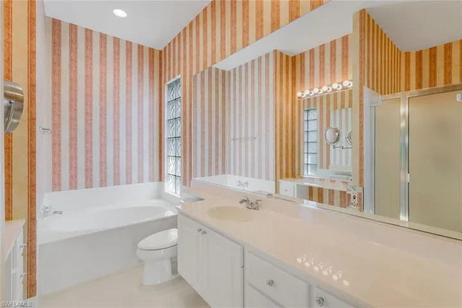
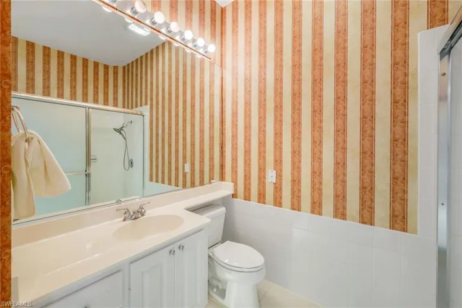
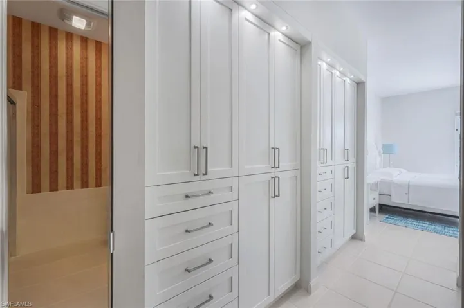
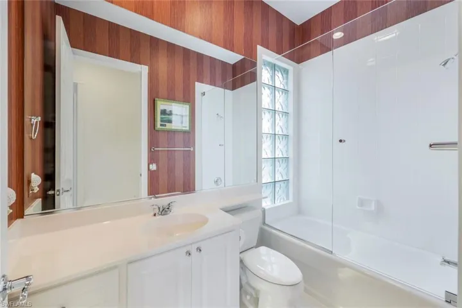
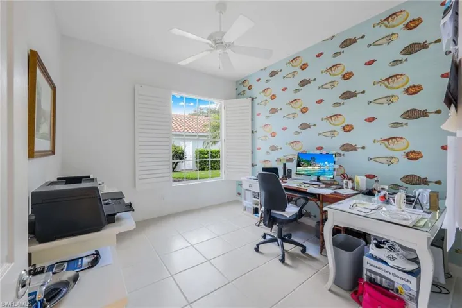
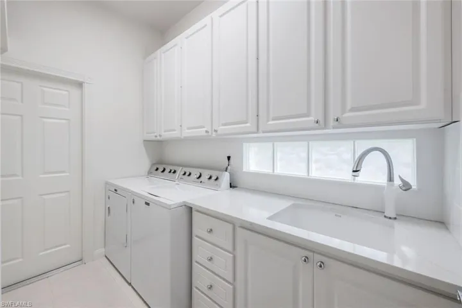
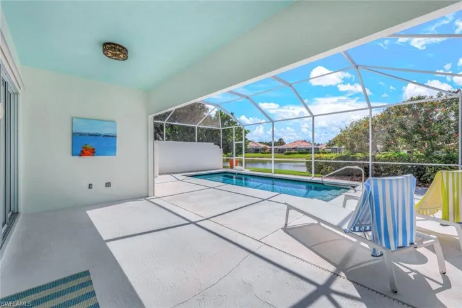
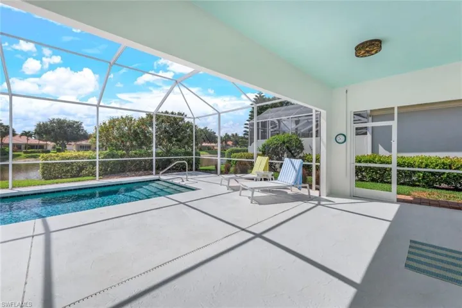
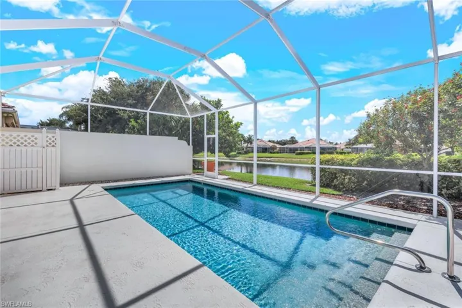
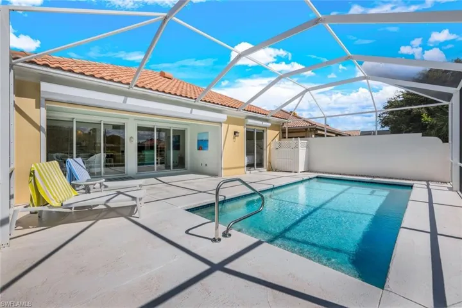
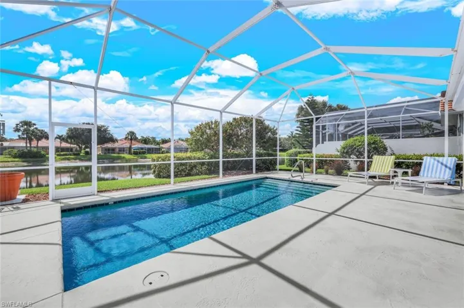
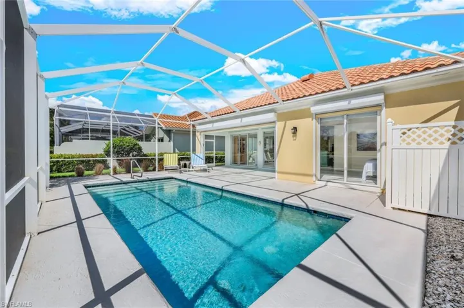
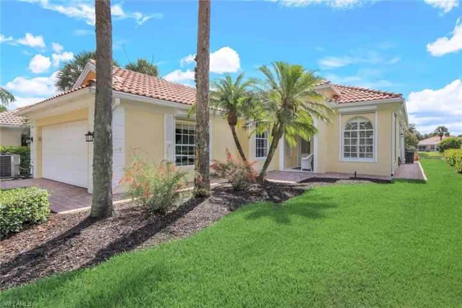
This Beautiful Oakmont Model Home Features 3 BEDROOM/2.5 BATH + DEN WITH POOL…Watch our stunning Naples sunrise as you relax on your spacious lanai by your private Pool overlooking the tranquil lake. This sunny 3 Bedroom and 2.5 Bath home, located in the newer section of IslandWalk and close to entrance. Pristine and well cared for, this Oakmont is ready for you to unpack and enjoy the Naples lifestyle in the luxury community of IslandWalk. The popular Open Floor Plan features a Great Room with 12 Foot Volume Ceilings and TILE THROUGHOUT so you never have to deal with carpet. Home has been Painted, Also beautiful Lighting and Fans. Gorgeous Quartz Countertops in the Open Kitchen. Master Bedroom has Custom Design California Closets. Epoxy in the Garage for easy care. Beautifully landscaped. A spacious Laundry Room with Quartz Countertops, and HURRICANE STORM SHUTTERS. LOW FEES give you amenities galore which include Comcast HDTV and Internet, a Multi-Million dollar Town Center with 2 resort-style Community Pools, 4 Pickleball Courts and 7 lighted har-tru Tennis Courts, a huge, updated Fitness Center, Putting Green, Bocce Courts, full-service Restaurant, Gas Station, Car Wash, Hair and Nail salon and Post Office. Just minutes to dining, shopping and Naples breathtaking “white sand” gulf beaches. See for yourself what Resort Living is like !!
Listing courtesy of Islandwalk Properties, LLC.
Questions about this home? Contact Sal DiBenedetto · Explore Estero communities · What’s my home worth?
Address
Open on Google Maps-
Address: 2929 Gilford Way, Naples Fl 34119
-
City: Naples
-
State/county: FL
-
Zip/Postal Code: 34119
-
Area: ISLAND WALK, ISLAND WALK
Details
Updated on October 31, 2024 at 8:12 pm-
Property ID 224049765
-
Price $789,900
-
Property Size 2485 Sqft
-
Bedrooms 3
-
Bathrooms 3
-
Garages 2
-
Year Built 2002
-
Type Single Family Residence, Residential
-
Property Status Closed
Additional details
-
Association Fee 6260
-
Roof Tile
-
Cooling Ceiling Fan(s), Central Electric
-
Heating Central Electric
-
Flooring Tile
-
County Collier
-
Property Type Residential
-
Pool Community, Below Ground, Concrete
-
Parking Driveway Paved, Attached
-
Elementary School VINEYARDS ELEMENTARY SCHOOL
-
Middle School OAKRIDGE MIDDLE SCHOOL
-
High School GULF COAST HIGH SCHOOL
-
Community Features Clubhouse, Pool, Fitness Center, Putting Green, Restaurant, Sidewalks, Street Lights, Tennis Court(s), Gated
-
Waterfront Lake
-
Architectural Style Traditional, Single Family
Video
360° Virtual Tour
Mortgage Calculator
-
Down Payment
-
Loan Amount
-
Monthly Mortgage Payment
-
Property Tax
-
Home Insurance
-
PMI
-
Monthly HOA Fees