2918 48th St W, Lehigh Acres, Florida 33971
- $350,000
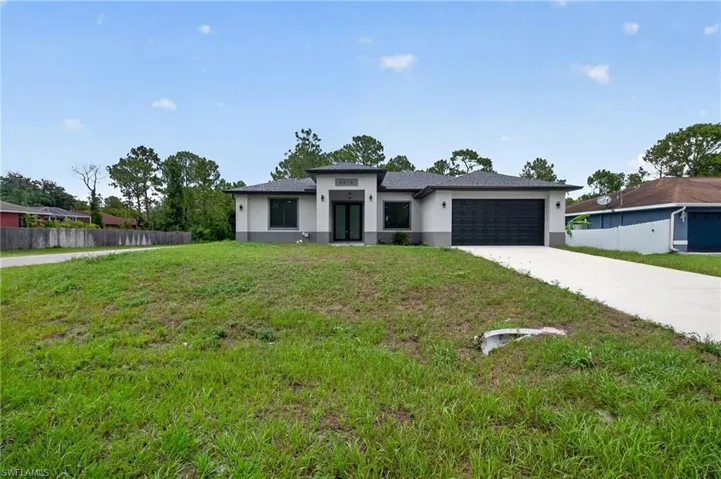
- $350,000
Overview
- Single Family Residence, Residential
- 3
- 3
- 2
- 2423 Sqft
Description
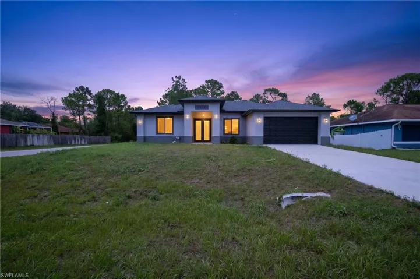
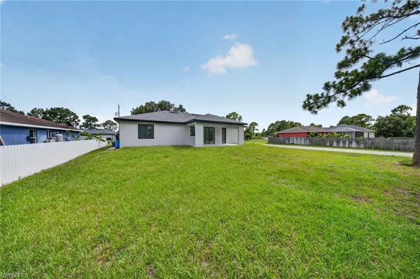
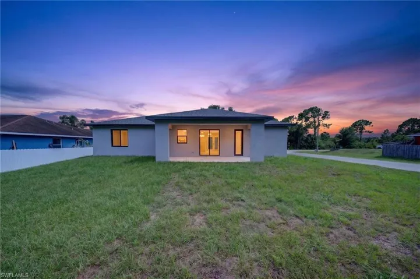
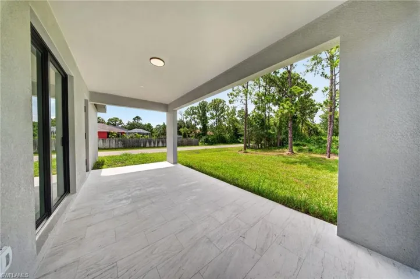
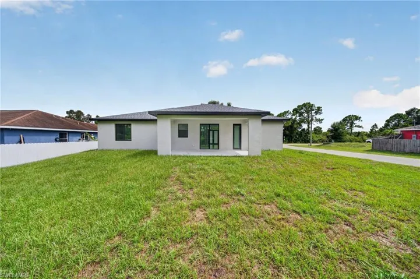
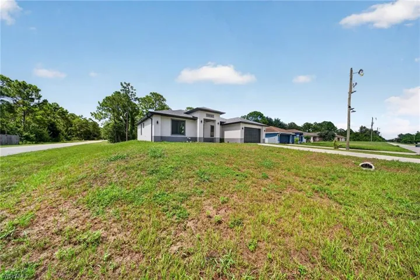
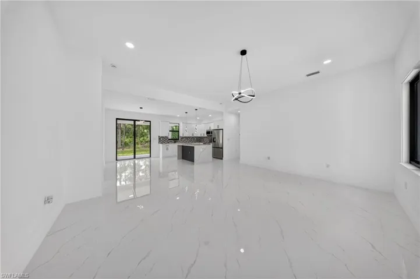
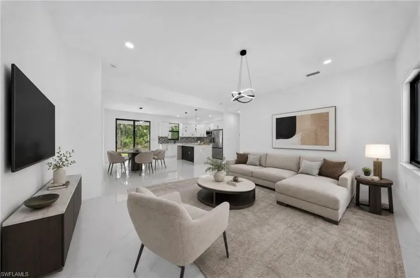
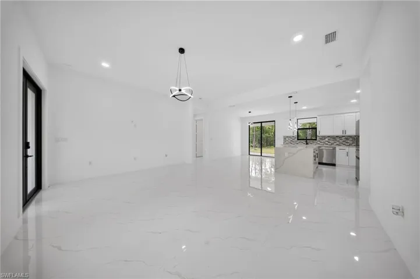
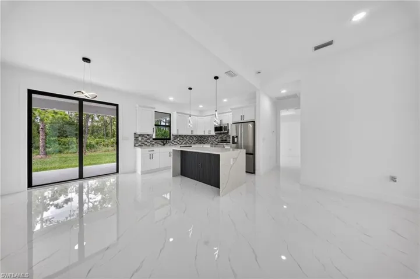
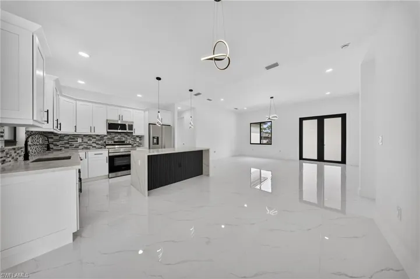
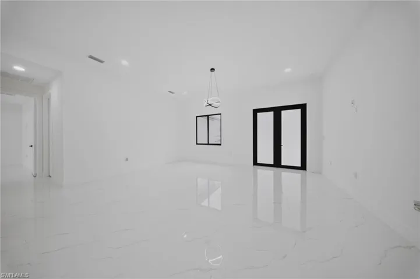
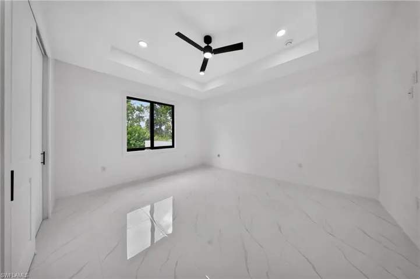
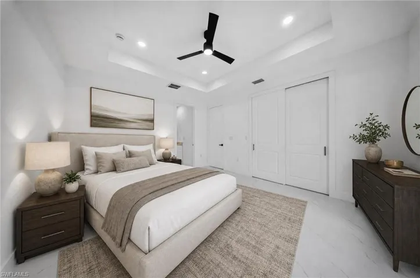
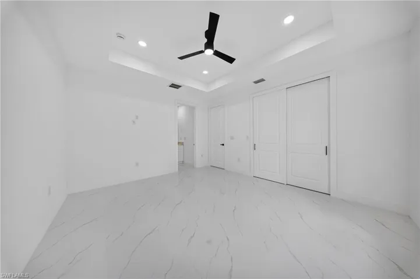
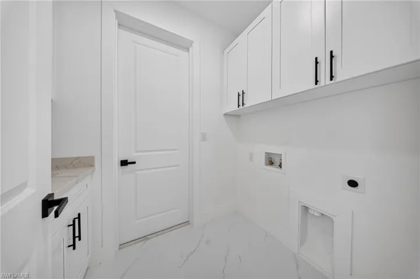
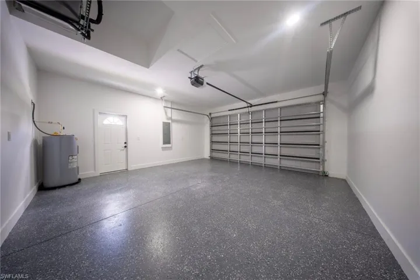
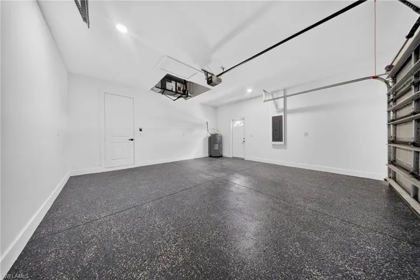
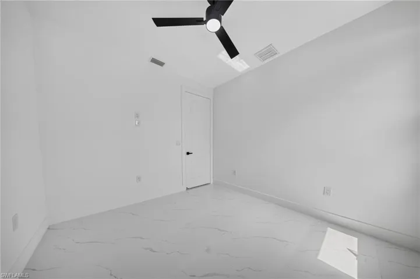
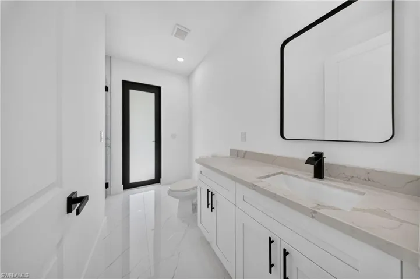
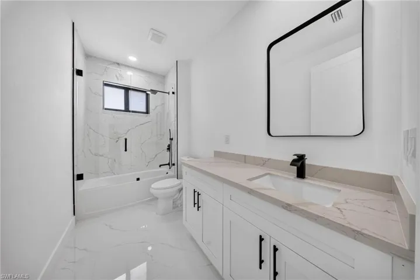
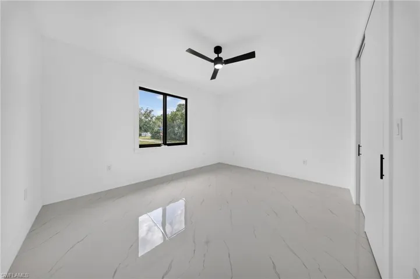
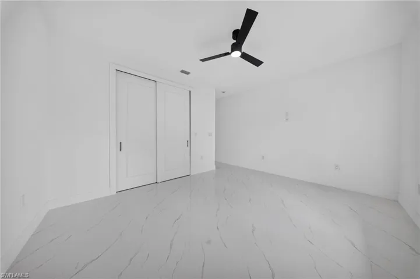
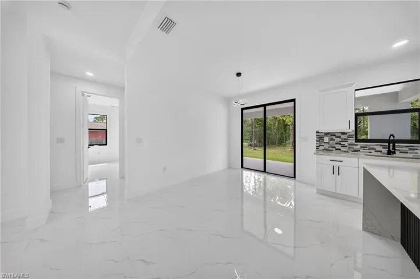
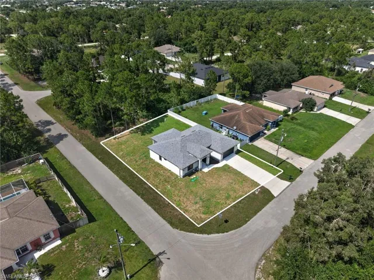
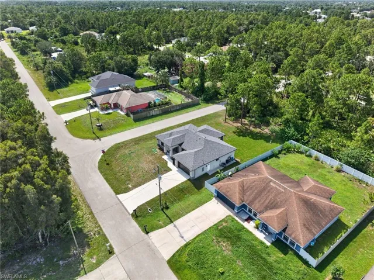
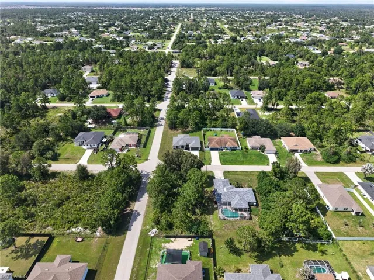
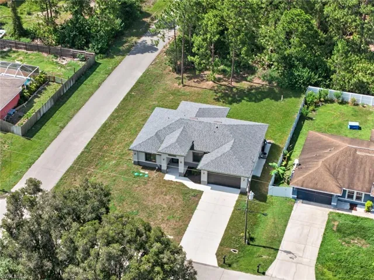
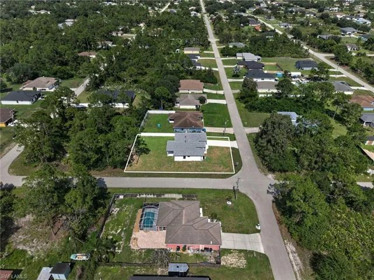
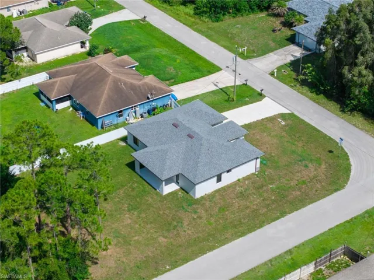
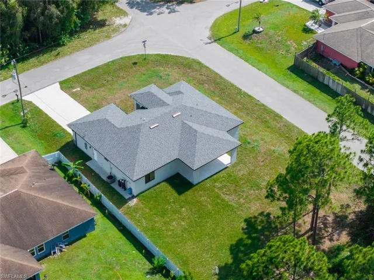
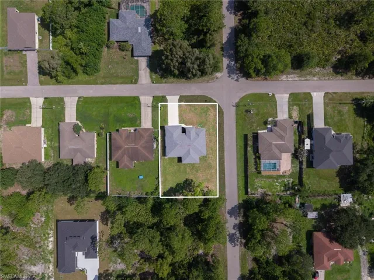
One or more photo(s) has been virtually staged, AI generated or rendered. Discover this stunning new construction home offering a modern design, functional layout, and beautiful finishes throughout. Situated on a desirable CORNER lot, the property features 3 bedrooms and 3 full bathrooms, including TWO MASTER suites, providing excellent flexibility for multi-generational living, visiting family, or added privacy. The open-concept living area is filled with natural light and showcases tile flooring, quartz countertops, a waterfall kitchen island, designer pendant lighting, and a striking modern fireplace feature wall. Additional upgrades include tile flooring in the garage and a spacious laundry room with ample cabinetry and storage. A thoughtfully designed home combining contemporary style, comfort, and functionality.
Listing courtesy of Key & Legacy Realty LLC.
Questions about this home? Contact Sal DiBenedetto · Explore Estero communities · What’s my home worth?
Address
Open on Google Maps- Address: 2918 48th St W, Lehigh Acres, Florida 33971
- City: Lehigh Acres
- State/county: FL
- Zip/Postal Code: 33971
- Area: LEHIGH ACRES
Details
Updated on October 5, 2026 at 7:03 pm- Property ID 226035904
- Price $350,000
- Property Size 2423 Sqft
- Land Area 0.25 Acres
- Bedrooms 3
- Bathrooms 3
- Garages 2
- Year Built 2026
- Type Single Family Residence, Residential
- Property Status Active
Additional details
- Roof Shingle
- Sewer Septic Tank
- Cooling Ceiling Fan(s), Central Electric
- Heating Central Electric
- Flooring Tile
- County Lee
- Property Type Residential
- Parking Attached
- Elementary School HARNS MARSH ELEMENTARY SCHOOL
- Middle School HARNS MARSH MIDDLE SCHOOL
- High School LEHIGH SENIOR HIGH SCHOOL
- Waterfront None
- Architectural Style Ranch, Single Family
Mortgage Calculator
- Down Payment
- Loan Amount
- Monthly Mortgage Payment
- Property Tax
- Home Insurance
- PMI
- Monthly HOA Fees