28560 Twain Dr, Bonita Springs, Florida 34135
- $959,000
- $959,000
Overview
- Single Family Residence, Residential
- 3
- 2
- 3
- 2767 Sqft
Description
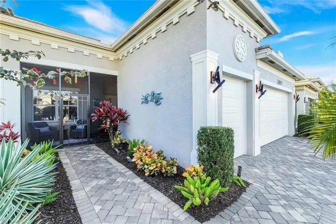
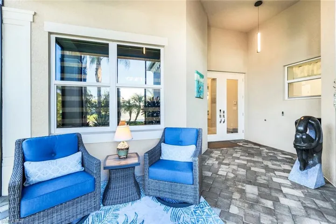
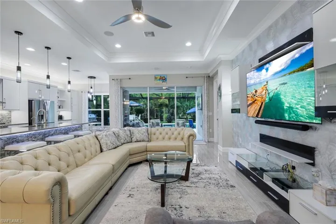
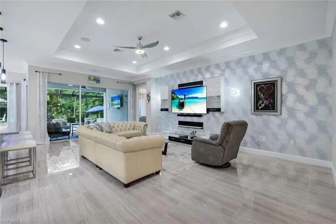
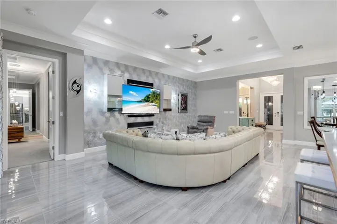
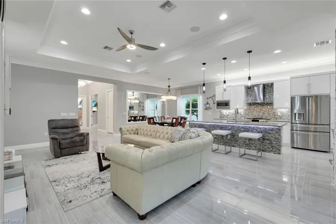
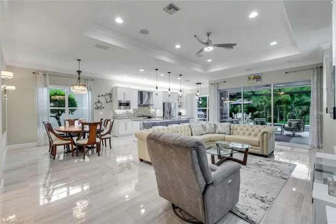
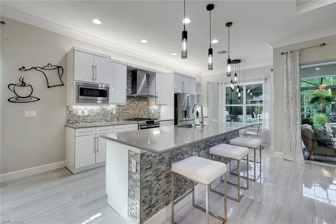
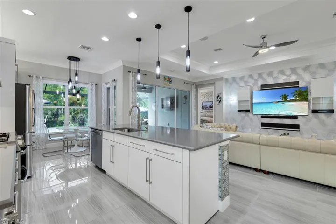
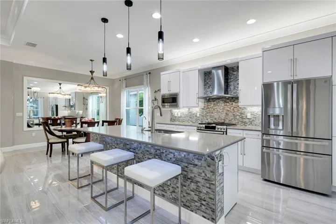
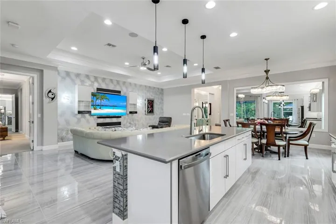
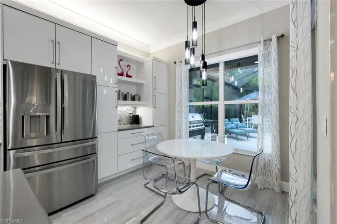
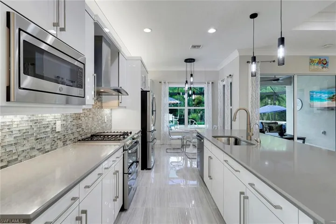
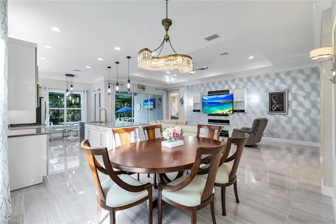
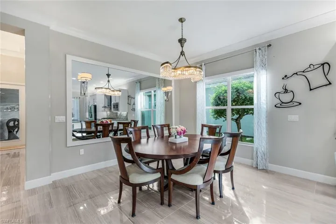
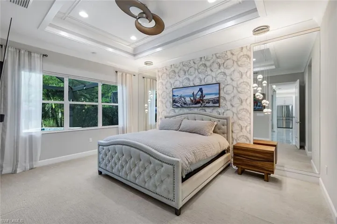
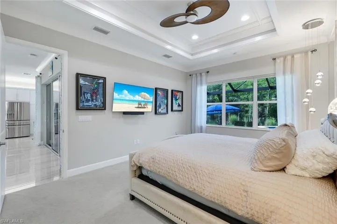
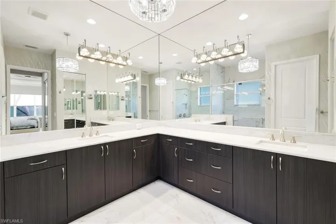
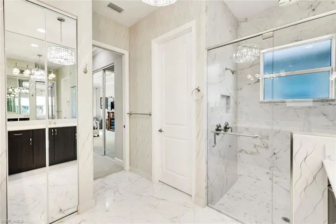
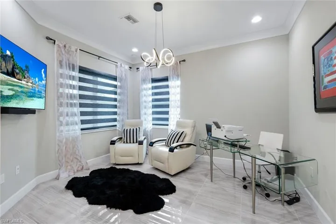
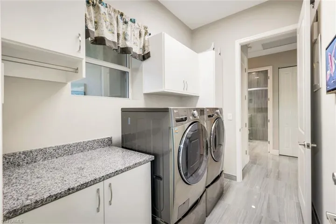
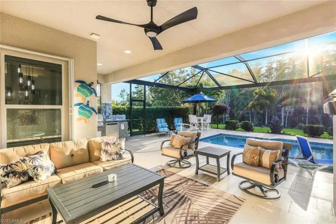
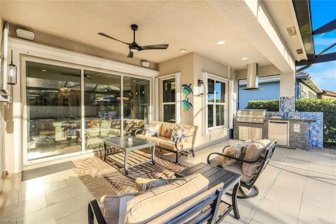
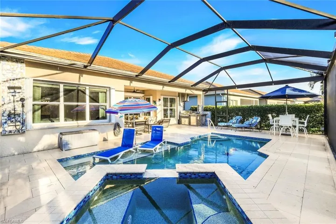
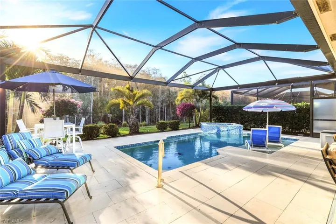
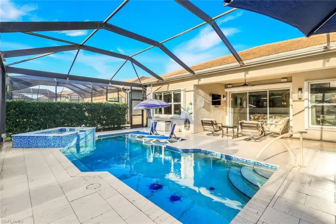
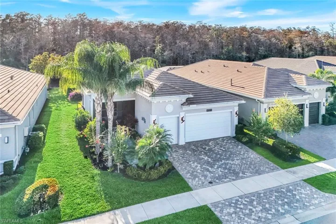
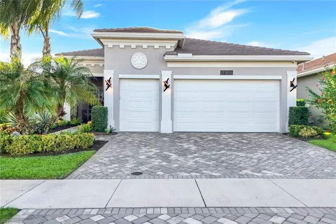
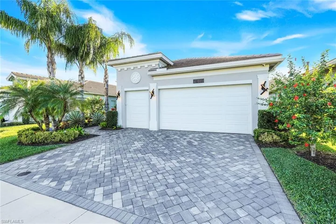
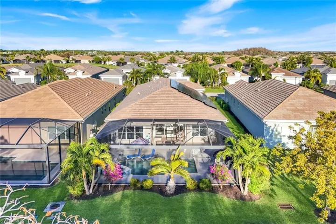
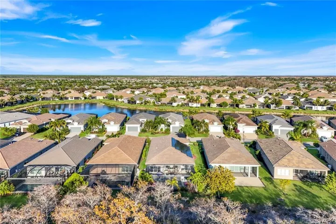
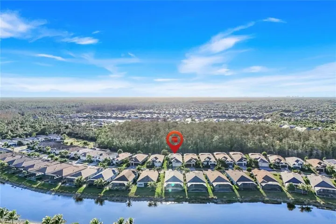
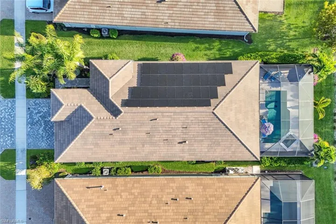
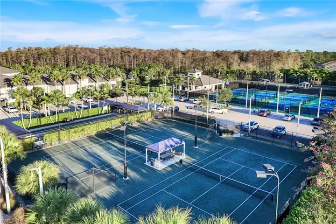
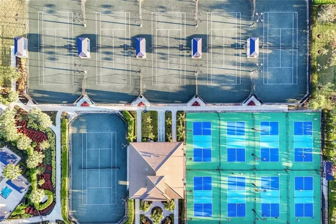
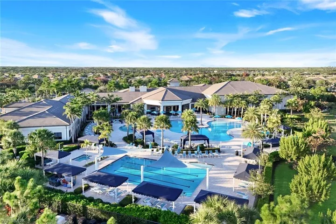
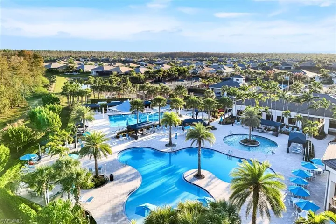
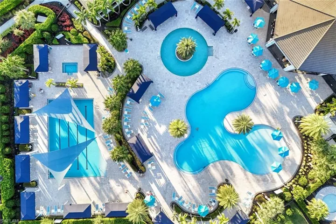
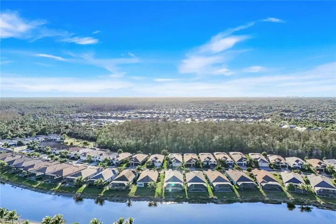
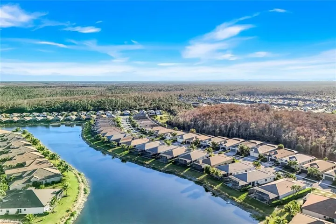
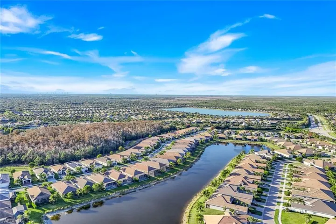
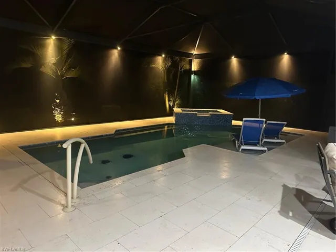
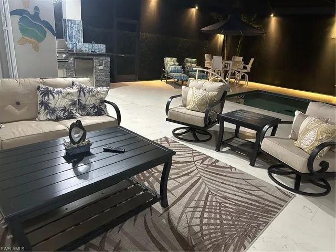
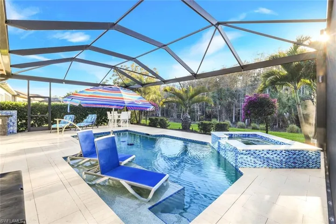
Seller Says “Let’s Talk, Bring me a reasonable offer” Photography does not capture the quality, upgrades, and exceptional outdoor living this meticulously maintained Cabernet floor plan offers-this is a MUST SEE! The Preserve lot is stunning, offering a tranquil private setting. Thoughtfully designed for comfort, style, and entertaining, this 3-bedroom + den, 2-bath home delivers an impressive blend of luxury and functionality with approximately $300, 000 in custom upgrades. From the moment you arrive, the attention to detail is evident with custom landscaping and lighting, paver driveway, widened sidewalk, and beautiful curb appeal. Inside, abundant natural light fills the open-concept living spaces, highlighted by Level 7 porcelain tile throug the main areas, custom lighting, wallpapered feature walls, designer mirrors and sconces, tailored window treatments, and a Sonos whole-home sound system.The stunning kitchen features Level 7 cabinetry, quartz countertops, upgraded GE Profile appliances, a large island with Quartz, the extended breakfast bar, and both upper- and under-cabinet lighting. The additional adjacent breakfast nook is perfect for morning coffee while enjoying the peaceful outdoor views, while the formal dining area provides additional space for entertaining and gatherings. The primary suite offers a private retreat with generous dimensions and custom closet systems. The luxurious ensuite features dual vanities and a beautifully tiled walk-in shower with dual shower heads, including a rain shower, plus a private water closet. 2 additional bedrooms and a versatile den provide plenty of room for guests, an office, or hobbies. Step outside and prepare to be impressed! The expansive resort-style outdoor living area is designed for year-round enjoyment and features a summer kitchen with grill, griddle, vented hood, refrigerator, and Italian tile accents. The heated saltwater pool and spa are surrounded by an elegant Shellstone pool deck-always cool to the touch, creating the perfect setting for relaxing or entertaining. The meticulously landscaped backyard includes custom lighting, an outdoor shower, and a private wooded backdrop that enhances the sense of tranquility.The three-car garage is equally impressive, featuring epoxy floors, insulated doors and ceiling, overhead storage, mini-split A/C, an electric bike lift, and a 240V EV charger. For added peace of mind, custom upgrades include Solid Wood Doors, impact-resistant windows, accordion and electric roll-down shutters, tinted windows, a Kohler whole-house generator, and a whole house water filtration system. Located in highly sought-after Valencia Bonita, an active 55+w/ NO CDD community offering an exceptional resort style clubhouse and restaurant, pools, fitness center, pickleball and tennis courts, organized social events, classes, and more. Meticulously maintained, privately situated, move-in ready—this is the Valencia Bonita home you’ve been waiting to see! FPL Solar system –
Listing courtesy of John R Wood Properties.
Questions about this home? Contact Sal DiBenedetto · Explore Estero communities · What’s my home worth?
Address
Open on Google Maps- Address: 28560 Twain Dr, Bonita Springs, Florida 34135
- City: Bonita Springs
- State/county: FL
- Zip/Postal Code: 34135
- Area: VALENCIA BONITA
Details
Updated on October 25, 2026 at 7:05 pm- Property ID 226035325
- Price $959,000
- Property Size 2767 Sqft
- Land Area 0.1737 Acres
- Bedrooms 3
- Bathrooms 2
- Garages 3
- Year Built 2020
- Type Single Family Residence, Residential
- Property Status Active
Additional details
- Association Fee 8060
- Roof Tile
- Cooling Ceiling Fan(s), Central Electric
- Heating Central Electric
- Flooring Carpet, Tile
- County Lee
- Property Type Residential
- Pool Community, Pool/Spa Combo, Below Ground, Custom Upgrades, Gas Heat, Salt Water
- Parking Driveway Paved, Attached
- Elementary School LEE COUNTY SCHOOL OF CHOICE
- Middle School LEE COUNTY SCHOOL OF CHOICE
- High School LEE COUNTY SCHOOL OF CHOICE
- Community Features Clubhouse, Pool, Dog Park, Fitness Center, Restaurant, Sidewalks, Street Lights, Tennis Court(s), Gated
- Waterfront None
- Architectural Style Ranch, Contemporary, Single Family
Video
360° Virtual Tour
Mortgage Calculator
- Down Payment
- Loan Amount
- Monthly Mortgage Payment
- Property Tax
- Home Insurance
- PMI
- Monthly HOA Fees