2807 74th St W, Lehigh Acres, Florida 33971
- $264,900
- $264,900
Overview
- Single Family Residence, Residential
- 3
- 2
- 1
- 1557 Sqft
Description
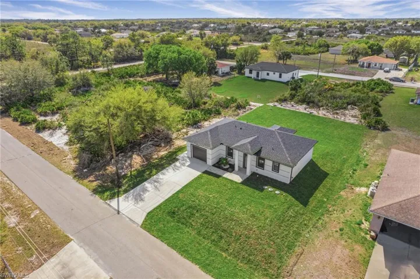
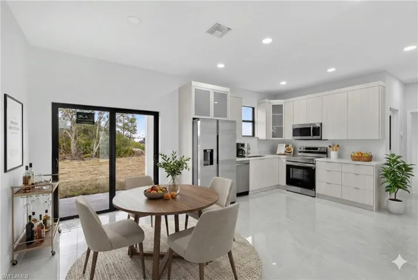
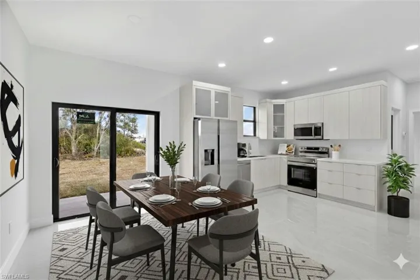
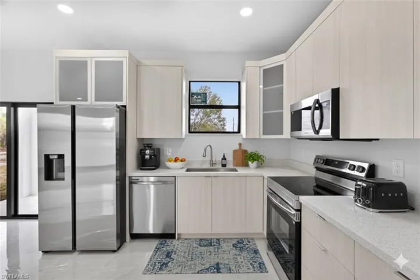
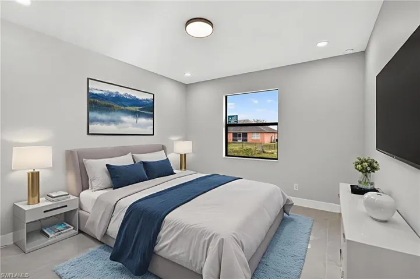
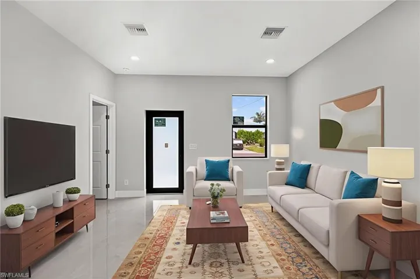
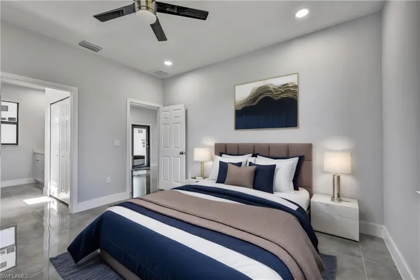
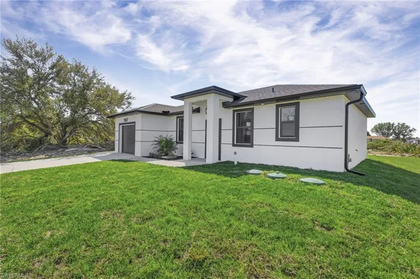
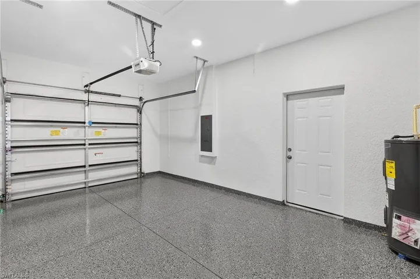
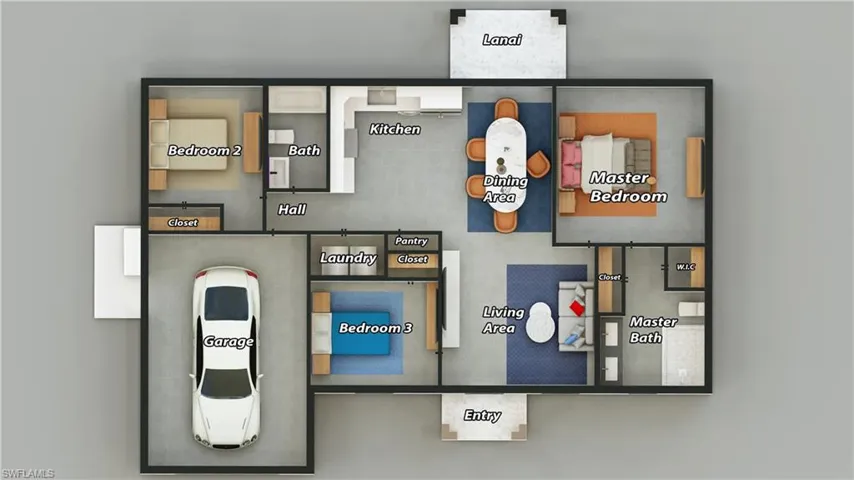
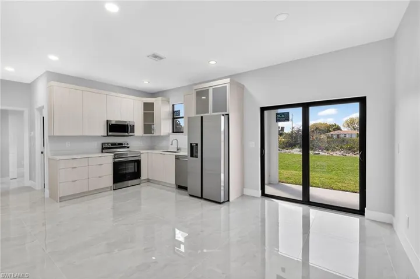
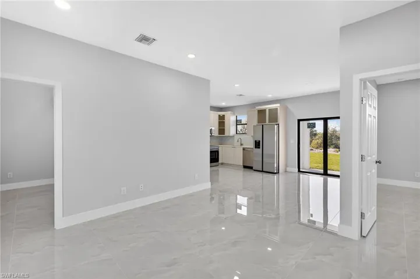
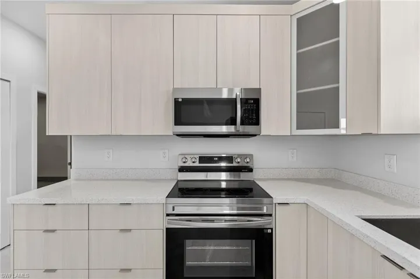
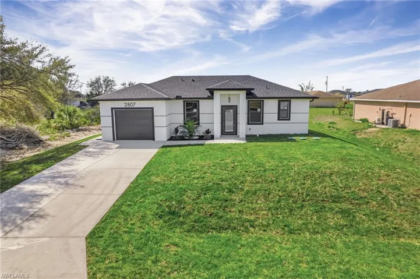
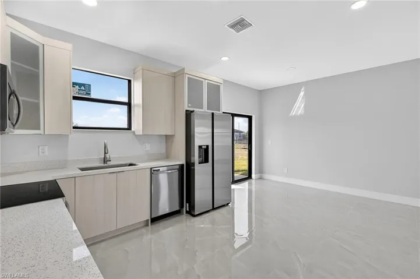
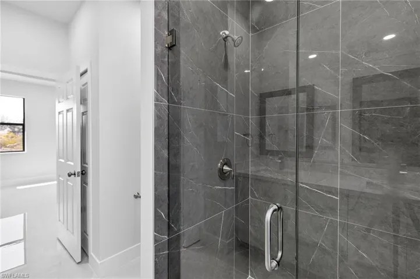
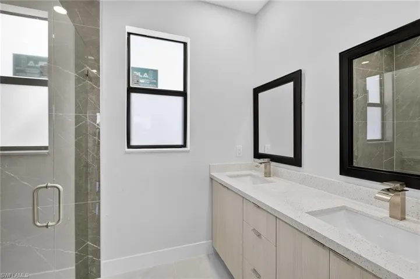
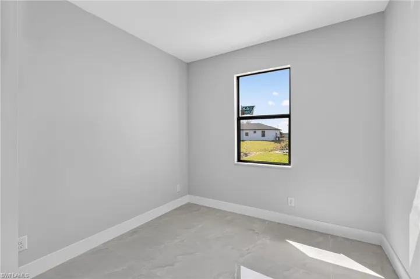
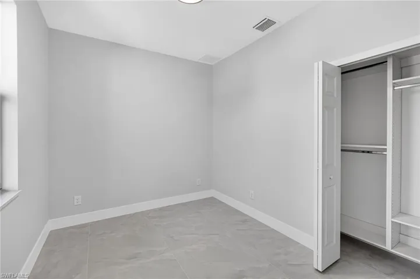
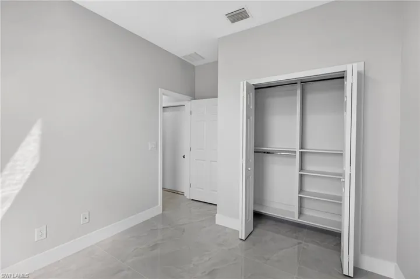
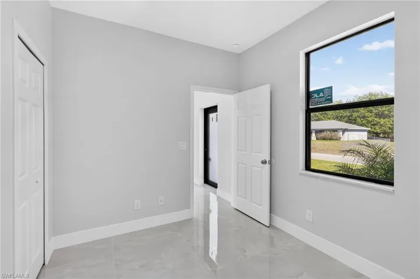
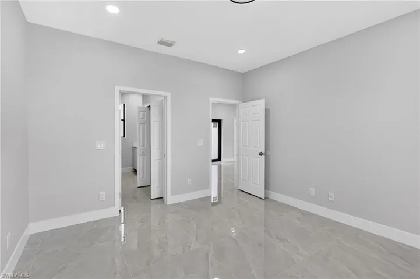
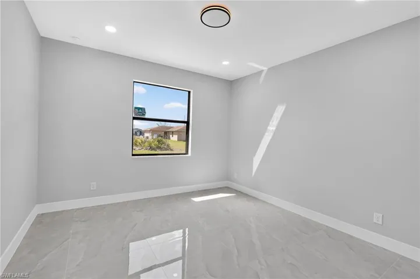
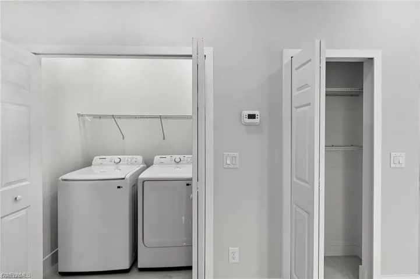
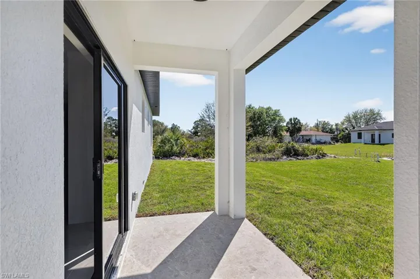
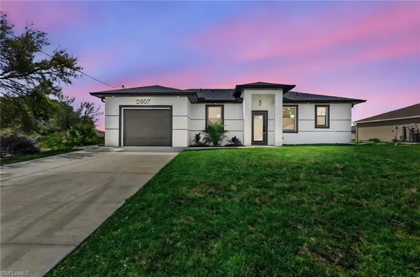
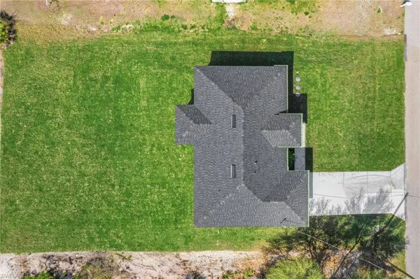
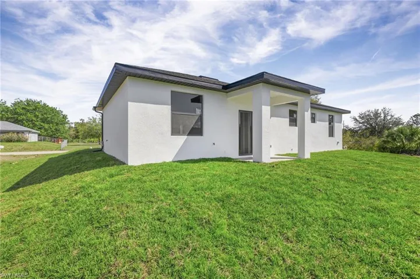
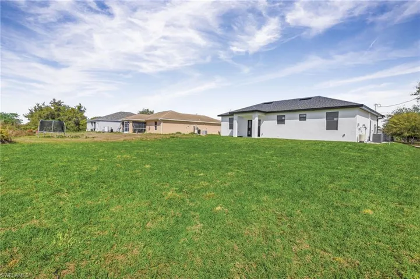
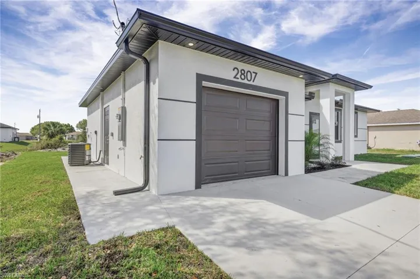
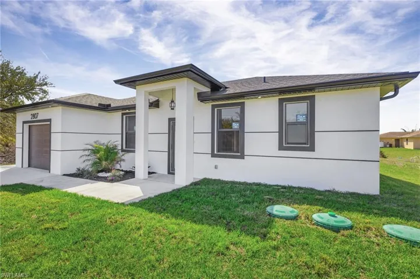
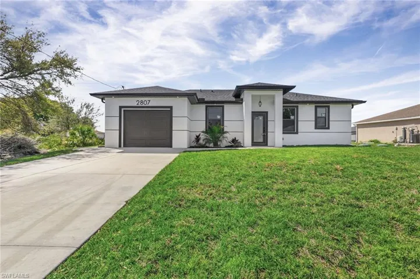
Seller is motivated and ready to make a deal! 10 Year Structural Warranty and 3% seller credit toward buyer’s closing costs. 100% completed and ready to move-in. Be sure to click on the 3D virtual tour! This beautifully designed new construction home sits on a corner lot and offers a modern living space. Featuring 3 bedrooms, 2 bathrooms, and a 1-car garage, the home includes 10-ft ceilings, hurricane-impact windows and doors, built-in closets and washer/dryer installed! Enjoy 32×32 porcelain tile flooring throughout, high-profile baseboards, and a spacious kitchen with custom cabinetry, quartz countertops, and a full suite of Samsung stainless-steel appliances. Bathrooms showcase quartz finishes, glass shower doors, and premium fixtures. The property also includes a full irrigation system. Surrounded by new homes, this residence combines style, quality, and value. Don’t miss your chance!
Listing courtesy of Homes International Realty.
Questions about this home? Contact Sal DiBenedetto · Explore Estero communities · What’s my home worth?
Address
Open on Google Maps-
Address: 2807 74th St W, Lehigh Acres, Florida 33971
-
City: Lehigh Acres
-
State/county: FL
-
Zip/Postal Code: 33971
-
Area: LEHIGH ACRES, LEHIGH ACRES
Details
Updated on July 11, 2026 at 4:51 pm-
Property ID 2026006047
-
Price $264,900
-
Property Size 1557 Sqft
-
Land Area 0.25 Acres
-
Bedrooms 3
-
Bathrooms 2
-
Garage 1
-
Year Built 2026
-
Type Single Family Residence, Residential
-
Property Status Closed
Additional details
-
Roof Shingle
-
Sewer Septic Tank
-
Cooling Central Electric
-
Heating Central Electric
-
Flooring Tile
-
County Lee
-
Property Type Residential
-
Parking Attached
-
Waterfront None
-
Architectural Style Ranch, Traditional, Single Family
Video
360° Virtual Tour
Mortgage Calculator
-
Down Payment
-
Loan Amount
-
Monthly Mortgage Payment
-
Property Tax
-
Home Insurance
-
PMI
-
Monthly HOA Fees