2803 21st St Sw, Lehigh Acres Fl 33976
- $395,000
Overview
- Single Family Residence, Residential
- 3
- 3
- 2
- 2372 Sqft
Description
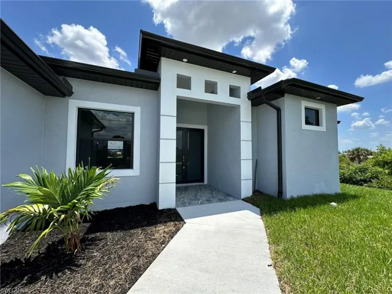
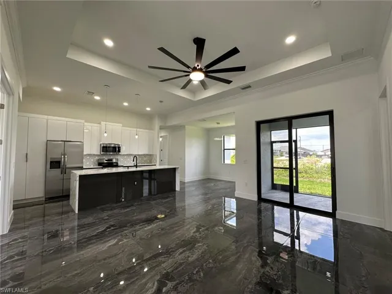
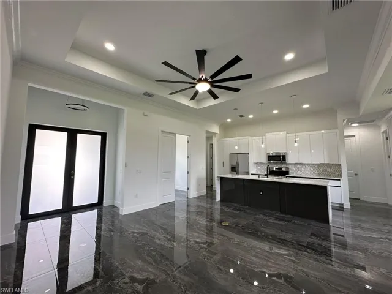
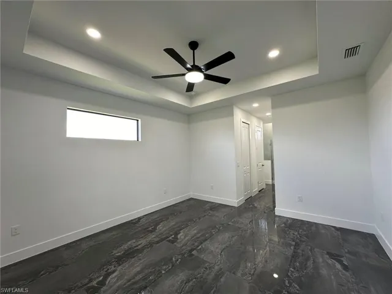
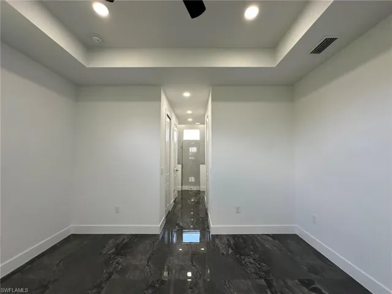
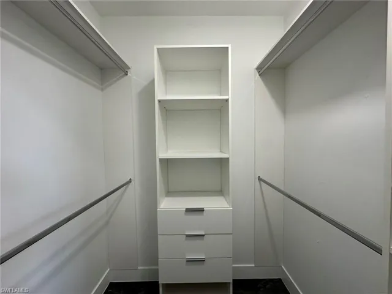
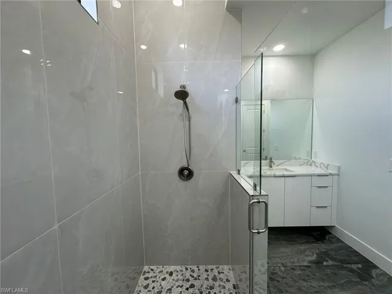
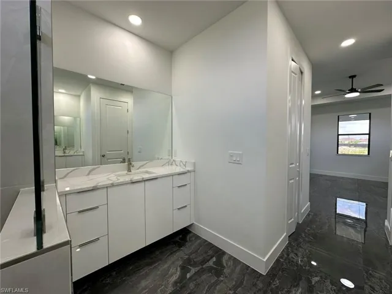
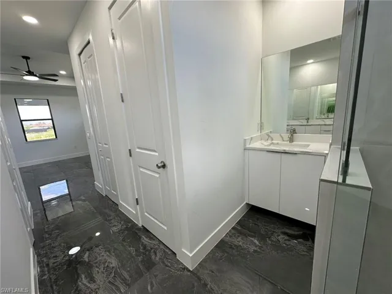
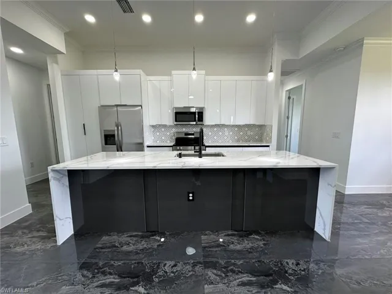
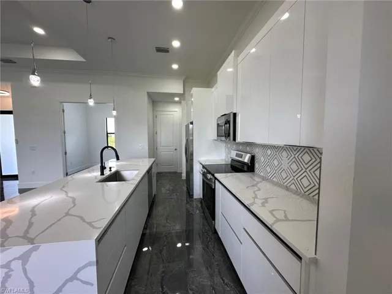
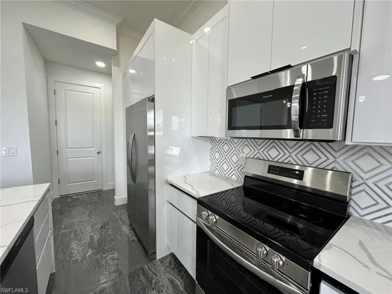
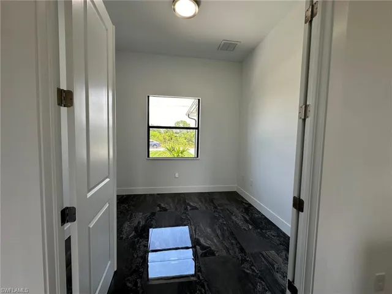
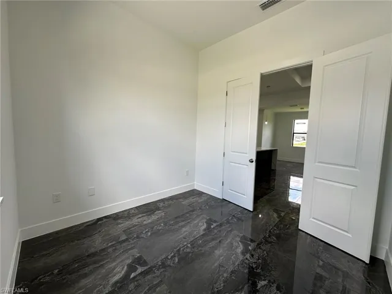
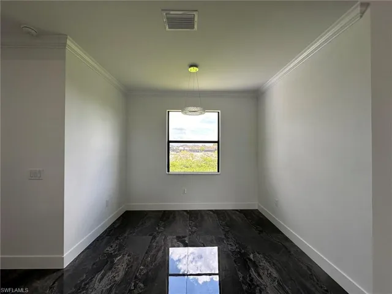
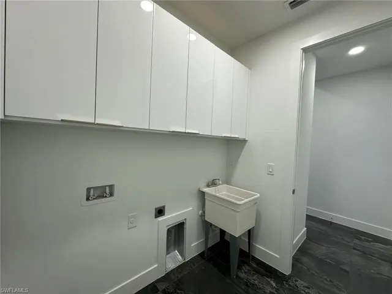
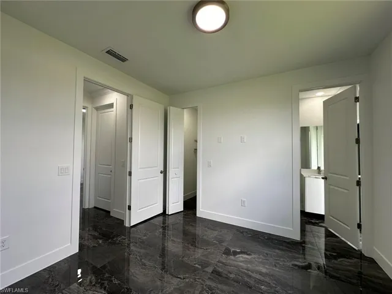
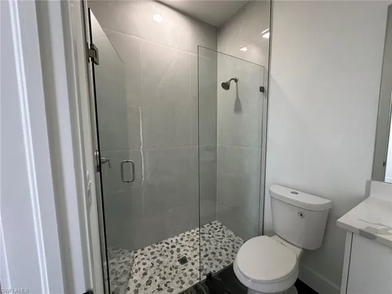
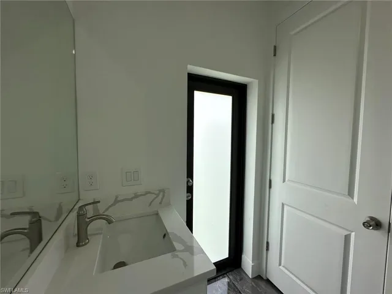
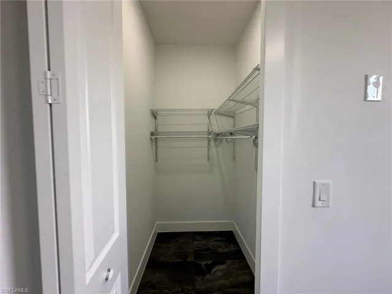
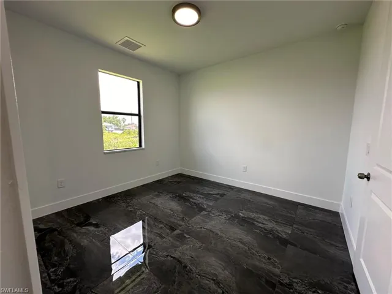
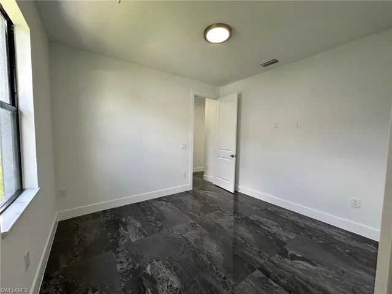
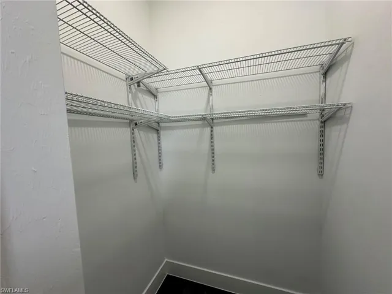
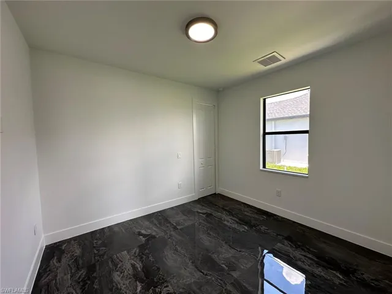
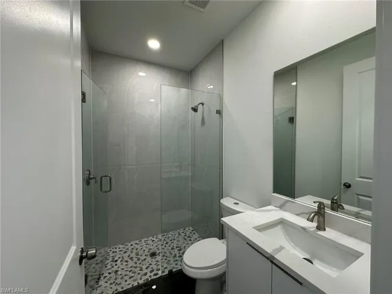
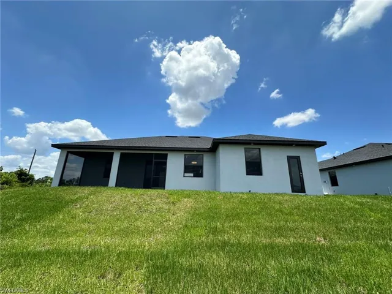
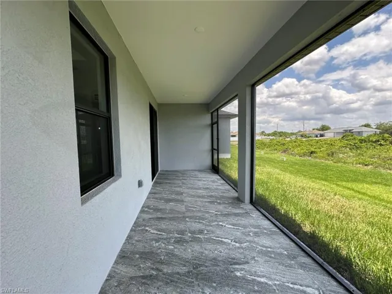
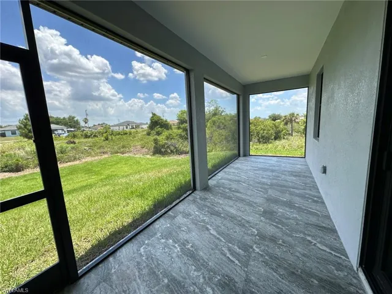
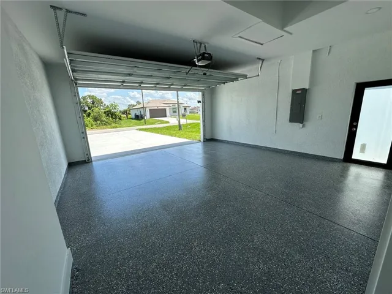
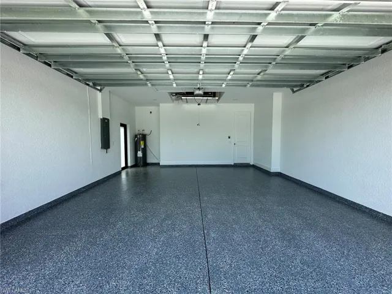
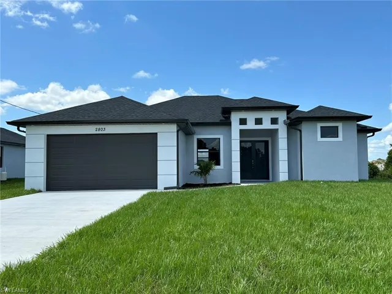
Welcome to your dream home! This stunning, brand-new construction on a desirable neighborhood offers 1, 666 square feet of living area with modern luxury, open concept, and thoughtful design. With 3 spacious bedrooms, 3 elegant bathrooms, and a versatile den, this home caters to both comfort and style. The master bedroom boasts two walk-in closets and a master bath with separate sinks. The second bedroom also features a walk-in closet, and the bathroom has a side door, providing a great rental opportunity. This home features 13-foot ceilings, 8-foot doors, stainless steel appliances, quartz countertops, a dedicated laundry room, ample cabinet space, and crown molding that adds a touch of sophistication. The living area flows into an enclosed, tiled lanai overlooking a well-manicured yard with a sprinkler system. Impact windows and doors provide safety and energy efficiency. The 2-car garage is a showpiece of its own, with durable epoxy-coated floors that are both practical and stylish. Located close to schools, shopping, and just a 5-7 minute drive to SR82. Don’t miss the chance to make this exceptional property your own! *Seller is contributing $10k towards the buyer’s CLOSING COSTS*
Listing courtesy of Roman’s Pro Realty LLC.
Questions about this home? Contact Sal DiBenedetto · Explore Estero communities · What’s my home worth?
Address
Open on Google Maps-
Address: 2803 21st St Sw, Lehigh Acres Fl 33976
-
City: Lehigh Acres
-
State/county: FL
-
Zip/Postal Code: 33976
-
Area: LEHIGH ACRES, LEHIGH ACRES
Details
Updated on September 17, 2024 at 2:31 pm-
Property ID 224048172
-
Price $395,000
-
Property Size 2372 Sqft
-
Land Area 0.242 Acres
-
Bedrooms 3
-
Bathrooms 3
-
Garages 2
-
Year Built 2024
-
Type Single Family Residence, Residential
-
Property Status Closed
Additional details
-
Roof Shingle
-
Sewer Septic Tank
-
Cooling Ceiling Fan(s), Central Electric, Heat Pump
-
Heating Central Electric
-
Flooring Tile
-
County Lee
-
Property Type Residential
-
Parking Driveway Paved, Attached
-
Elementary School G. WEAVER HIPPS
-
Middle School HARNS MARSH
-
High School LEHIGH SENIOR
-
Waterfront None
-
Architectural Style Contemporary, Single Family
Mortgage Calculator
-
Down Payment
-
Loan Amount
-
Monthly Mortgage Payment
-
Property Tax
-
Home Insurance
-
PMI
-
Monthly HOA Fees