2801 50th St Sw, Lehigh Acres, Florida 33976
- $291,000
- $291,000
Overview
- Single Family Residence, Residential
- 3
- 2
- 2
- 2238 Sqft
Description
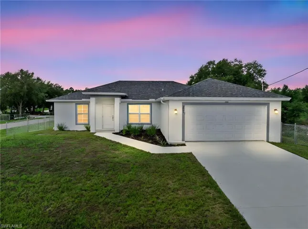
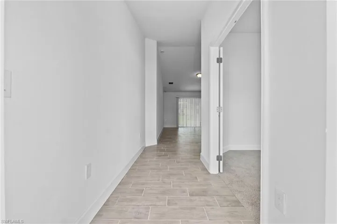
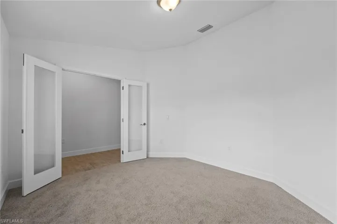
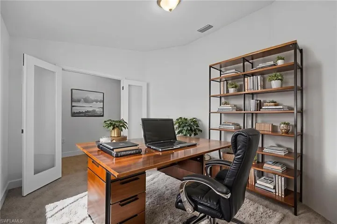
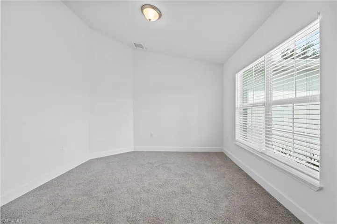
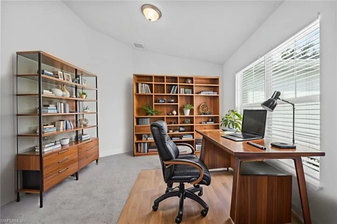
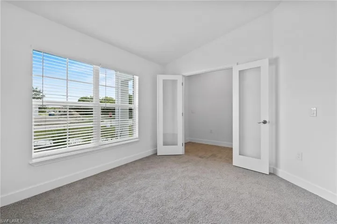
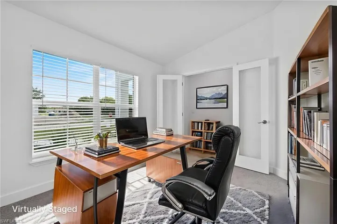
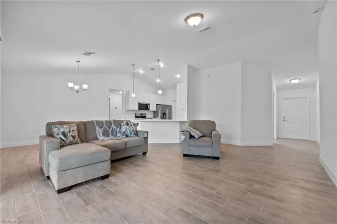
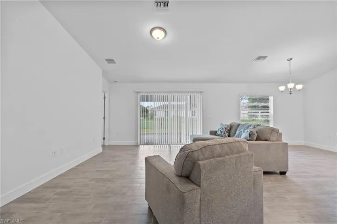
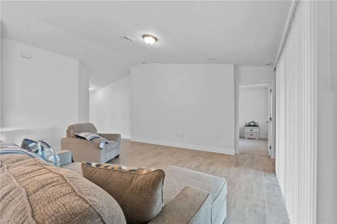
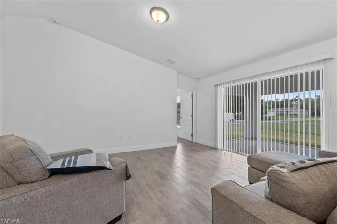
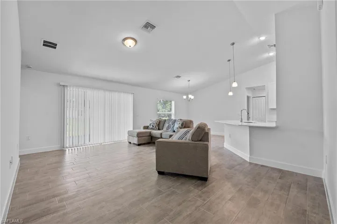
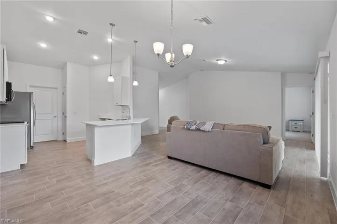
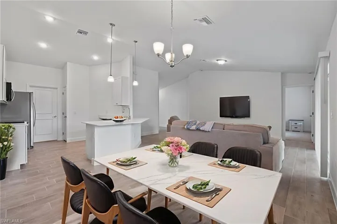
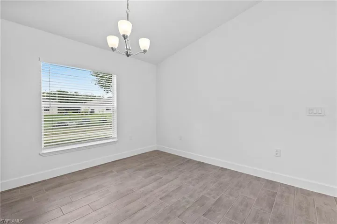
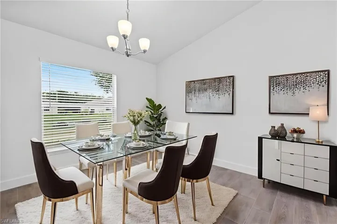
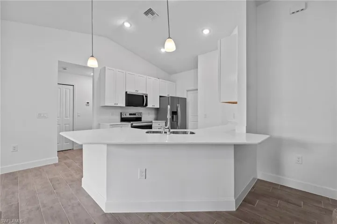
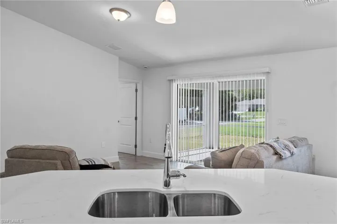
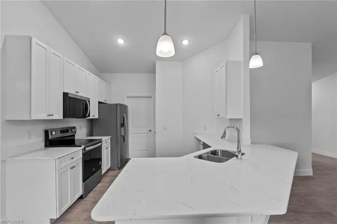
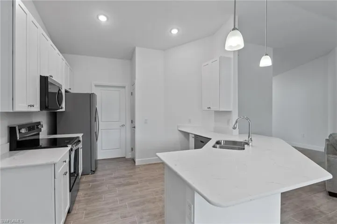
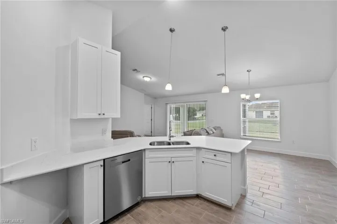
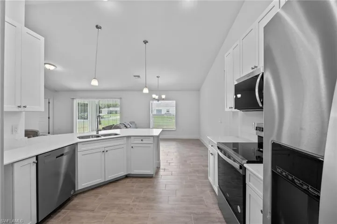
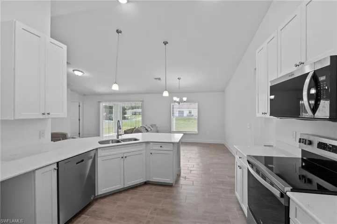
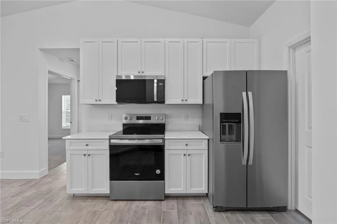
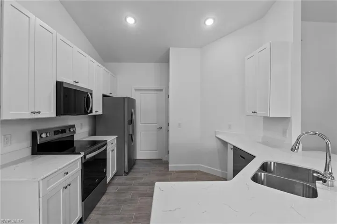
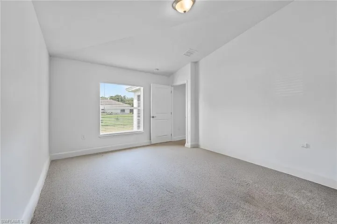
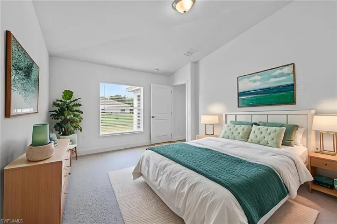
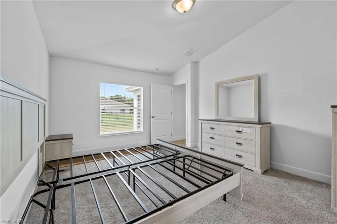
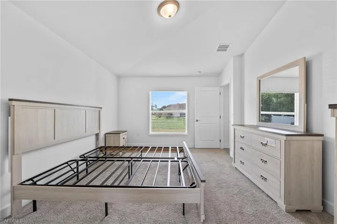
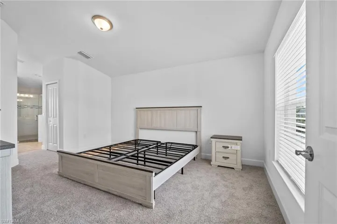
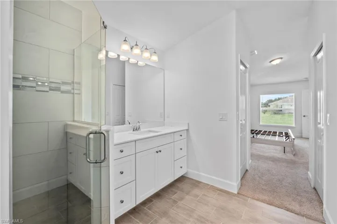
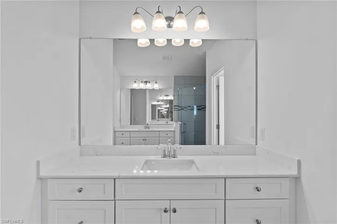
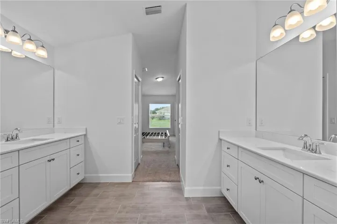
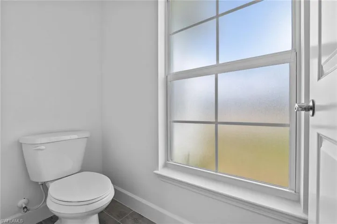
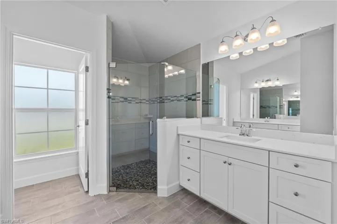
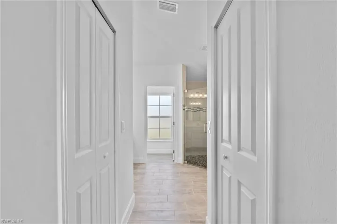
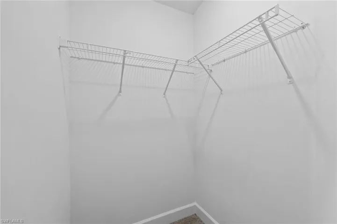
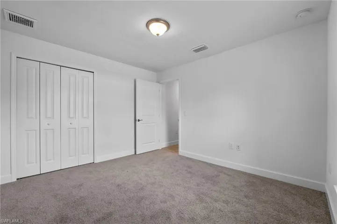
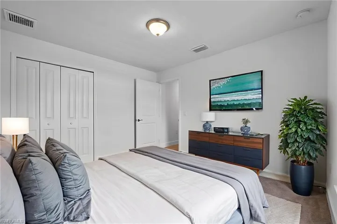
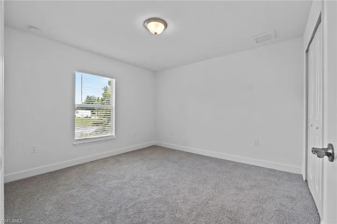
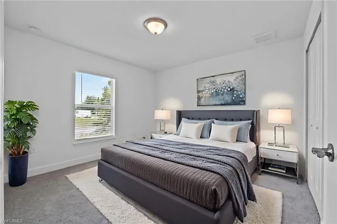
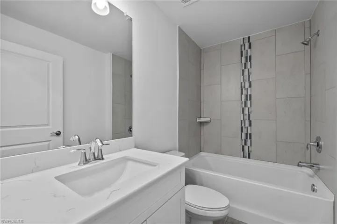
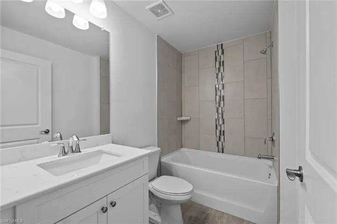
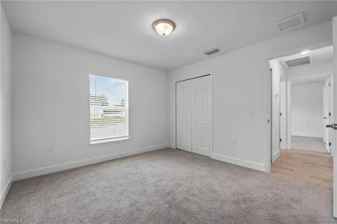
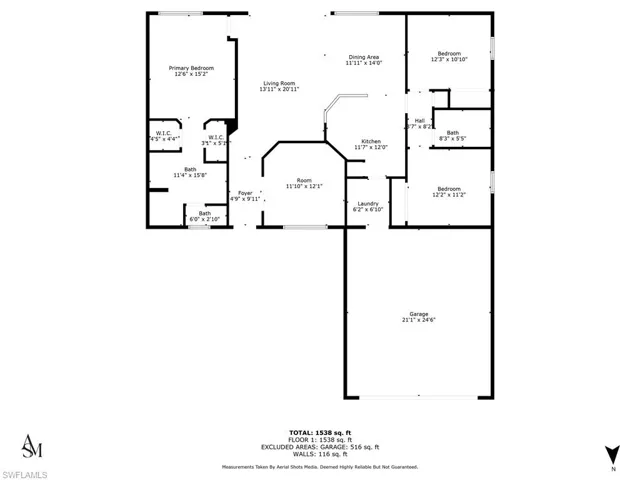
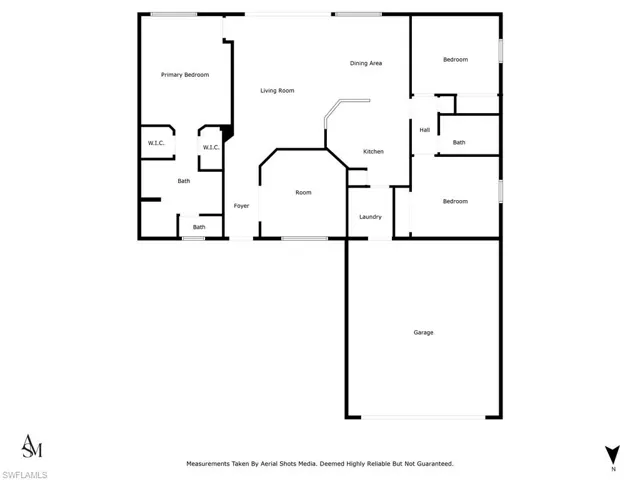
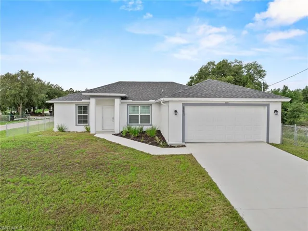
Welcome to your brand-new sanctuary, completed in January 2025 and perfectly placed on a fully fenced corner lot with a huge leveled backyard—ideal for gatherings, playtime, or or even adding a pool. This thoughtfully designed home features 3 spacious bedrooms, a massive den, and 2 luxurious bathrooms, all laid out in a split floor plan for maximum privacy. The primary suite has its own dedicated wing, offering a tranquil retreat complete with dual vanities, a state-of-the-art spa shower, and sophisticated finishes that exude modern comfort. Every inch of this home is styled to impress—from the high ceilings and quartz countertops to the brand-new stainless steel appliances (washer, dryer, fridge, stove, microwave, dishwasher). The open layout flows effortlessly, while the oversized den adds flexible space for a home office, media room, or guest suite. If you’ve been waiting for a home that offers luxury, space, and turnkey perfection—this is it.
Listing courtesy of Century 21 Ocean.
Questions about this home? Contact Sal DiBenedetto · Explore Estero communities · What’s my home worth?
Address
Open on Google Maps-
Address: 2801 50th St Sw, Lehigh Acres, Florida 33976
-
City: Lehigh Acres
-
State/county: FL
-
Zip/Postal Code: 33976
-
Area: LEHIGH ACRES, LEHIGH ACRES
Details
Updated on April 26, 2026 at 1:16 am-
Property ID 2025009117
-
Price $291,000
-
Property Size 2238 Sqft
-
Land Area 0.25 Acres
-
Bedrooms 3
-
Bathrooms 2
-
Garages 2
-
Year Built 2025
-
Type Single Family Residence, Residential
-
Property Status Closed
Additional details
-
Roof Tile
-
Sewer Septic Tank
-
Cooling Ceiling Fan(s)
-
Heating Central Electric
-
Flooring Carpet, Tile
-
County Lee
-
Property Type Residential
-
Parking Driveway Paved, Attached
-
Waterfront None
-
Architectural Style Ranch, Single Family
Video
Mortgage Calculator
-
Down Payment
-
Loan Amount
-
Monthly Mortgage Payment
-
Property Tax
-
Home Insurance
-
PMI
-
Monthly HOA Fees