2724 Gleason Pkwy, Cape Coral, Florida 33914
- $850,000
- $850,000
Overview
- Single Family Residence, Residential
- 3
- 3
- 2
- 2925 Sqft
Description
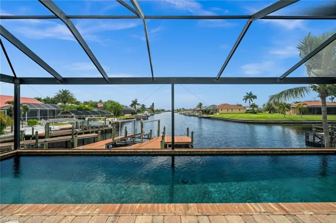
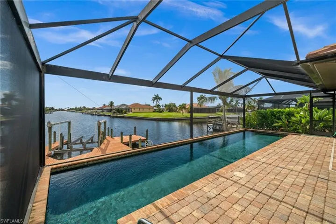
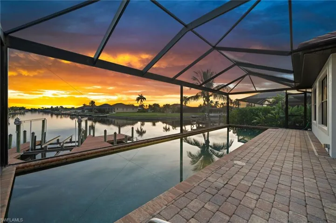
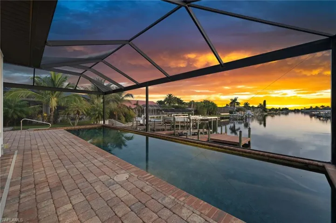
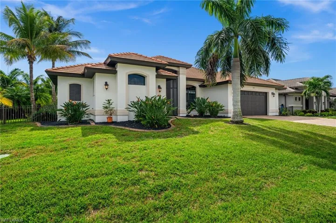
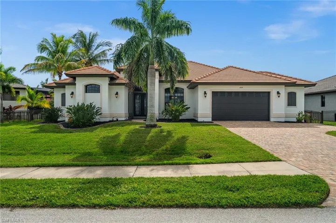
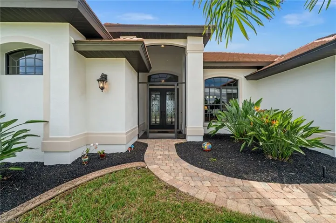
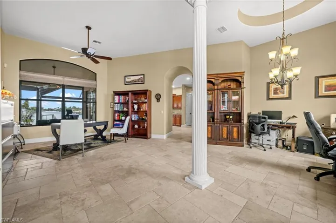
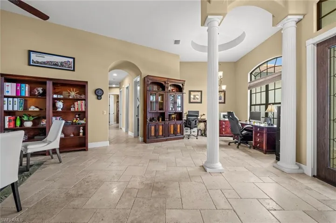
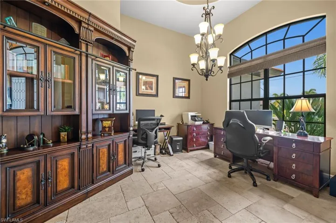
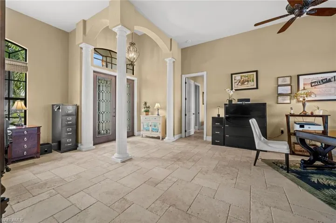
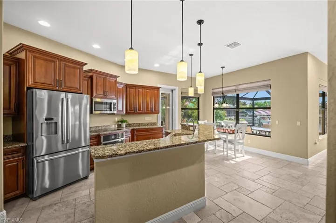
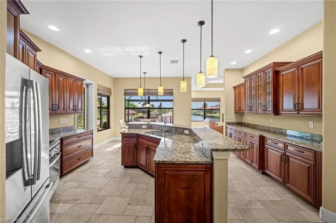
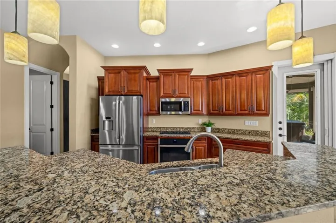
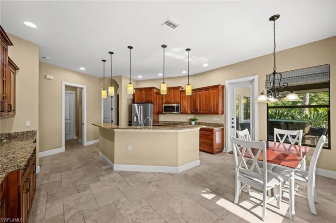
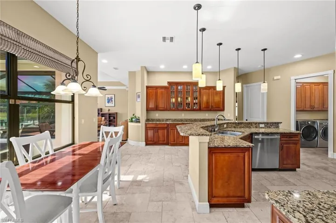
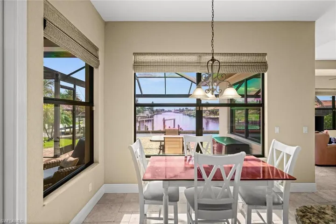
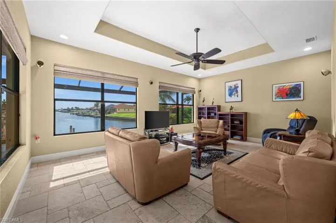
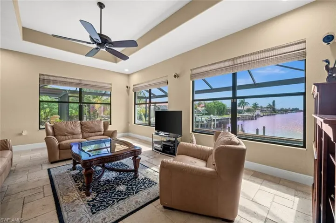
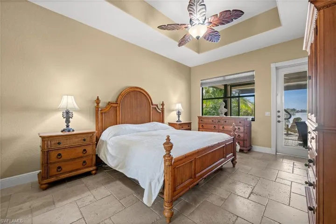
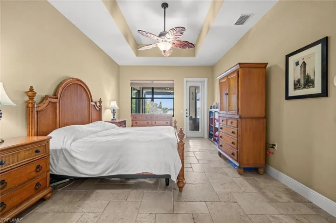
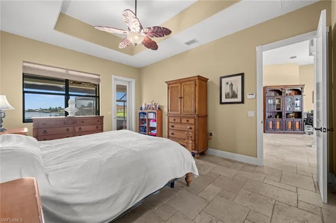
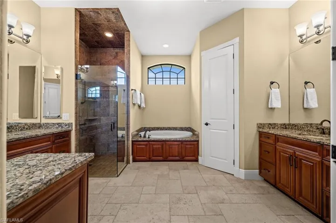
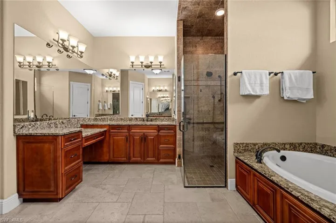
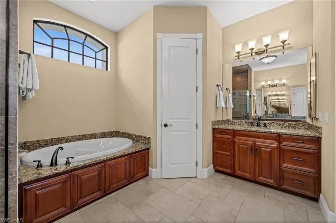
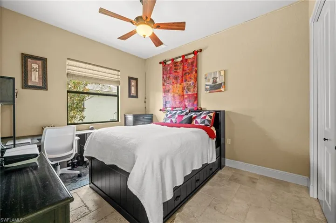
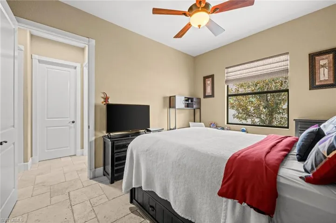
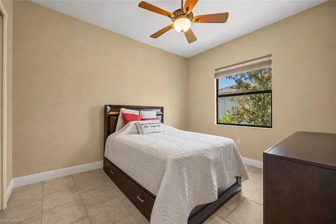
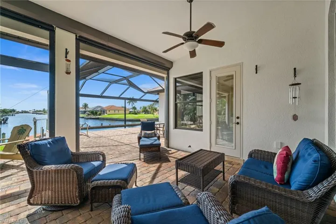
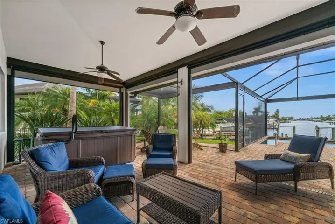
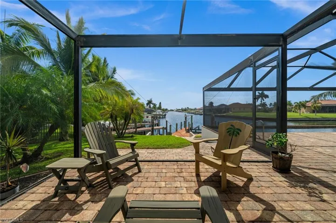
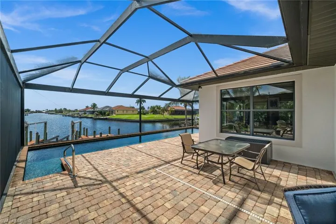
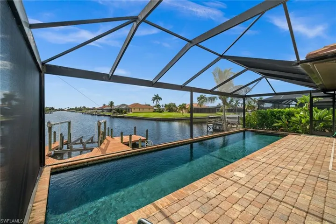
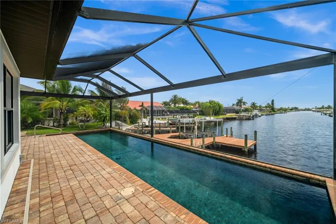
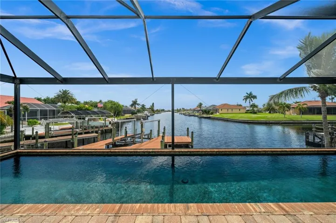
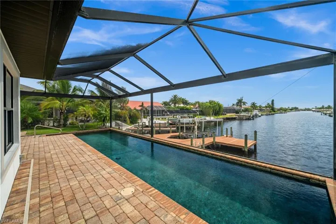
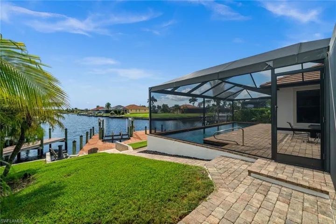
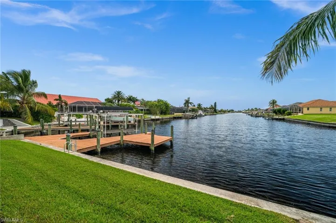
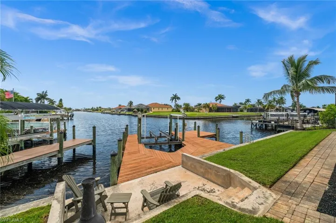
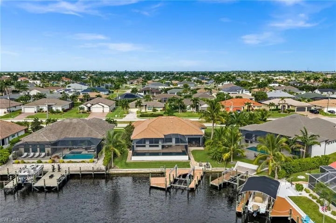
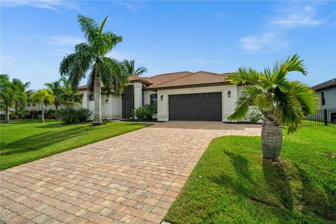
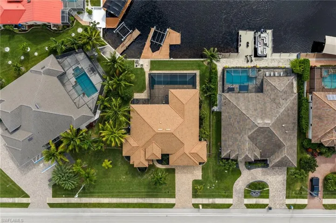
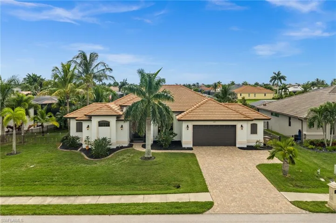
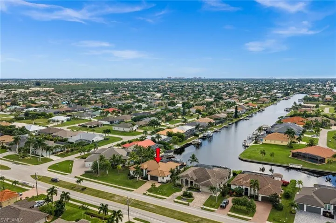
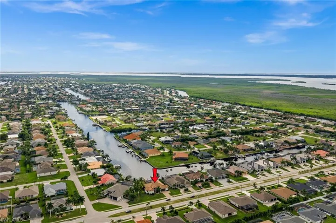
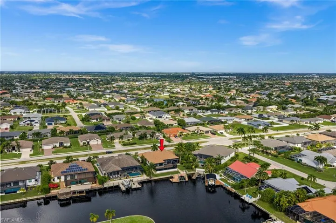
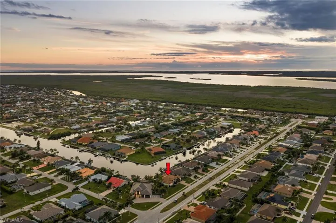
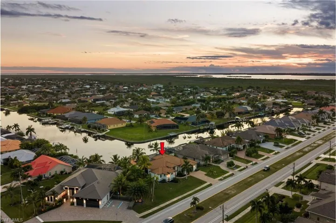
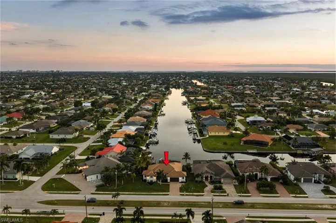
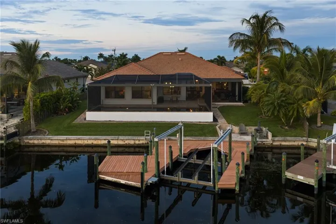
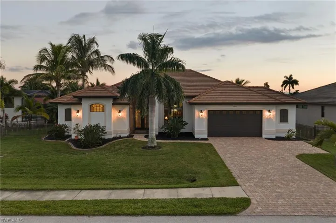
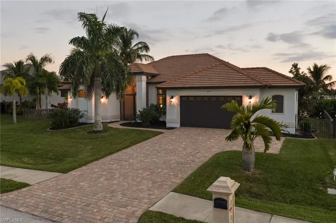
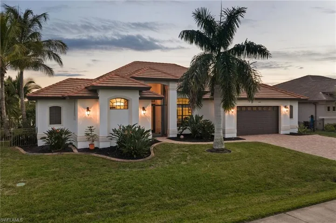
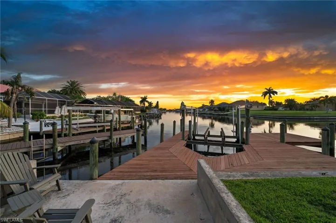
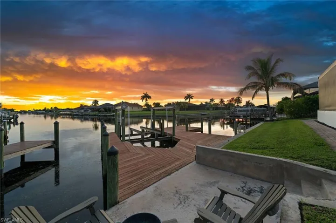
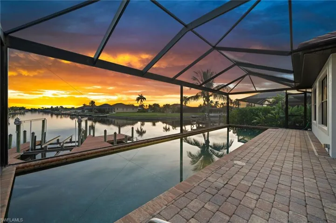
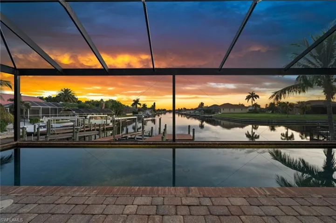
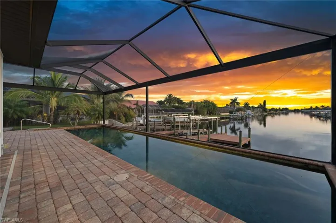
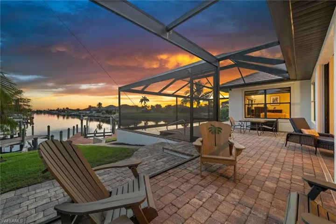
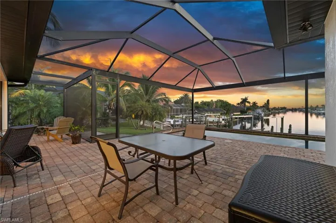
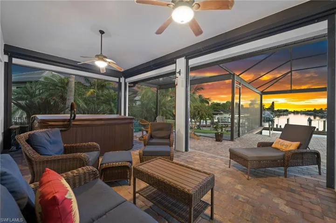
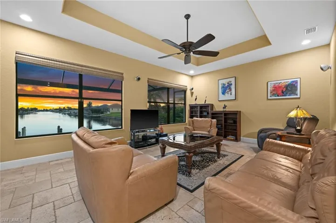
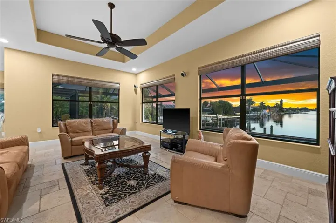
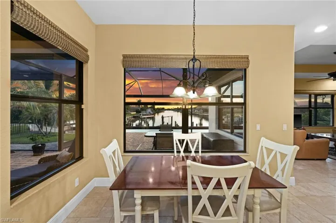
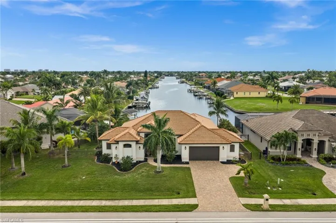
STUNNING LONG INTERSECTING CANAL VIEWS, SOUTHERN EXPOSURE, AND GULF ACCESS IN THE SOUGHT-AFTER SURFSIDE AREA! Set on an oversized 0.30-acre lot with 85 feet of waterfront, this spacious home overlooks INTERSECTING CANALS with an exceptional view straight down a 150-FOOT WIDE CANAL. With 3 bedrooms, 2.5 bathrooms, and 2, 444 square feet of living space, the home offers generous rooms, remarkable storage, and a waterfront setting you can enjoy throughout the day. A paver driveway, TILE ROOF, tropical landscaping, fenced yard, and screened front entry welcome you to glass double doors. Inside, tall ceilings, travertine flooring, and architectural details create a warm, open feel. Separate living and family rooms provide plenty of space to gather, while an additional open area near the entry offers flexibility for a home office or formal dining. The family room features a TRAY CEILING and large windows that make the sweeping water views part of everyday life. The spacious kitchen includes granite countertops, stainless steel appliances, wood cabinetry with crown molding, and a large island with breakfast bar seating. An entire additional wall of cabinets and counter space provides exceptional storage and room for an impressive coffee bar or serving station. Enjoy casual meals in the breakfast nook overlooking the canal, or step outside for dining and relaxing by the water. The expansive PAVER LANAI features a covered sitting area, roll-down hurricane screens, and a DOUBLE PICTURE-WINDOW SCREEN ENCLOSURE that keeps the views front and center. Swim laps in the 42 FOOT LONG CUSTOM SALTWATER POOL while watching for wildlife in the canal, stretch out in the SOUTHERN EXPOSURE, or head down to the large dock with a 10, 000-POUND BOAT LIFT for a day on the water. Wake up to beautiful canal views in the primary suite, complete with a tray ceiling and direct access to the lanai and pool. Two walk-in closets include one measuring approximately 5 by 6 feet and an extraordinary second closet measuring almost 12 by 14 feet. The spacious primary bathroom offers granite countertops, dual sinks, a makeup vanity, a glass-enclosed tile shower, and a soaking tub. A split-bedroom layout provides separation for guests, while the OVERSIZED two-car garage includes an additional climate-controlled storage room. IMPACT-RESISTANT WINDOWS, PAID ASSESSMENTS, SECURITY SYSTEM, and TRANSFERABLE FLOOD POLICY add to the appeal. With wide water views, a sense of privacy, and outstanding indoor and outdoor space, this home brings together the best of Southwest Cape Coral waterfront living.
Listing courtesy of Century 21 Selling Paradise.
Questions about this home? Contact Sal DiBenedetto · Explore Estero communities · What’s my home worth?
Address
Open on Google Maps-
Address: 2724 Gleason Pkwy, Cape Coral, Florida 33914
-
City: Cape Coral
-
State/county: FL
-
Zip/Postal Code: 33914
-
Area: CAPE CORAL, CAPE CORAL
Details
Updated on November 17, 2026 at 12:01 pm-
Property ID 2026046104
-
Price $850,000
-
Property Size 2925 Sqft
-
Land Area 0.301 Acres
-
Bedrooms 3
-
Bathrooms 3
-
Garages 2
-
Year Built 2010
-
Type Single Family Residence, Residential
-
Property Status Active
Additional details
-
Roof Tile
-
Cooling Ceiling Fan(s), Central Electric
-
Heating Central Electric
-
Flooring Tile
-
County Lee
-
Property Type Residential
-
Pool Below Ground, Concrete, Lap, Salt Water
-
Parking Driveway Paved, Guest, Paved, Attached
-
Waterfront Canal Front, Intersecting Canal, Navigable, Seawall
-
Architectural Style Ranch, Florida, Single Family
Features
Video
Mortgage Calculator
-
Down Payment
-
Loan Amount
-
Monthly Mortgage Payment
-
Property Tax
-
Home Insurance
-
PMI
-
Monthly HOA Fees