2633 Finchley Ln St, Naples, Florida 34105
- $2,650,000
- $2,650,000
Overview
- Single Family Residence, Residential
- 4
- 4
- 3
- 4838 Sqft
Description
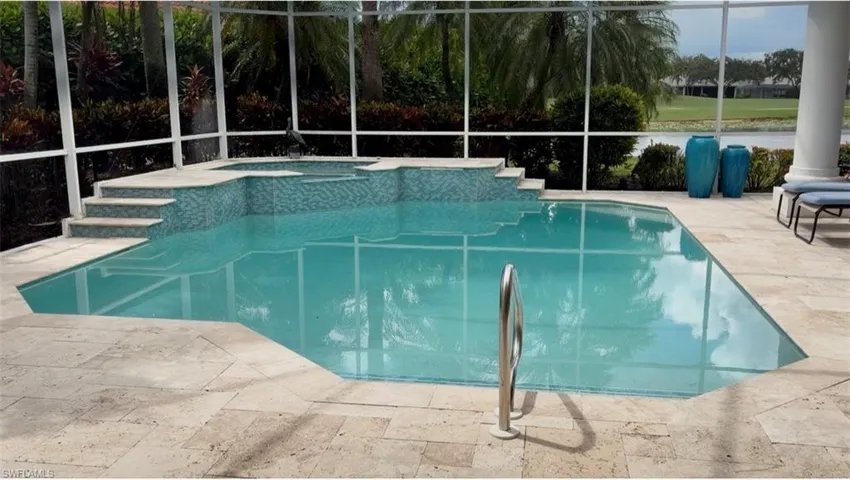
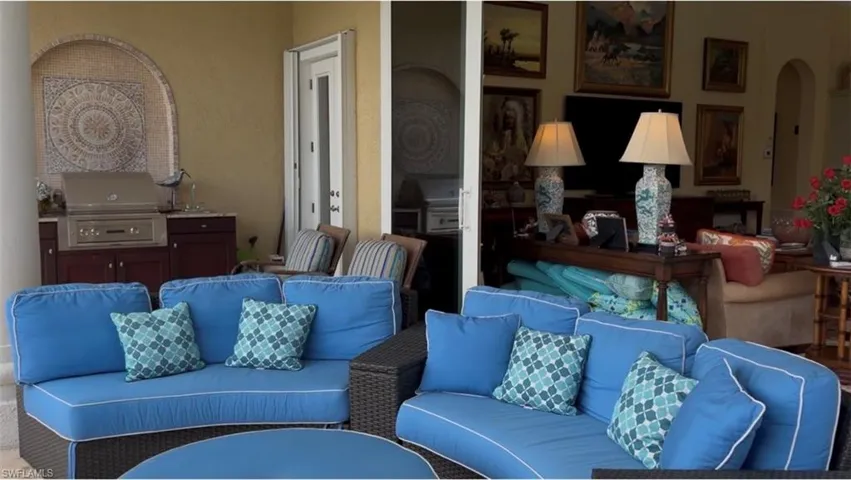
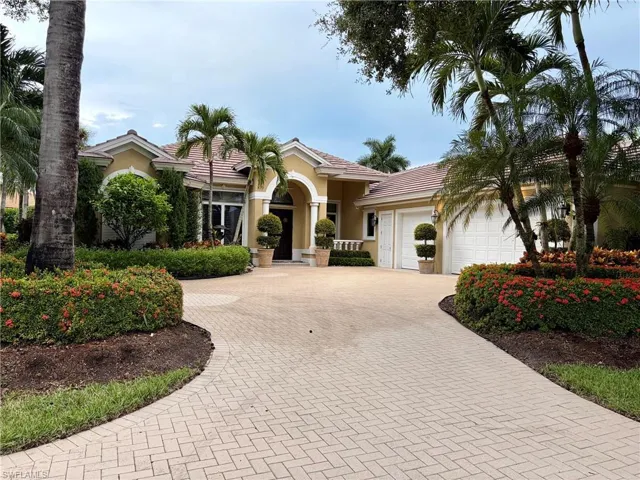
A rare opportunity in Kensington’s prestigious Knight Bridge neighborhood, this exceptional 4-bedroom plus den, 3.5-bath residence with 2 plus golf cart garage, offers a full golf membership available to transfer and beautiful lake and golf course views overlooking the 9th hole of Kensington Golf & Country Club’s Robert Trent Jones Jr.-designed golf course. With 3, 436 square feet of living space, this residence brings together exceptional views, refined indoor-outdoor living and the highly sought-after Kensington lifestyle. The open-concept kitchen and great room provide an ideal setting for both everyday living and entertaining, while 90-degree Impact Resistant pocket sliders off the great room open completely to the expansive lanai for true indoor-outdoor living. The lanai features a large designer pool and spa with leathered marble pool deck, built-in grill and wet sink, creating beautiful under cover space to entertain or relax while enjoying a western exposure setting. The house has manual storm shutters along with the impact sliders and the 2025 roof offers a recent major improvement. The community location is close to shops, restaurants, white sandy beaches and close access to I-75. This home provides Naples and the Kensington community lifestyle at its best!
Listing courtesy of Premiere Plus Realty Company.
Questions about this home? Contact Sal DiBenedetto · Explore Estero communities · What’s my home worth?
Address
Open on Google Maps- Address: 2633 Finchley Ln St, Naples, Florida 34105
- City: Naples
- State/county: FL
- Zip/Postal Code: 34105
Details
Updated on October 27, 2026 at 5:27 pm- Property ID 226032379
- Price $2,650,000
- Property Size 4838 Sqft
- Land Area 0.14 Acres
- Bedrooms 4
- Bathrooms 4
- Garages 3
- Year Built 2000
- Type Single Family Residence, Residential
- Property Status Closed
Additional details
- Association Fee 5136
- Roof Tile
- Cooling Ceiling Fan(s), Central Electric
- Heating Central Electric
- Flooring Tile, Vinyl
- County Collier
- Property Type Residential
- Pool Below Ground, Electric Heat, Screen Enclosure
- Parking Driveway Paved, Attached
- Elementary School OSCEOLA ELEMENTARY
- Middle School PINE RIDGE MIDDLE
- High School BARRON COLLIER HIGH
- Community Features Street Lights, Gated, Golf, Tennis Court(s)
- Waterfront Lake
- Architectural Style Two Story, Single Family
Mortgage Calculator
- Down Payment
- Loan Amount
- Monthly Mortgage Payment
- Property Tax
- Home Insurance
- PMI
- Monthly HOA Fees