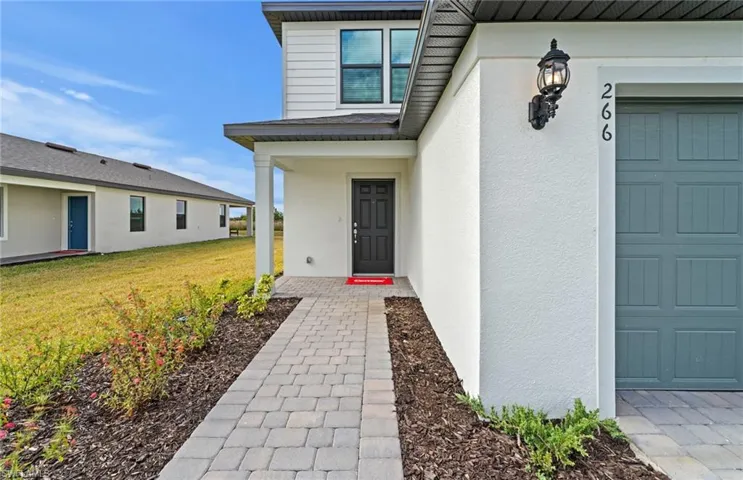
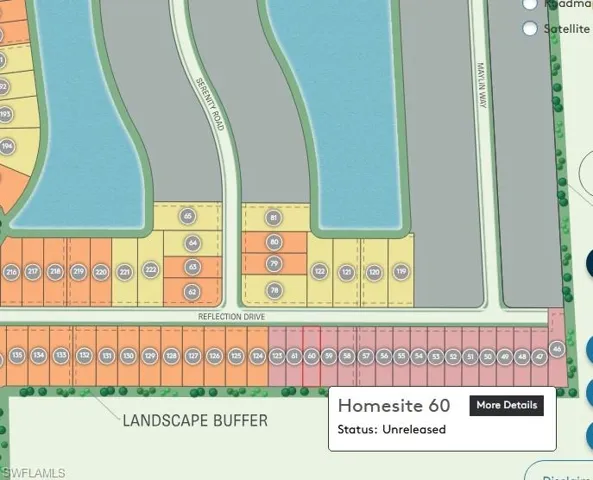
2632 Reflection Dr, Punta Gorda, Florida 33955
- $389,990
- $389,990
Overview
- Single Family Residence, Residential
- 4
- 2
- 2
- 2500 Sqft
Description
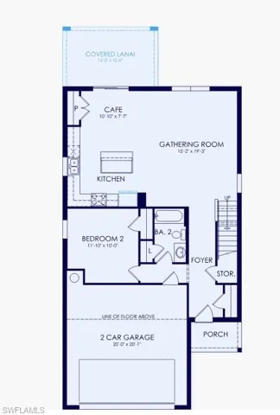
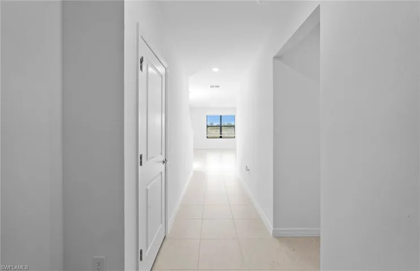
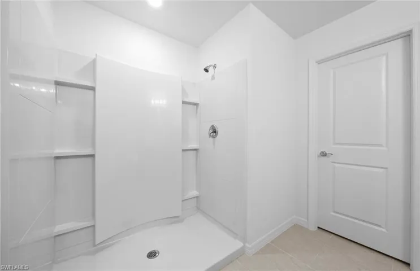
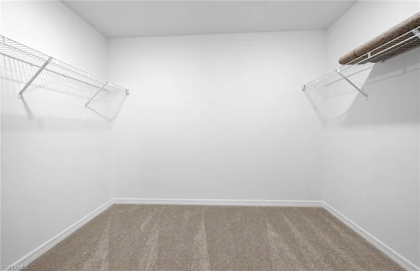
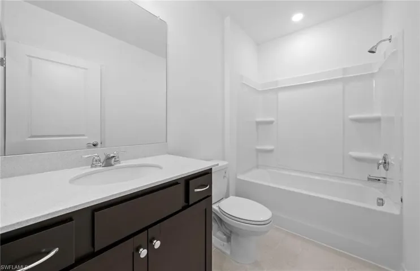
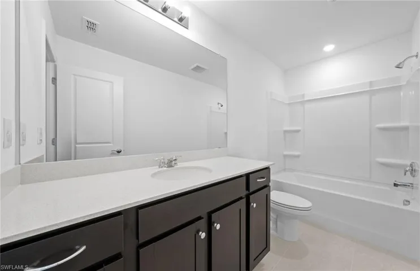
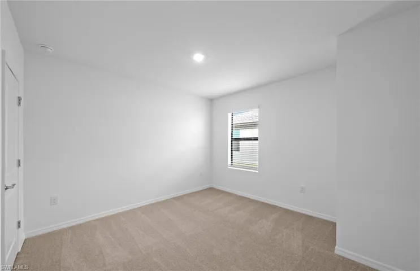
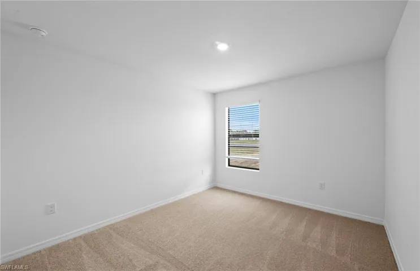
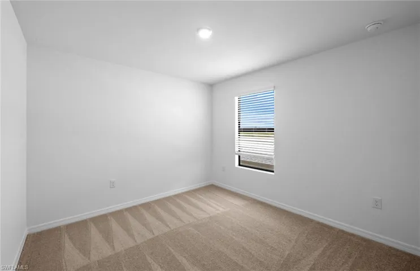
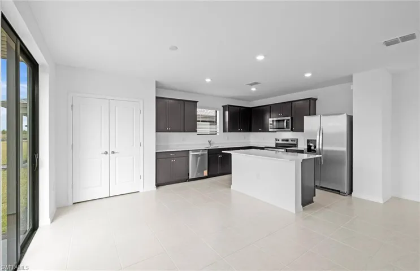
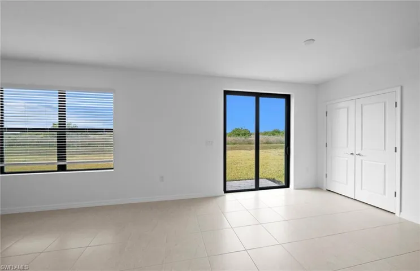
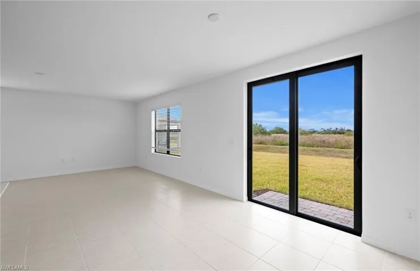
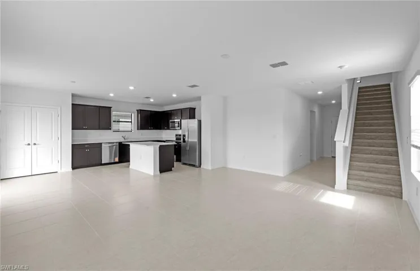
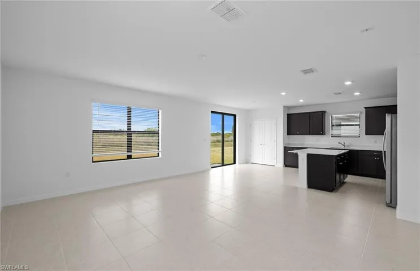
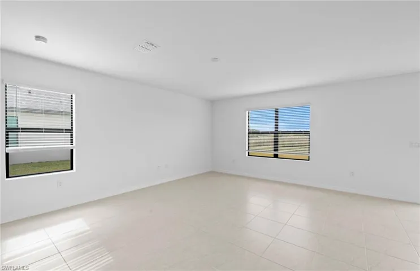
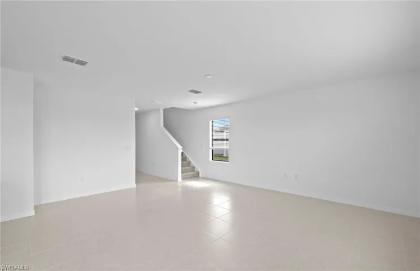
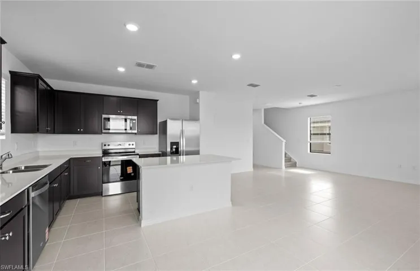
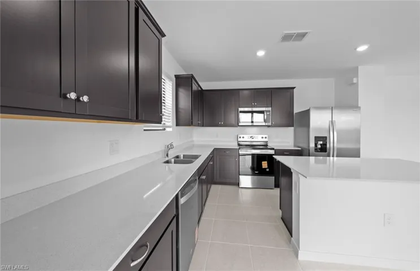
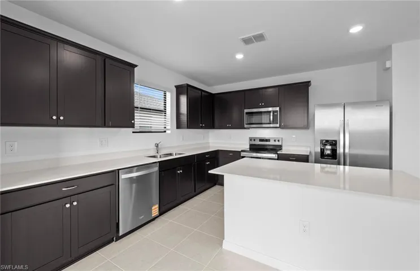
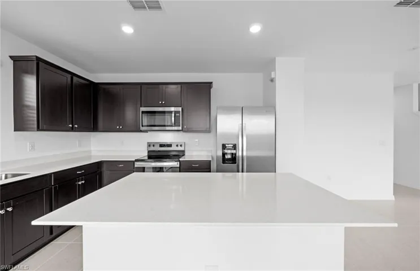
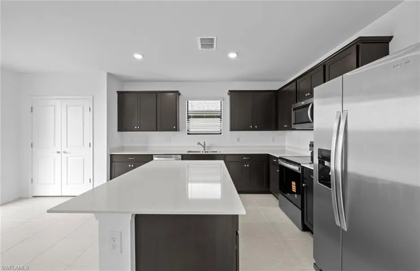
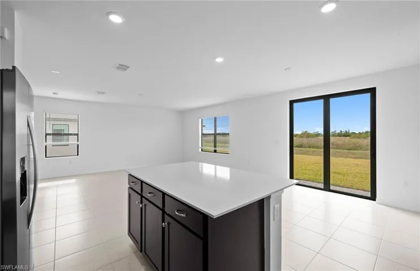
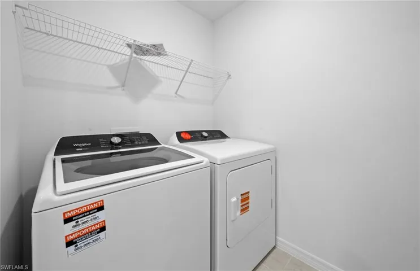
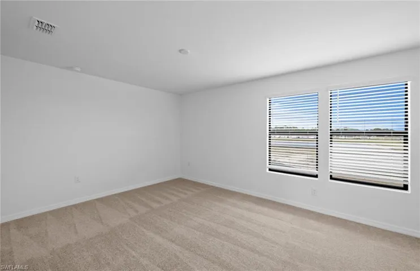
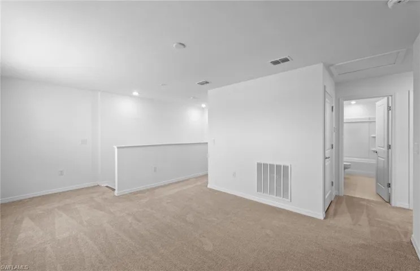
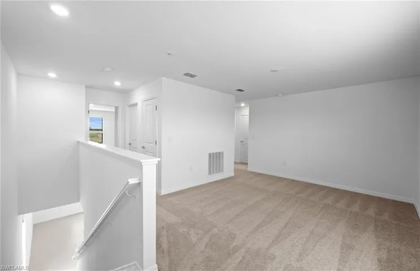
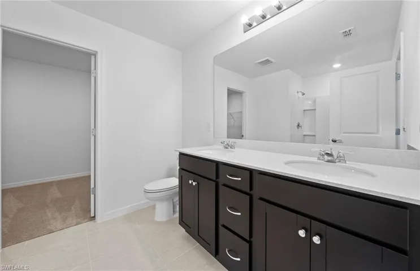
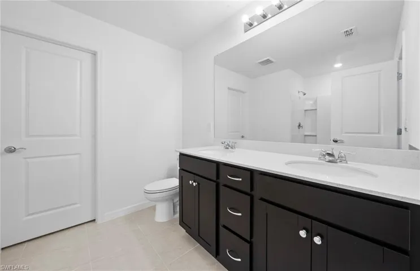
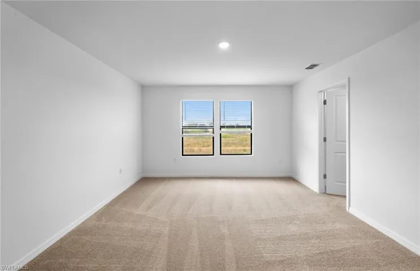
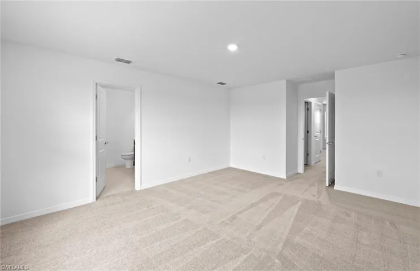
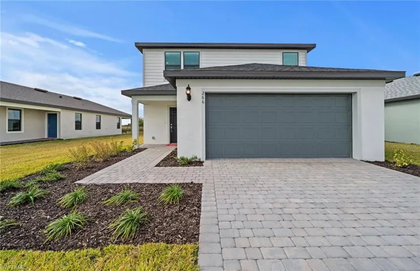
Welcome to this beautifully designed McNair floor plan offering 2, 207 square feet of thoughtfully designed living space. This two-story home features 4 bedrooms, 3 full bathrooms, and a spacious 2 car garage, blending style, comfort, and functionality. The open-concept layout is perfect for entertaining, with the kitchen overlooking the gathering room and dining area. Designer finishes include 42-inch white cabinetry, quartz countertops, a full appliance package, and window blinds throughout. Impact-resistant windows and doors provide added peace of mind and energy efficiency. A first-floor bedroom and full bath offer the perfect space for guests, a home office, or multi-generational living. Upstairs you’ll find a versatile loft, two secondary bedrooms, and private owner’s retreat featuring a large walk-in closet, dual vanities, and a spacious walk-in shower. Step outside to the screened-in lanai and enjoy serene preserve views, creating the perfect setting for morning coffee or relaxing evenings. With modern finishes, a flexible floor plan, and a beautiful natural backdrop, this quick-move-in home offers exceptional value and is ready for its new owners.
Listing courtesy of Pulte Realty Inc.
Questions about this home? Contact Sal DiBenedetto · Explore Estero communities · What’s my home worth?
Address
Open on Google Maps- Address: 2632 Reflection Dr, Punta Gorda, Florida 33955
- City: Punta Gorda
- State/county: FL
- Zip/Postal Code: 33955
Details
Updated on September 24, 2026 at 4:01 pm- Property ID 226025558
- Price $389,990
- Property Size 2500 Sqft
- Land Area 0.17 Acres
- Bedrooms 4
- Bathrooms 2
- Garages 2
- Year Built 2026
- Type Single Family Residence, Residential
- Property Status Active
Additional details
- Association Fee 3492
- Roof Shingle
- Cooling Central Electric
- Heating Central Electric
- Flooring Tile
- County Charlotte
- Property Type Residential
- Parking Attached
- Community Features Clubhouse, Fitness Center, Gated
- Waterfront None
- Architectural Style Two Story, Single Family
Mortgage Calculator
- Down Payment
- Loan Amount
- Monthly Mortgage Payment
- Property Tax
- Home Insurance
- PMI
- Monthly HOA Fees