263 Silverado Dr, Naples, Florida 34119
- $1,325,000

Overview
- Single Family Residence, Residential
- 4
- 3
- 3
- 3119 Sqft
Description
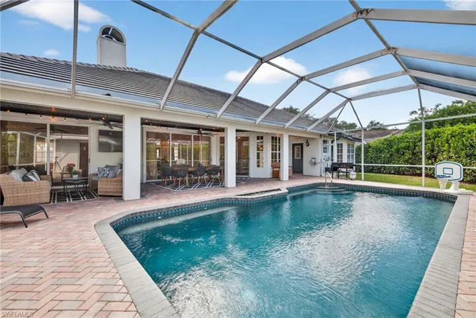
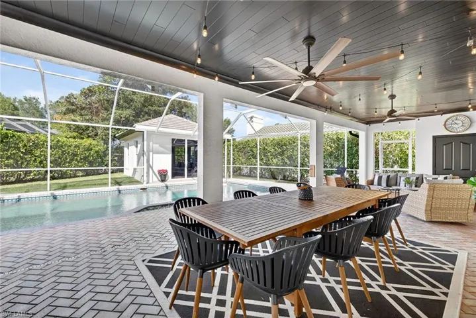
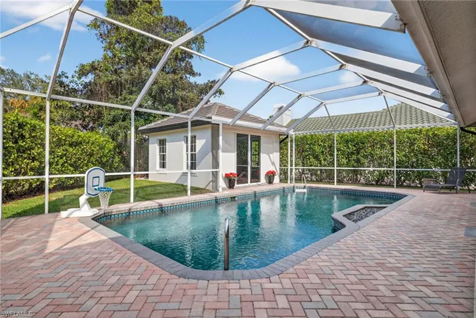
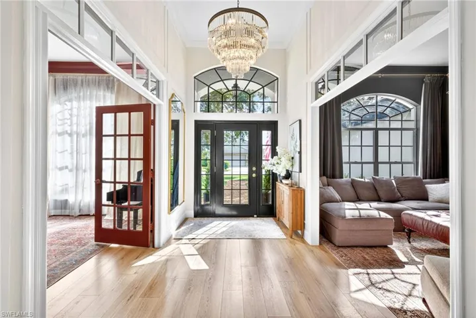
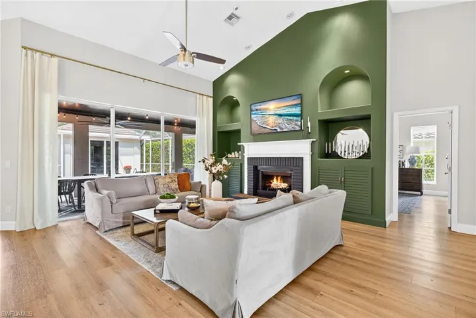
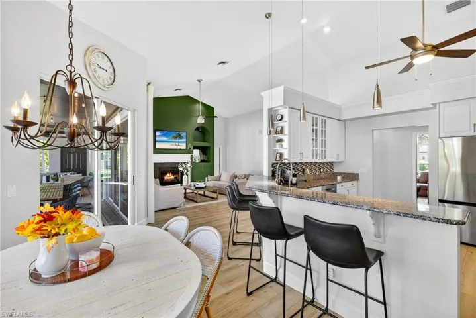
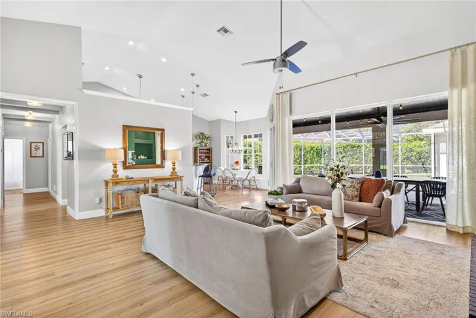
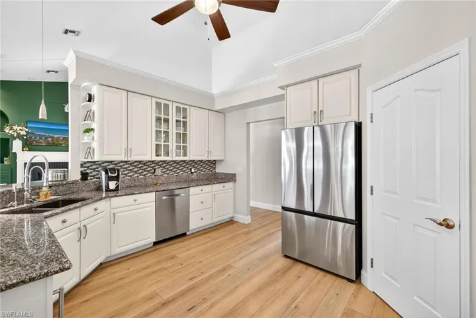
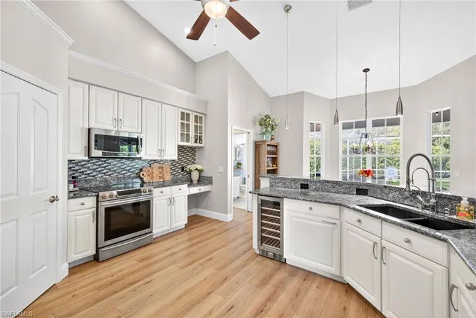
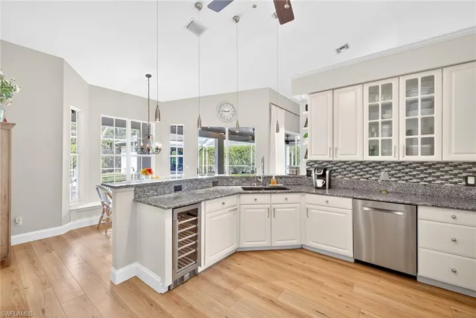
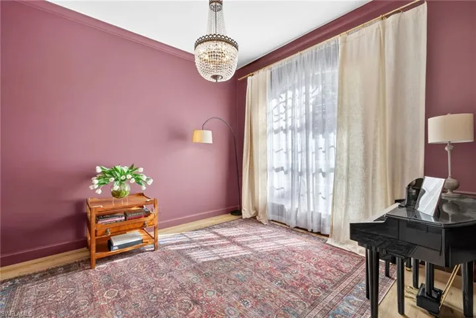
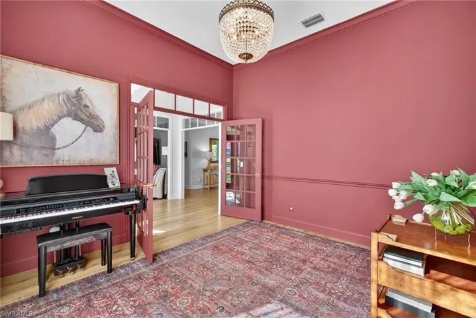
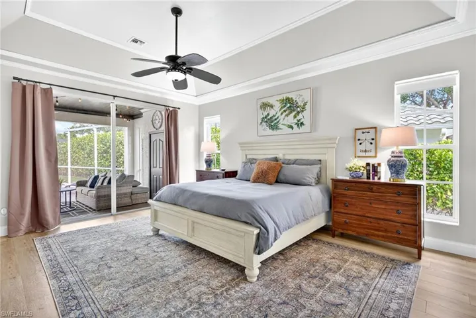
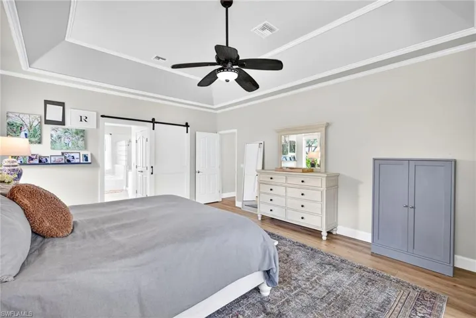
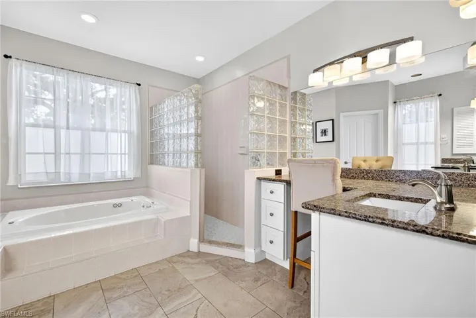
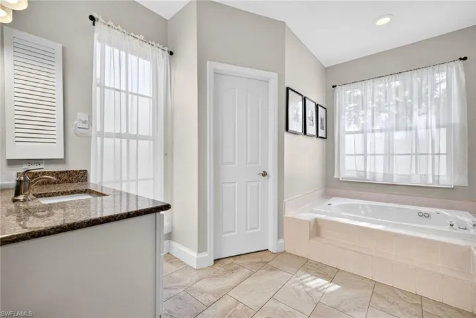
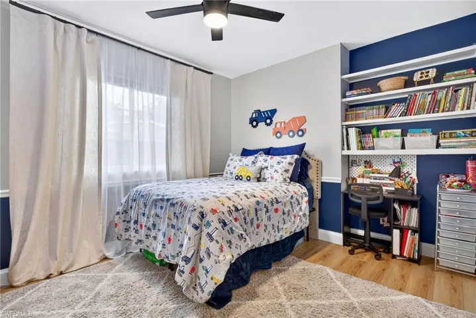
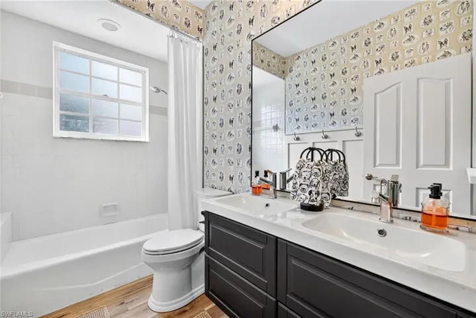
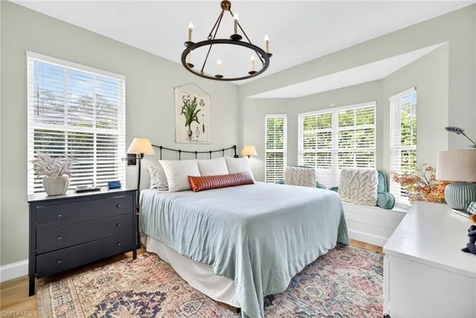
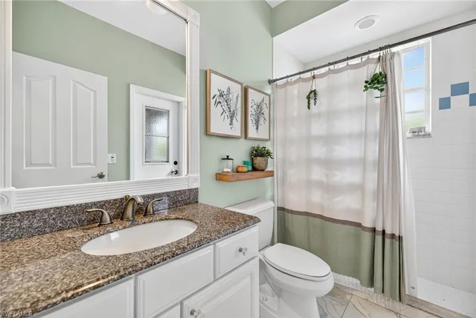
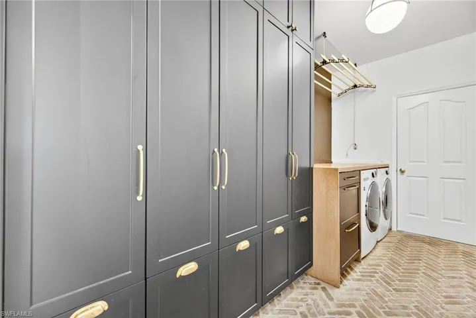
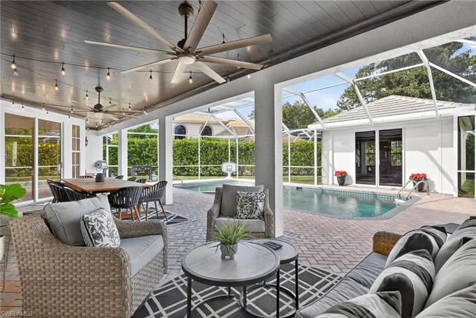
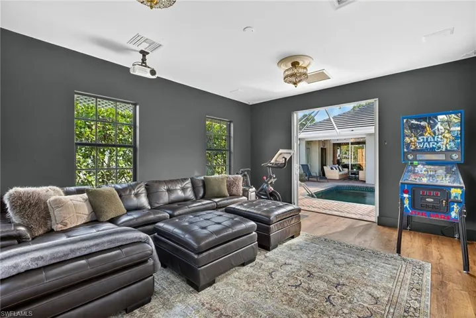
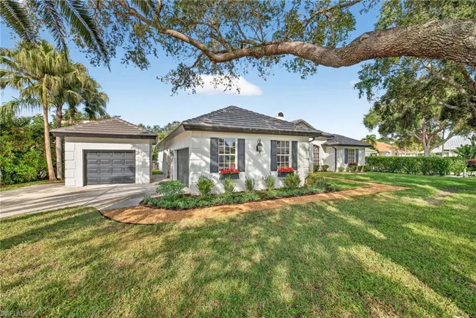
Welcome to this beautiful home in Valley Oak, located within the highly sought-after Vineyards Community. This spacious property offers four bedrooms, three full baths, detached Bonus Room, and a dedicated office with elegant French doors. Inside, you’ll also find a cozy TV room featuring blackout curtains, a stunning chandelier, and detailed wall trim. The semi-open floor plan allows for optimal entertaining with a large kitchen and step in pantry. The family room includes a custom built-in wall with plenty of storage and a warm, wood-burning fireplace. Each bedroom layout is well thought out and offers great closet space. Step outside to a generous outdoor oasis boasting a large heated pool, an expansive covered patio with both sitting and dining areas, and a pool house/casita. The casita/BONUS ROOM is currently set up as a movie room complete with a projector and screen, but it can easily serve as an additional office, game room, or home gym! The property also includes a detached third-car garage perfect for car enthusiasts, woodworkers, or more storage. Enjoy numerous upgrades throughout the home, including a brand-new AC system, a new wine fridge, a newer roof (2018), fresh landscaping, and more!
Listing courtesy of Premiere Plus Realty Company.
Questions about this home? Contact Sal DiBenedetto · Explore Estero communities · What’s my home worth?
Address
Open on Google Maps-
Address: 263 Silverado Dr, Naples, Florida 34119
-
City: Naples
-
State/county: FL
-
Zip/Postal Code: 34119
-
Area: VINEYARDS
Details
Updated on July 3, 2026 at 12:41 pm-
Property ID 225079125
-
Price $1,325,000
-
Property Size 3119 Sqft
-
Land Area 0.32 Acres
-
Bedrooms 4
-
Bathrooms 3
-
Garages 3
-
Year Built 1993
-
Type Single Family Residence, Residential
-
Property Status Closed
Additional details
-
Association Fee 2980
-
Roof Tile
-
Cooling Ceiling Fan(s), Central Electric
-
Heating Central Electric
-
Flooring Laminate
-
County Collier
-
Property Type Residential
-
Pool Below Ground, Electric Heat, Screen Enclosure
-
Parking Attached
-
Elementary School VINEYARDS ELEMENTARY SCHOOL
-
Middle School OAKRIDGE MIDDLE
-
High School BARRON COLLIER HIGH SCHOOL
-
Community Features Golf, Sidewalks, Street Lights, Gated
-
Waterfront None
-
Architectural Style Ranch, Single Family
Video
360° Virtual Tour
Mortgage Calculator
-
Down Payment
-
Loan Amount
-
Monthly Mortgage Payment
-
Property Tax
-
Home Insurance
-
PMI
-
Monthly HOA Fees