2626 10th AVE NE, NAPLES FL 34120
- $539,990
Overview
- Ranch,Single Family Residence, Residential
- 3
- 2
- 2
Description
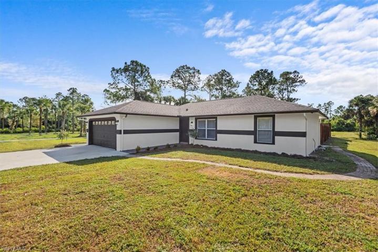
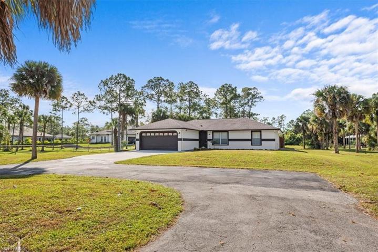
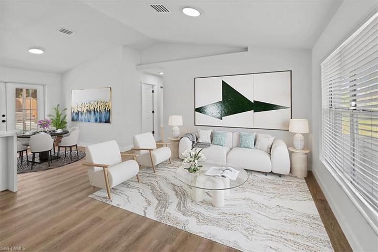
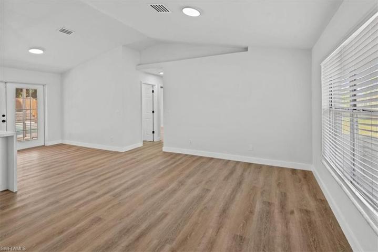
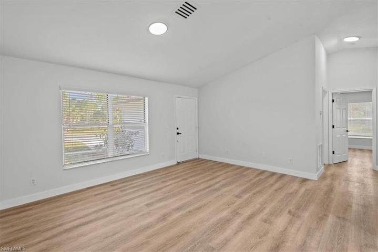
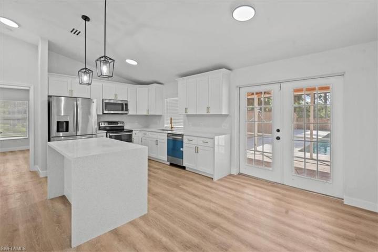
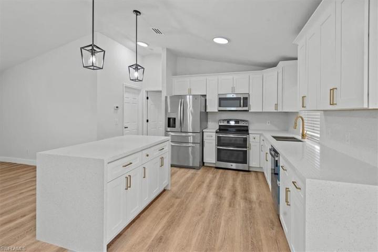
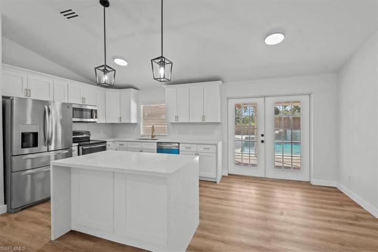
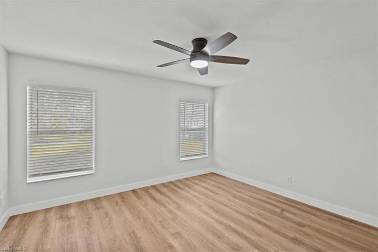
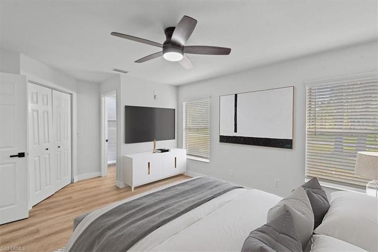
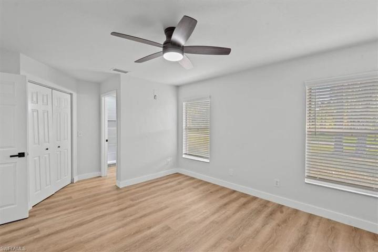
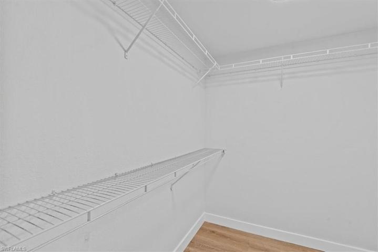
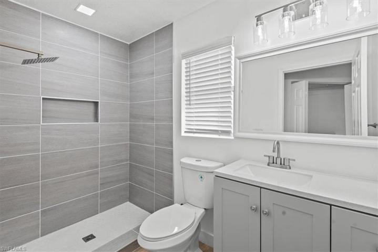
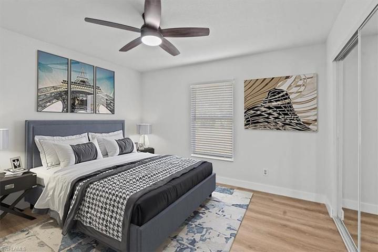
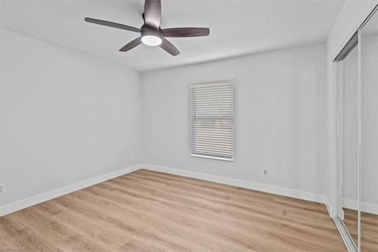
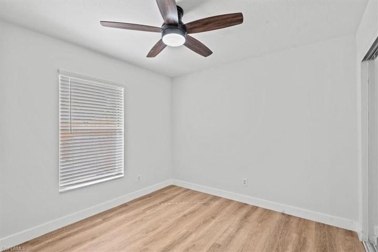
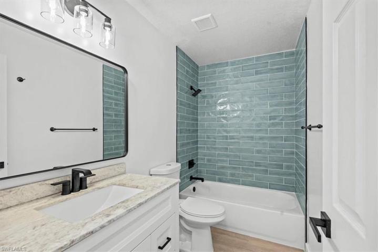
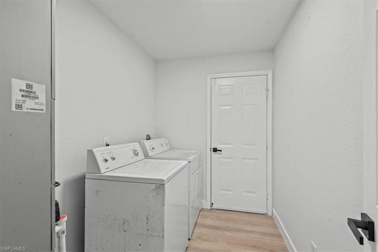
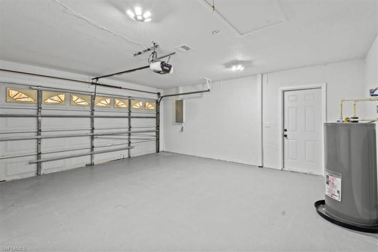
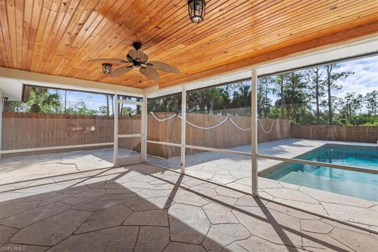
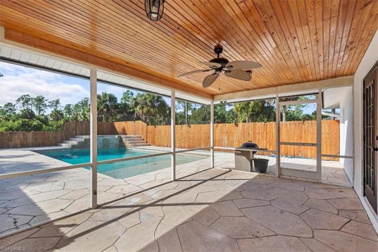
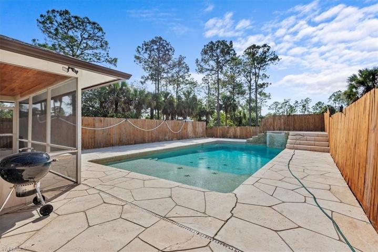
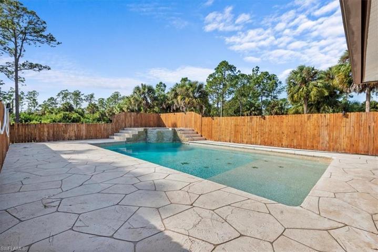
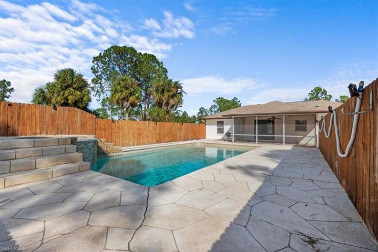
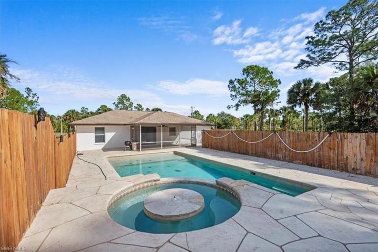
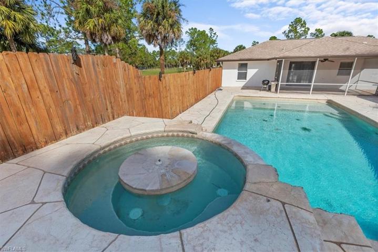
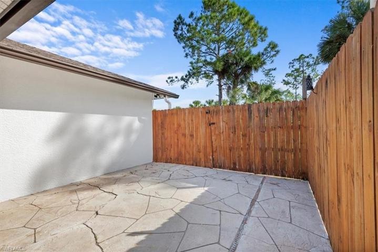
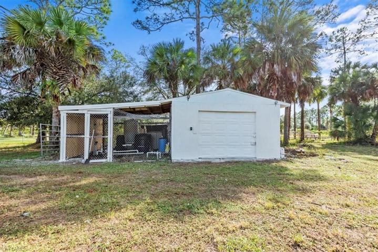
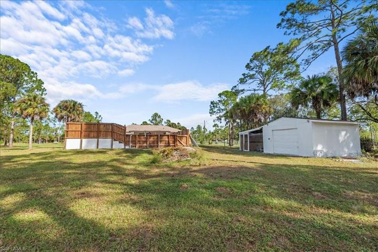
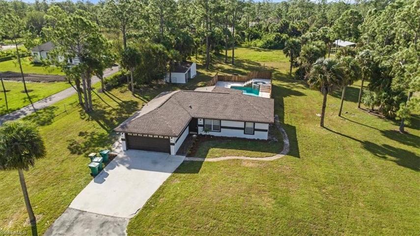
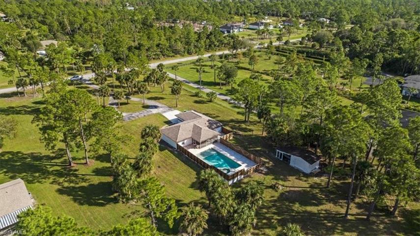
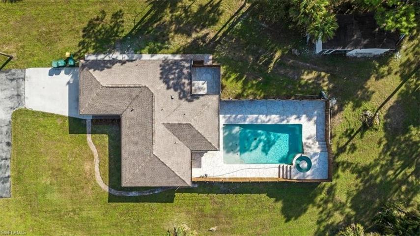
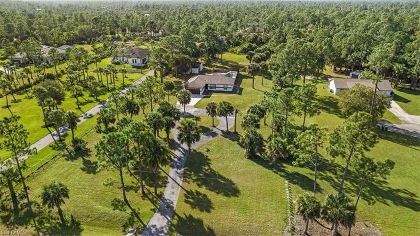
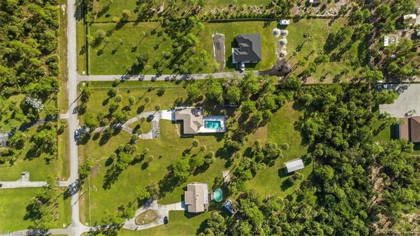
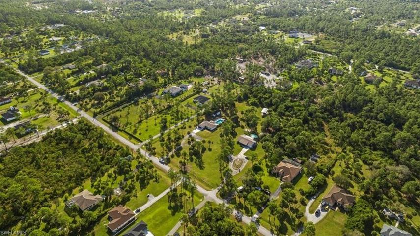
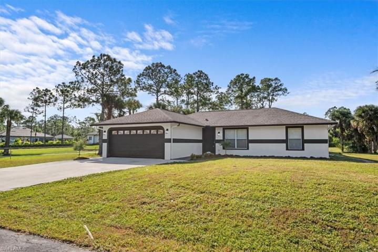
Tastefully updated 3 bed, 2 bath, pool home with a 2 car garage sitting on a 2.27 acre lot! Featuring a brand new renovated quartz kitchen, updated bathrooms, open concept, living/dining combo, split bedroom, a pool, spa, new vinyl flooring throughout, new plumbing, window blinds, stainless steel appliances, wood fence. Roof replaced in 2018, brand new 2023 water heater and a 2017 HVAC system. The kitchen boasts a waterfall island, quartz countertops, brand new shaker style cabinets, stainless steel appliances, dual sinks, a breakfast bar, modern hold hardware and fixtures. Both bathrooms have been renovated with tile shower tiles, vanities, mirrors, toilets, hardware, fixtures. The fenced in private backyard is accessed via the French doors into the screened lanai with a fan and lighting. Flagstone tiles surround the pool and spa, food and drinks can be enjoyed in the spas center table! Nestled in Golden Gate Estates where multiple acre homes surround the neighborhood. A short drive from beaches, museums, wide range of dining options, sanctuaries. Easily access I-75, Tamiami Trail, or SR 951. Easy to show, won’t last long! This gem of a home could be yours!
Listing courtesy of PropertyForce Realty.
Questions about this home? Contact Sal DiBenedetto · Explore Estero communities · What’s my home worth?
Address
Open on Google Maps-
Address: 2626 10th AVE NE, NAPLES FL 34120
-
City: Naples
-
State/county: FL
-
Zip/Postal Code: 34120
-
Area: GOLDEN GATE ESTATES, GOLDEN GATE ESTATES
Details
Updated on February 1, 2024 at 8:09 pm-
Property ID 223082322
-
Price $539,990
-
Land Area 2.27 Acres
-
Bedrooms 3
-
Bathrooms 2
-
Garages 2
-
Year Built 1993
-
Type Ranch,Single Family Residence, Residential
-
Property Status Closed
Additional details
-
Roof Shingle
-
Sewer Septic Tank
-
Cooling Ceiling Fan(s), Central Electric
-
Heating Central Electric
-
Flooring Vinyl
-
County Collier
-
Property Type Residential
-
Pool Below Ground
-
Parking Driveway Paved, Attached
-
Elementary School SABAL PALM ELEMENTARY
-
Middle School CYPRESS PALM MIDDLE
-
High School PALMETTO RIDGE HIGH
-
Waterfront None
-
Architectural Style Ranch, Single Family
Mortgage Calculator
-
Down Payment
-
Loan Amount
-
Monthly Mortgage Payment
-
Property Tax
-
Home Insurance
-
PMI
-
Monthly HOA Fees