2610 4th St Nw, Naples, Florida 34120
- $775,000
Overview
- Single Family Residence, Residential
- 3
- 3
- 2
- 2713 Sqft
Description
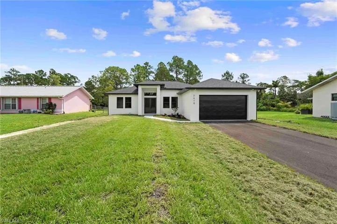
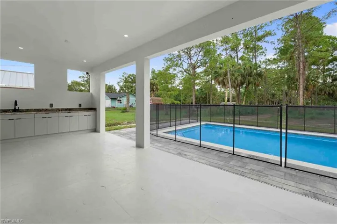
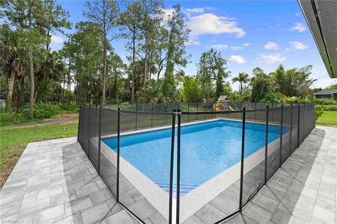
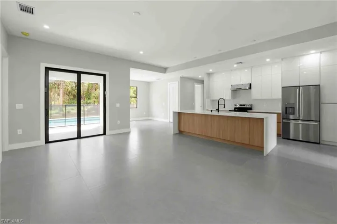
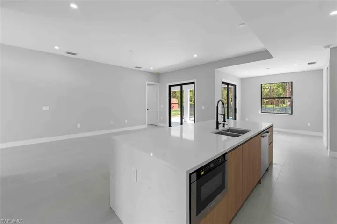
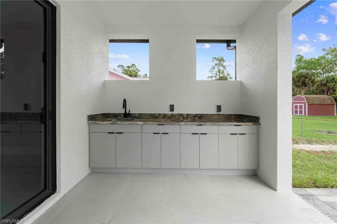
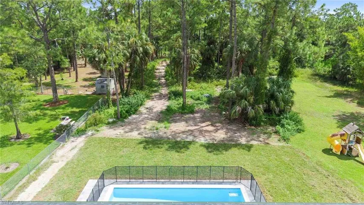
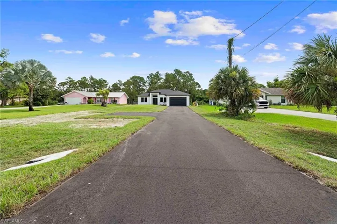
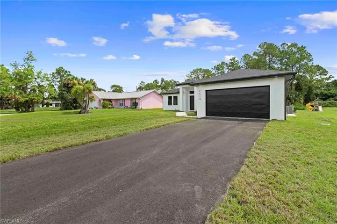
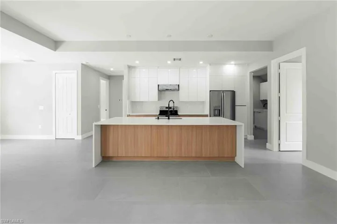
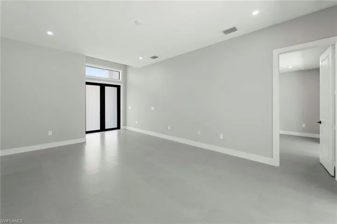
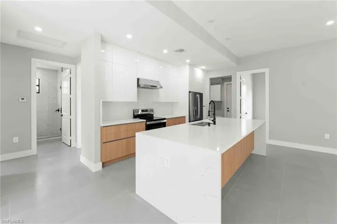
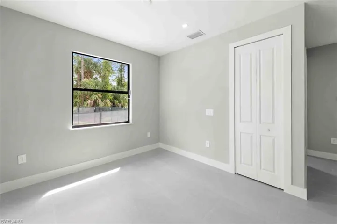
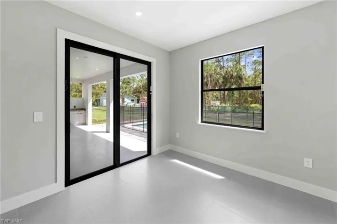
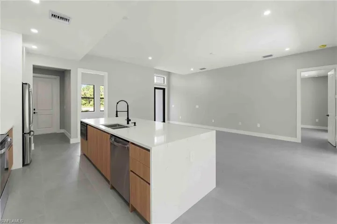
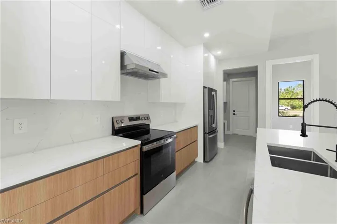
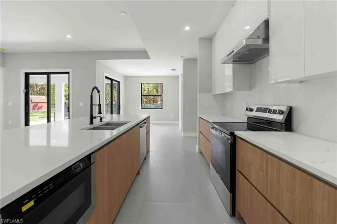
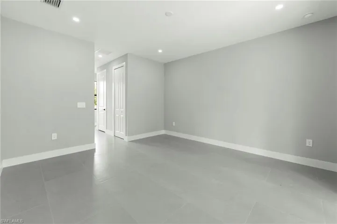
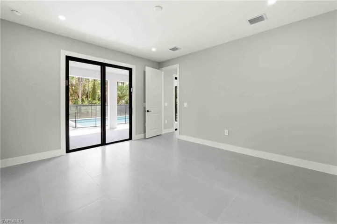
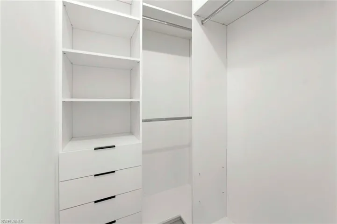
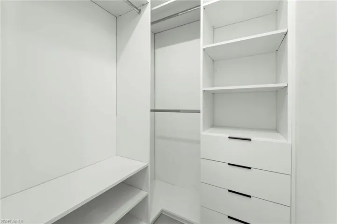
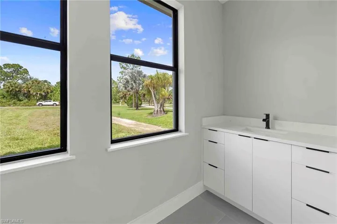
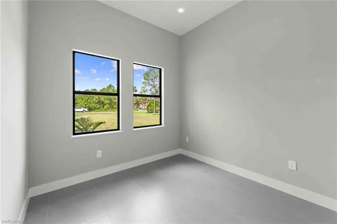
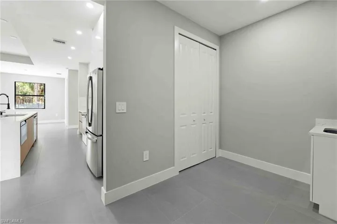
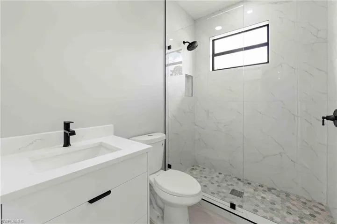
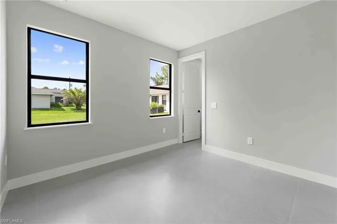
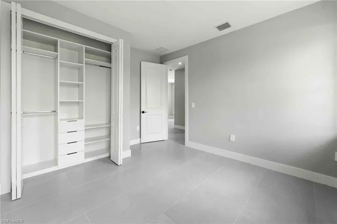
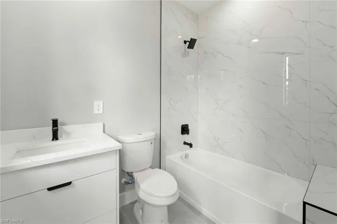
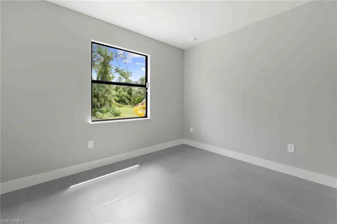
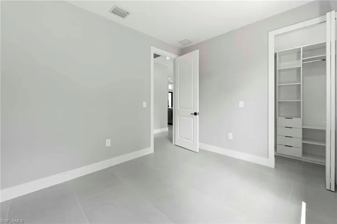
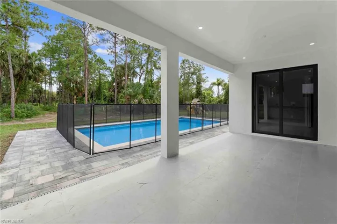
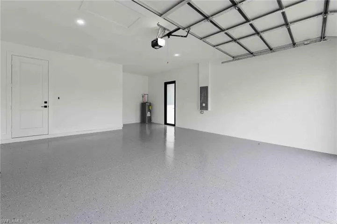
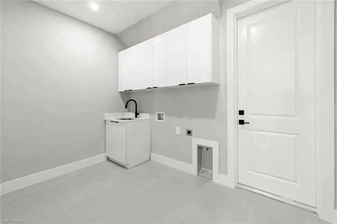
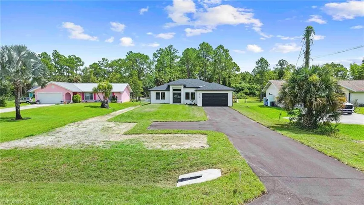
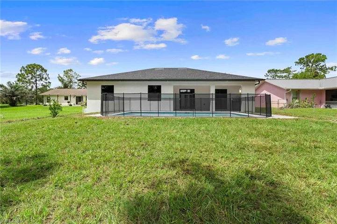
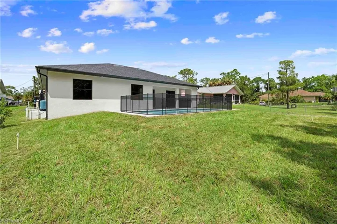
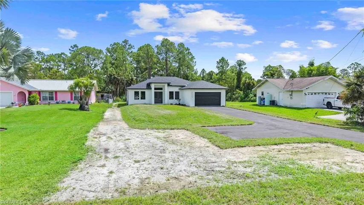
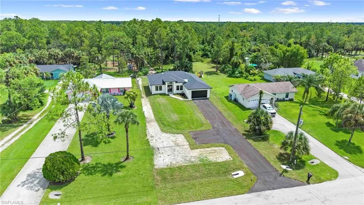
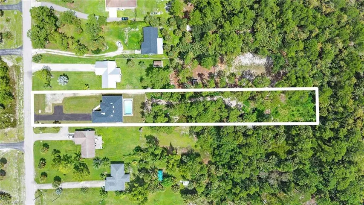
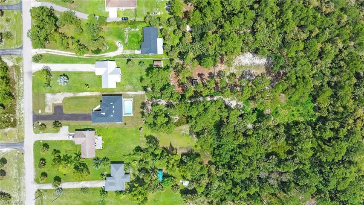
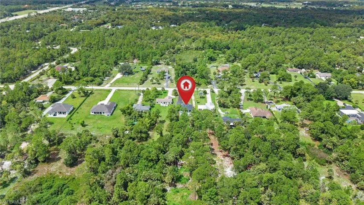
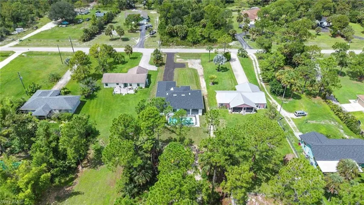
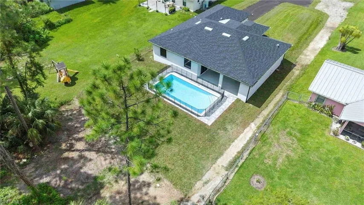
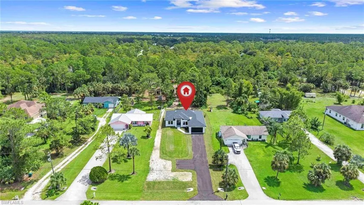
Brand new 2026 construction on 1.14 acres in Golden Gate Estates, west of Wilson Blvd and minutes to Golden Gate Blvd and Collier Blvd. Three bedrooms, three full baths, a separate den and a private pool, all behind impact glass. A 13 foot foyer opens into a great room with 10 foot volume ceilings and tile flooring throughout. The island kitchen has a walk in pantry and a breakfast bar open to the dining and living space. The split plan puts the primary suite on its own wing with dual sinks and a large walk in shower. The den works as a home office or media room, and the laundry room is inside the residence with a utility sink. Outside, a below ground concrete pool with paver deck sits off the covered lanai, and the outdoor kitchen area is already roughed in with a grill hood and water line. The two car garage has a 16 foot impact door and 200 amp service. The 75 by 660 lot is oversized, horses are permitted, and there is room for a shop, an RV or a boat. Built with 8 inch concrete block, a shingle roof, impact resistant windows and doors, a private well and a new septic system, all permitted and inspected in 2026. No HOA and no association fees, on a paved county maintained road with an eastern rear exposure. Acreage, a brand new home and a pool at a price the 2.5 acre new builds cannot reach. Schedule your private showing.
Listing courtesy of Coldwell Banker Realty.
Questions about this home? Contact Sal DiBenedetto · Explore Estero communities · What’s my home worth?
Address
Open on Google Maps- Address: 2610 4th St Nw, Naples, Florida 34120
- City: Naples
- State/county: FL
- Zip/Postal Code: 34120
- Area: GOLDEN GATE ESTATES
Details
Updated on October 15, 2026 at 5:47 pm- Property ID 226032602
- Price $775,000
- Property Size 2713 Sqft
- Land Area 1.14 Acres
- Bedrooms 3
- Bathrooms 3
- Garages 2
- Year Built 2026
- Type Single Family Residence, Residential
- Property Status Active
Additional details
- Roof Shingle
- Sewer Septic Tank
- Cooling Ceiling Fan(s), Central Electric
- Heating Central Electric
- Flooring Tile
- County Collier
- Property Type Residential
- Pool Below Ground, Concrete
- Parking Driveway Paved, Paved, Attached
- Waterfront None
- Architectural Style Ranch, Single Family
Video
Mortgage Calculator
- Down Payment
- Loan Amount
- Monthly Mortgage Payment
- Property Tax
- Home Insurance
- PMI
- Monthly HOA Fees