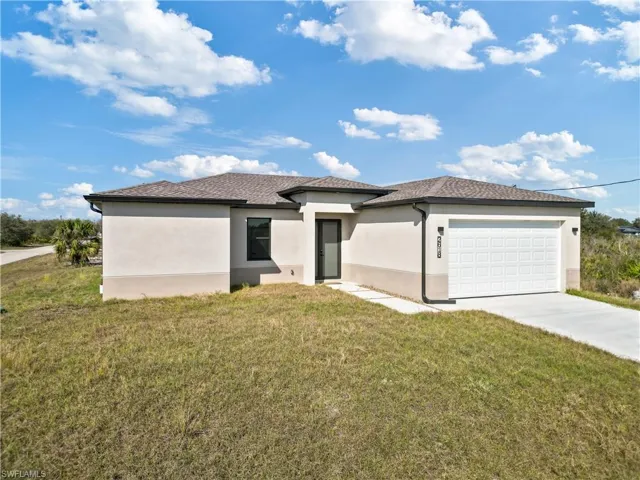
2609 53rd St W, Lehigh Acres Fl 33971
- $309,000

Overview
- Single Family Residence, Residential
- 3
- 2
- 2
- 2101 Sqft
Description
?? NEW PRICE, Seller is offering $9, 000 toward the buyer’s closing costs! Take advantage of this incredible opportunity to own this beautiful property while reducing your out-of-pocket expenses at closing. Don’t miss out Welcome to this NEW CONSTRUCTION home in Lehigh, the highest standard of quality and craftsmanship. this spacious 3 bedroom home plus a den offers an open and inviting floor plan, perfect for modern living. the den provides a versatile space ideal for a home office, study, or guest room. the gourmet kitchen features top-of-the-line appliances, quartz countertops, and ample cabinetry, making it the kitchen of your dreams. impact door and windows, covered garage, patio with a room for a pool. the master suite is a retreat with an suite bathroom and generous closet space. the additional bedrooms are well-appointed and share a beautifully designed bathroom. don’t miss this opportunity to own a home that combines style, confort, and quality.Some pictures are virtually staged.
Listing courtesy of Sellstate 5 Star Realty.
Questions about this home? Contact Sal DiBenedetto · Explore Estero communities · What’s my home worth?
Address
Open on Google Maps- Address: 2609 53rd St W, Lehigh Acres Fl 33971
- City: Lehigh Acres
- State/county: FL
- Zip/Postal Code: 33971
- Area: LEHIGH ACRES
Details
Updated on August 14, 2026 at 6:34 pm- Property ID 225043739
- Price $309,000
- Property Size 2101 Sqft
- Land Area 0.25 Acres
- Bedrooms 3
- Bathrooms 2
- Garages 2
- Year Built 2025
- Type Single Family Residence, Residential
- Property Status Active
Additional details
- Roof Shingle
- Sewer Septic Tank
- Cooling Central Electric
- Heating Central Electric
- Flooring Tile
- County Lee
- Property Type Residential
- Parking Attached
- Waterfront None
- Architectural Style Ranch, Single Family
Video
Mortgage Calculator
- Down Payment
- Loan Amount
- Monthly Mortgage Payment
- Property Tax
- Home Insurance
- PMI
- Monthly HOA Fees