260 20th Ave Ne, Naples, Florida 34120
- $1,195,000
Overview
- Single Family Residence, Residential
- 5
- 5
- 2
- 3774 Sqft
Description
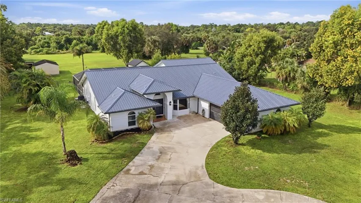
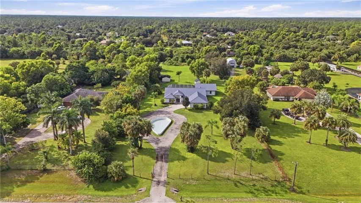
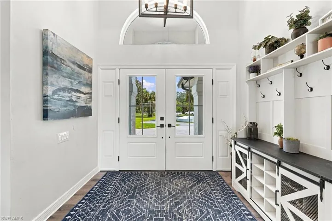
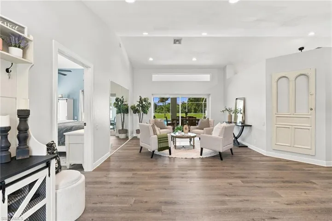
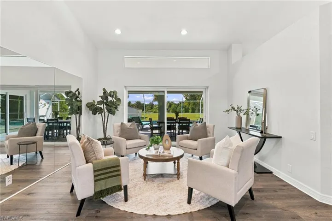
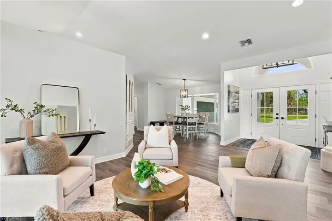
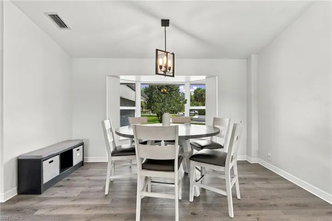
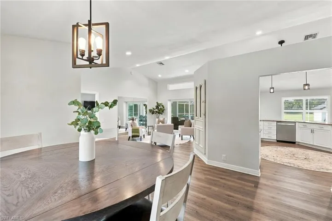
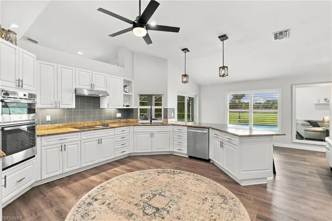
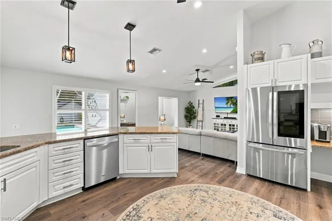
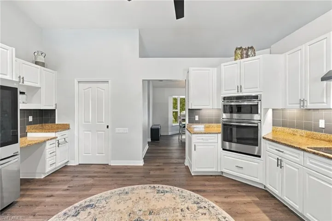
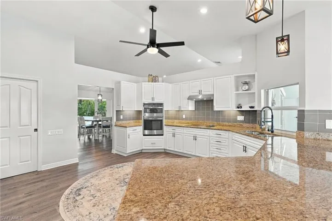
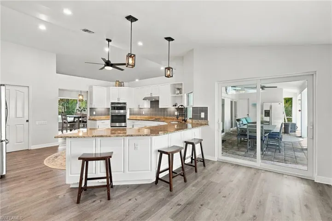
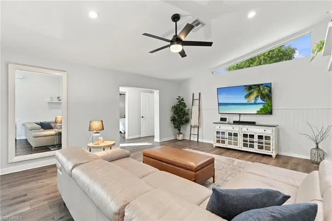
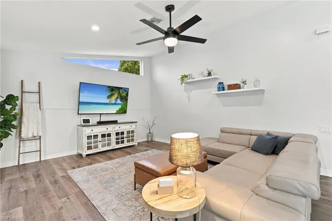
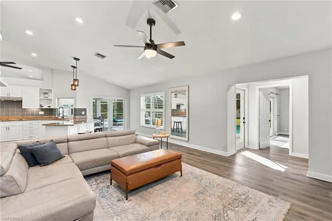
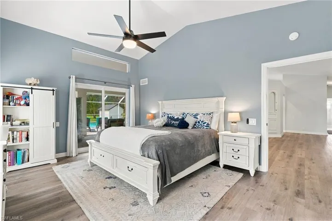
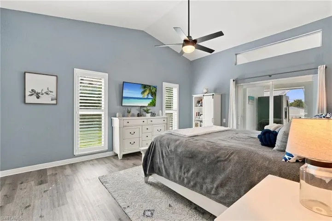
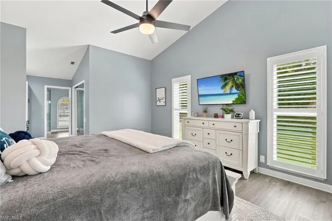
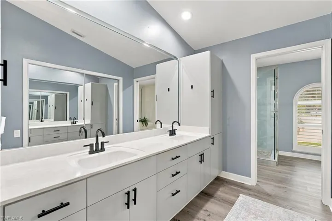
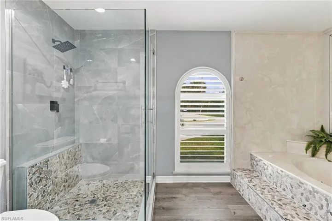
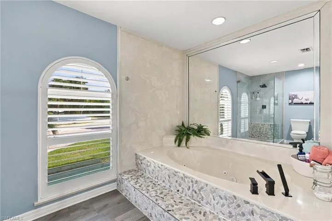
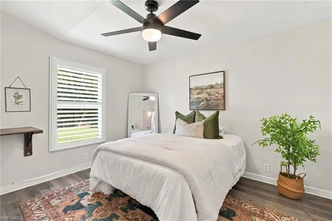
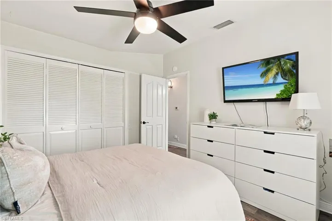
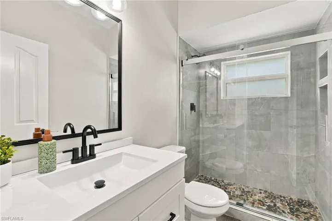
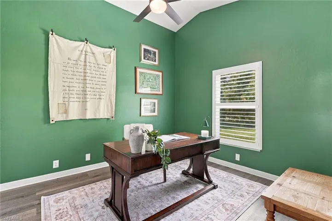
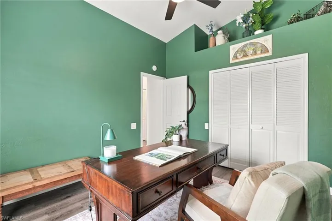
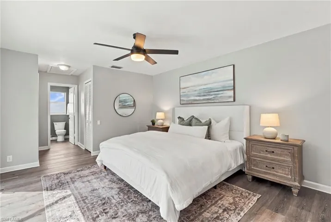
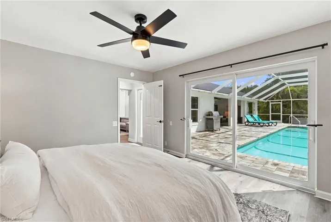
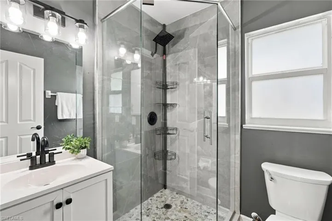
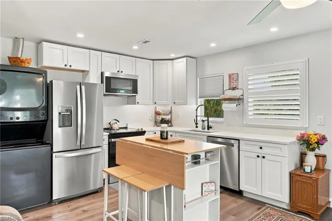
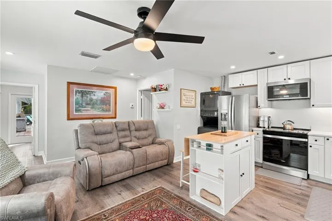
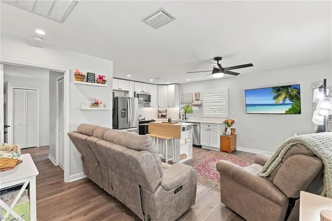
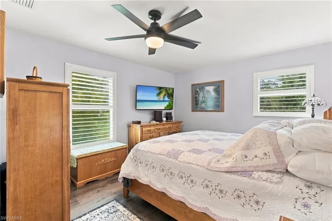
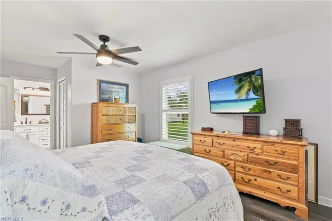
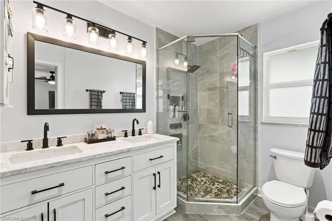
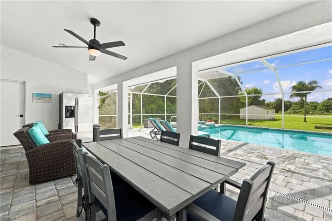
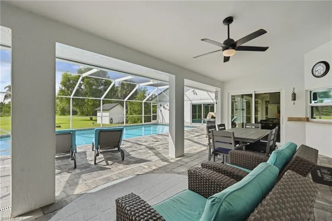
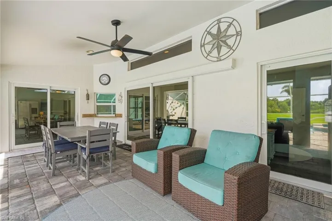
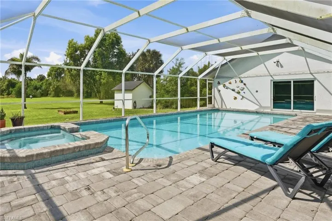
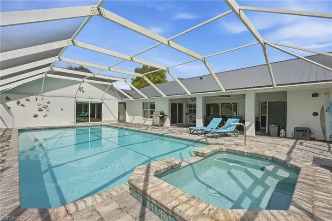
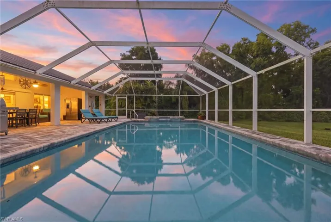
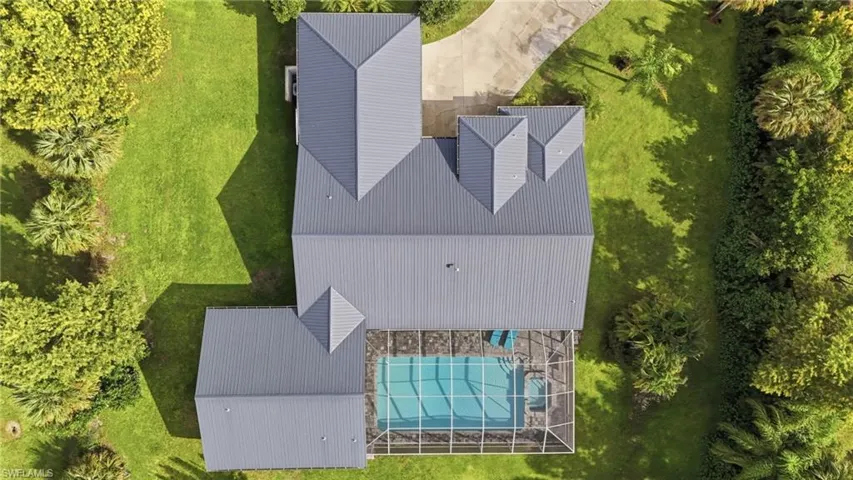
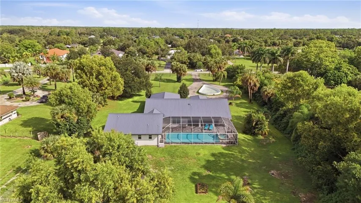
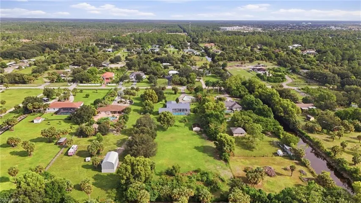
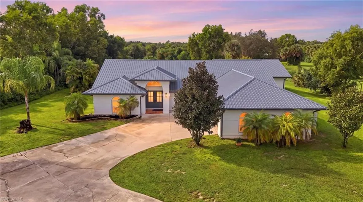
Welcome to the elevated American Dream—where space, privacy, and multi-generational living come together on 2.5 cleared, fully fenced acres in Golden Gate Estates. This exceptional 5-bedroom, 4.5-bath home offers soaring ceilings and room for everyone, including a secondary primary suite and an attached in-law suite with its own bedroom, bathroom, and living space—perfect for extended family or guests. Outside, an expansive screened lanai surrounds the pool and spa, creating the perfect setting for entertaining, relaxing, and watching Florida sunsets through the trees. A circular driveway, 2-car garage, storage shed, and additional space to build a detached garage provide plenty of room for vehicles, recreational toys, and more. Additional features include a whole-house water treatment and reverse osmosis system, plus an X flood zone location where flood insurance is generally not required by lenders. Just minutes from the new Vanderbilt Beach Road extension, enjoy peaceful Estates living with convenient access to town, shopping, dining, entertainment, and Naples’ beautiful beaches. This is Golden Gate Estates living at its best. Welcome home!
Listing courtesy of John R Wood Properties.
Questions about this home? Contact Sal DiBenedetto · Explore Estero communities · What’s my home worth?
Address
Open on Google Maps- Address: 260 20th Ave Ne, Naples, Florida 34120
- City: Naples
- State/county: FL
- Zip/Postal Code: 34120
- Area: GOLDEN GATE ESTATES
Details
Updated on September 27, 2026 at 12:10 pm- Property ID 226033951
- Price $1,195,000
- Property Size 3774 Sqft
- Land Area 2.5 Acres
- Bedrooms 5
- Bathrooms 5
- Garages 2
- Year Built 1992
- Type Single Family Residence, Residential
- Property Status Active
Additional details
- Roof Metal
- Sewer Septic Tank
- Cooling Ceiling Fan(s), Central Electric
- Heating Central Electric
- Flooring Tile, Vinyl
- County Collier
- Property Type Residential
- Pool Below Ground, Electric Heat
- Parking Circular Driveway, Driveway Paved, Under Bldg Closed, Attached
- Elementary School CORKSCREW ELEMENTARY SCHOOL
- Middle School CORKSCREW MIDDLE SCHOOL
- High School PALMETTO RIDGE HIGH SCHOOL
- Waterfront None
- Architectural Style Ranch, Single Family
Video
Mortgage Calculator
- Down Payment
- Loan Amount
- Monthly Mortgage Payment
- Property Tax
- Home Insurance
- PMI
- Monthly HOA Fees