241 Bethany Home Dr, Lehigh Acres, Florida 33936
- $359,900

- $359,900
Overview
- Single Family Residence, Residential
- 3
- 2
- 2
- 2351 Sqft
Description
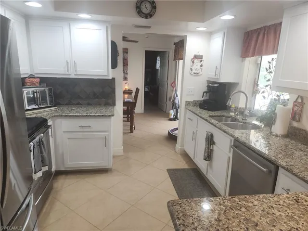
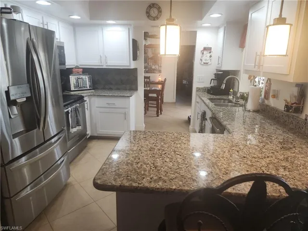
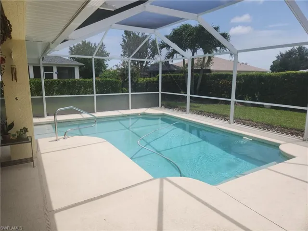
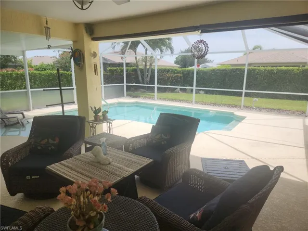
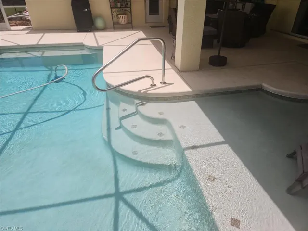
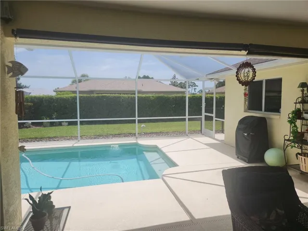
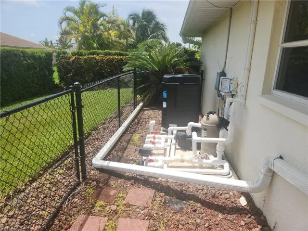
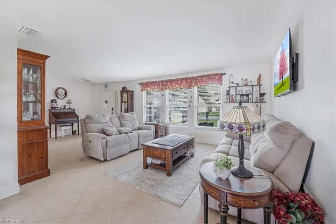
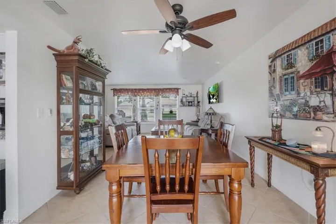
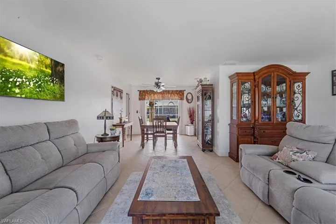
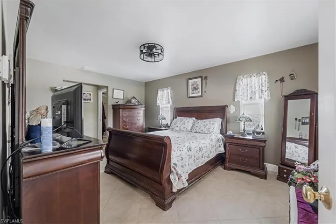
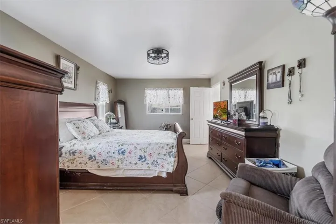
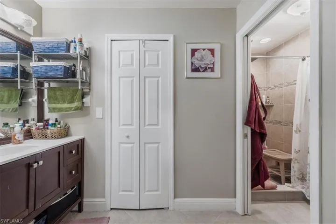
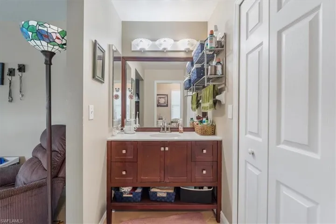
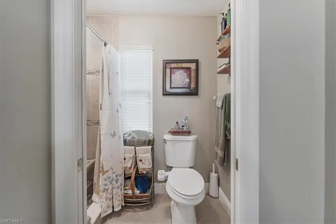
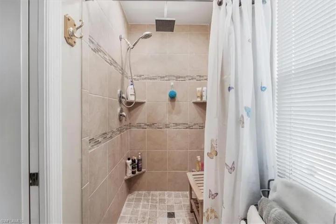
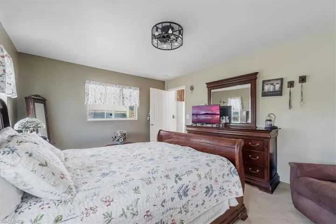
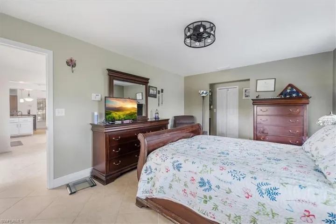
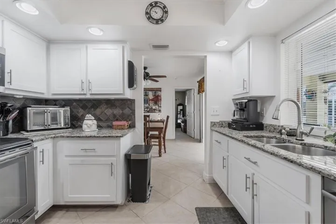
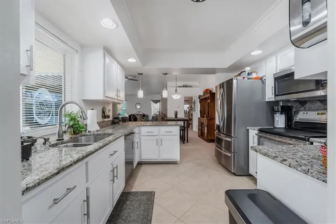
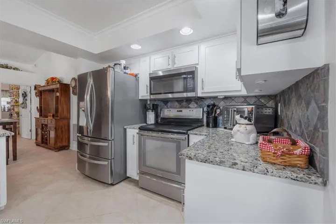
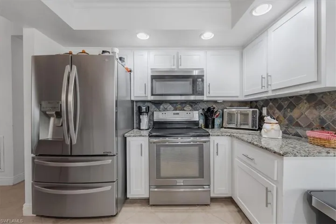
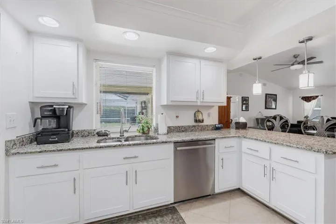
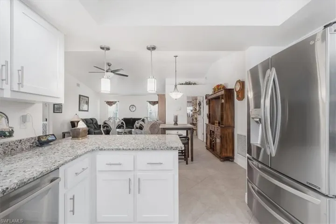
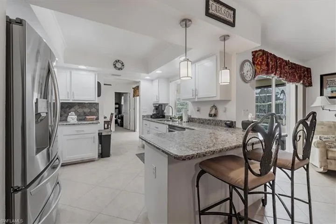
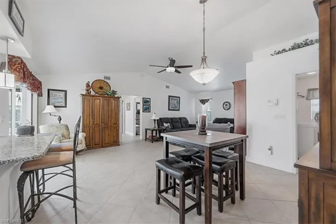
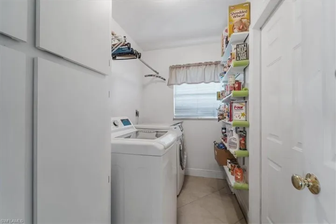
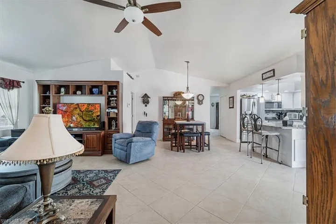
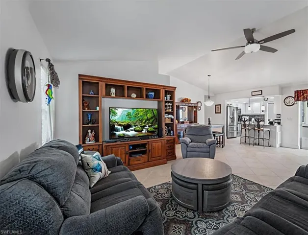
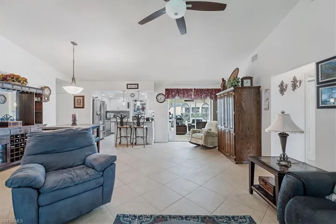
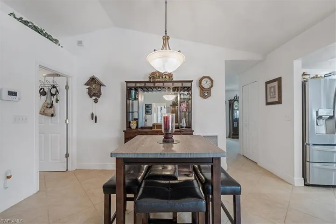
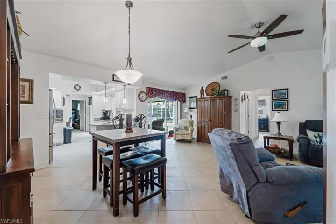
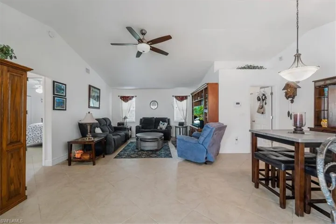
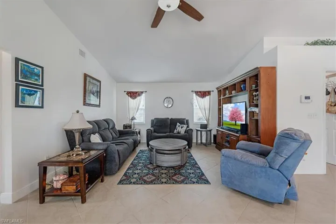
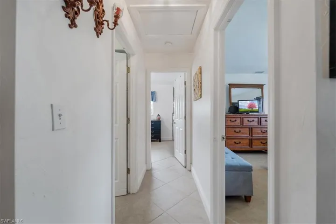
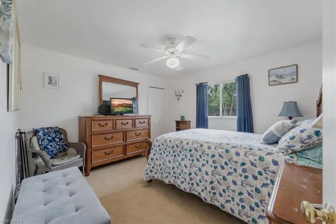
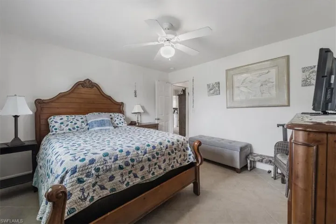
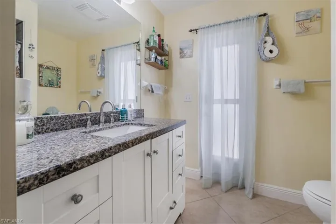
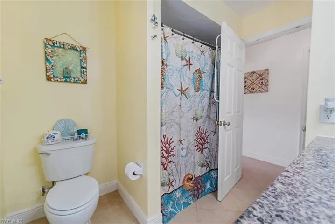
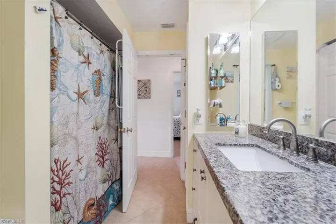
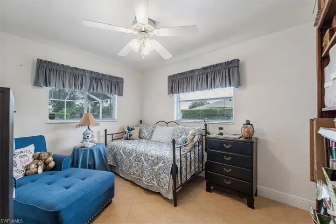
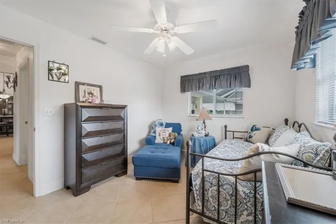
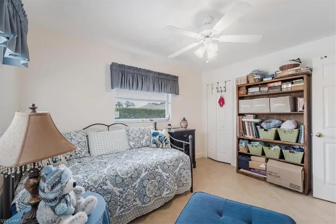
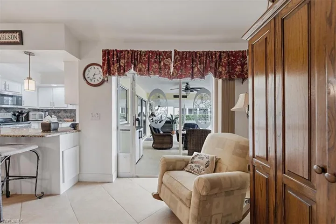
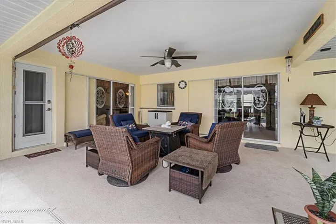
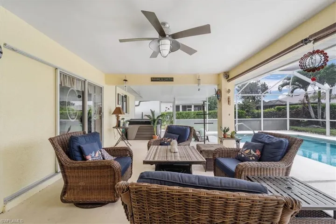
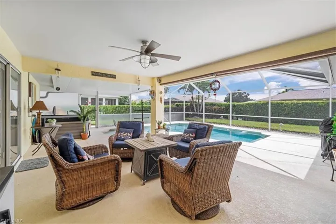
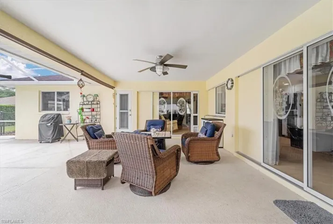
This cared for 3 bed 2 bath home sits in the heart of Lehigh Acres. Close by are schools, shopping, parks and county municipal buildings! WIDE SIDEWALKS, WIDE STREETS and 1 ACRE PARK makes this neighborhood highly sought after for exercise buffs, dog walkers and peaceful enjoyment! Additional features include: 2018 Dimensional shingle roof, Generator prewire, 17×14 screened in lanai under truss! Furthermore Solar panels for pool, new pool electric heater, tile flooring through out every room, large family room, a large front room, interior laundry room, auto irrigation systems for yard and lush landscaping! Meticulously groomed landscaping for privacy! IT has so many great features you have to SEE IT! SELLER IS MOTIVATED!
Listing courtesy of Realty World-C Bagans 1st.
Questions about this home? Contact Sal DiBenedetto · Explore Estero communities · What’s my home worth?
Address
Open on Google Maps-
Address: 241 Bethany Home Dr, Lehigh Acres, Florida 33936
-
City: Lehigh Acres
-
State/county: FL
-
Zip/Postal Code: 33936
Details
Updated on August 20, 2025 at 5:35 pm-
Property ID 225059377
-
Price $359,900
-
Property Size 2351 Sqft
-
Land Area 0.2314 Acres
-
Bedrooms 3
-
Rooms 5
-
Bathrooms 2
-
Garages 2
-
Year Built 1996
-
Type Single Family Residence, Residential
-
Property Status Closed
Additional details
-
Association Fee 480
-
Roof Shingle
-
Cooling Ceiling Fan(s), Central Electric
-
Heating Central Electric
-
Flooring Tile
-
County Lee
-
Property Type Residential
-
Pool Below Ground, Solar Heat, Salt Water, Self Cleaning
-
Parking Driveway Paved, Attached
-
Elementary School VETERANS/MIRROR LAKES
-
Middle School VETERANS/VARSITY MIDDLE
-
High School EAST LEE/LEHIGH SENIOR
-
Community Features Sidewalks
-
Waterfront None
-
Architectural Style Ranch, Single Family
Video
360° Virtual Tour
Mortgage Calculator
-
Down Payment
-
Loan Amount
-
Monthly Mortgage Payment
-
Property Tax
-
Home Insurance
-
PMI
-
Monthly HOA Fees