2406 Sw 54th Ln, Cape Coral, Florida 33914
- $949,500
- $949,500
Overview
- Single Family Residence, Residential
- 4
- 3
- 3
- 4600 Sqft
Description
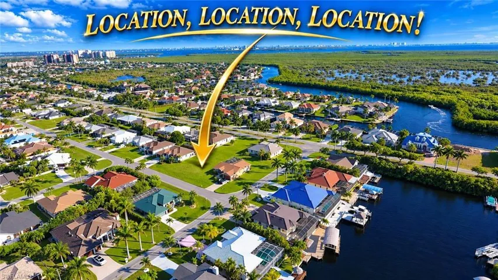
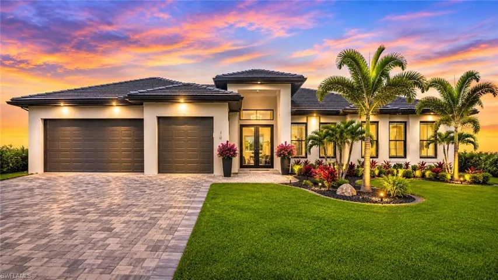
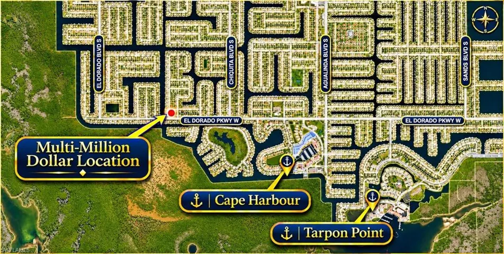
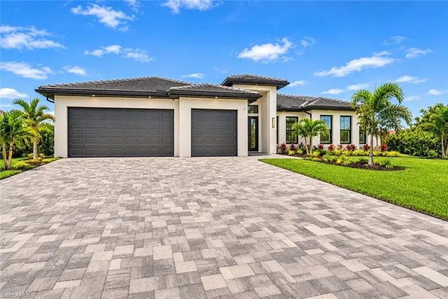
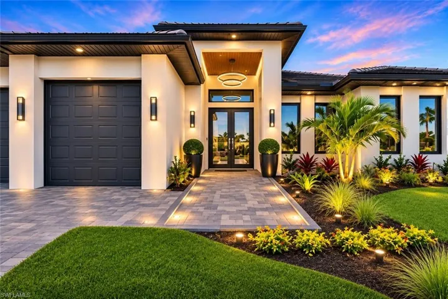
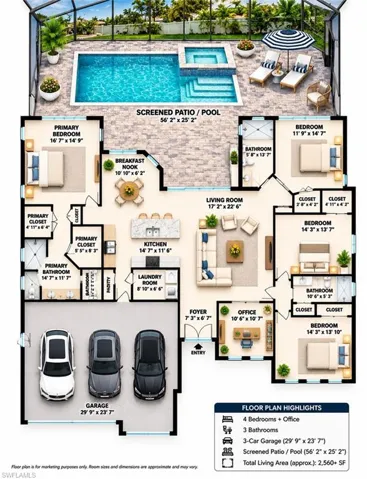
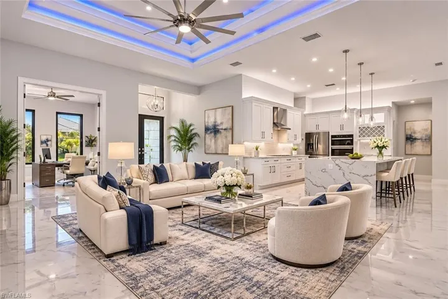
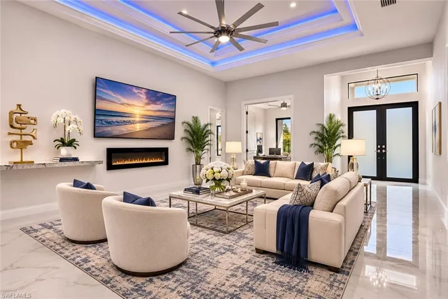
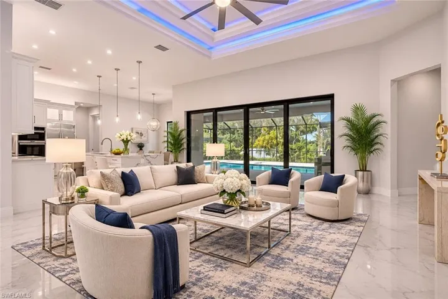
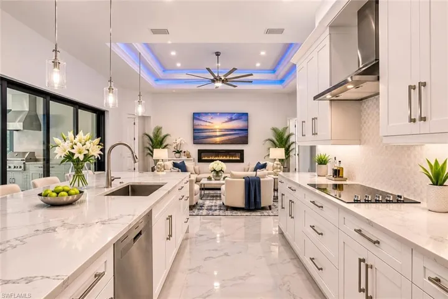
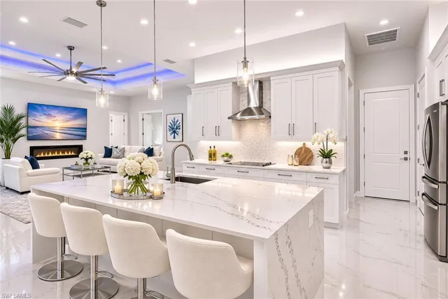
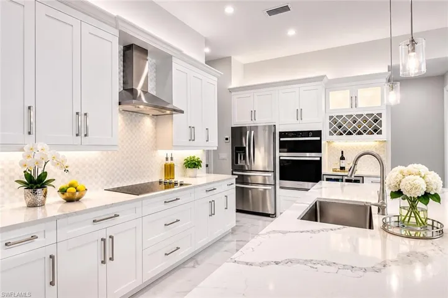
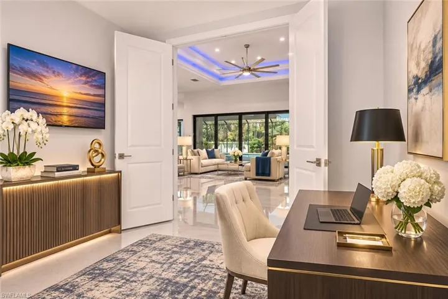
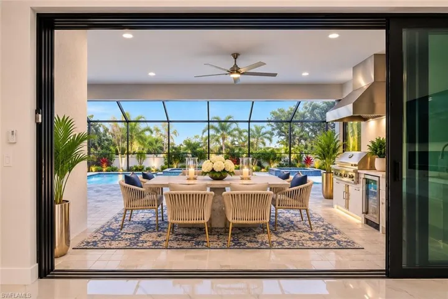
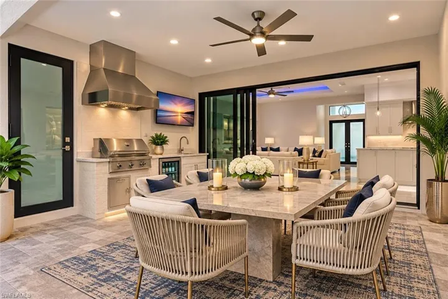
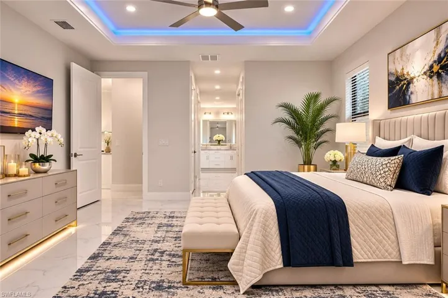
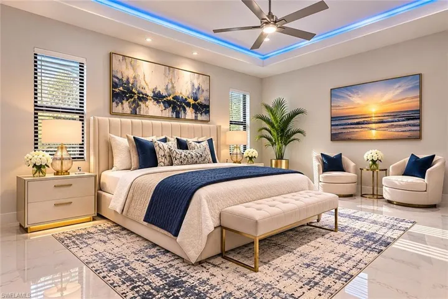
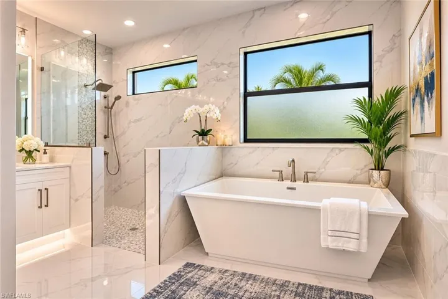
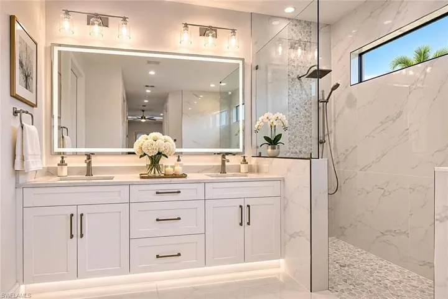
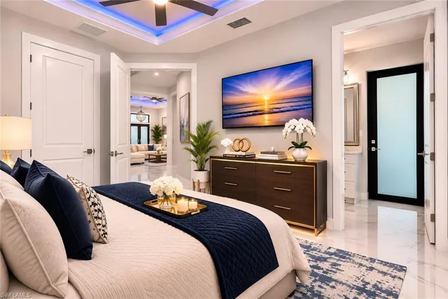
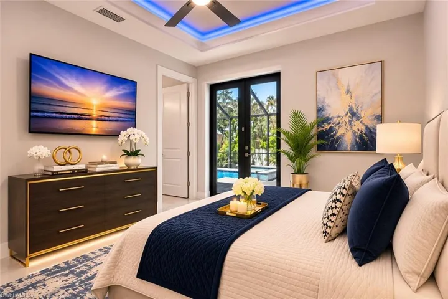
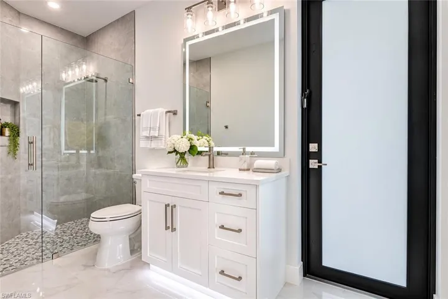
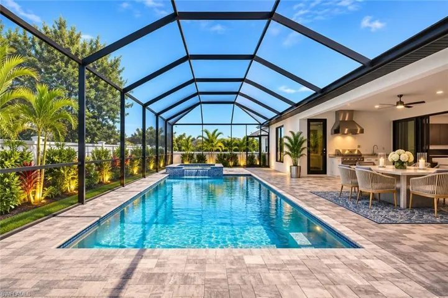
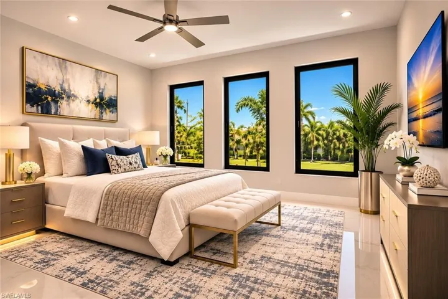
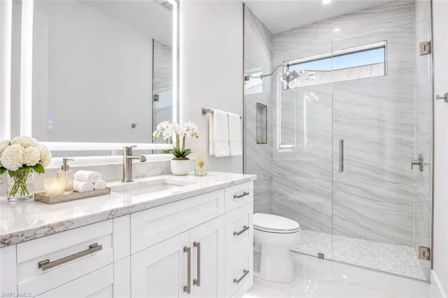
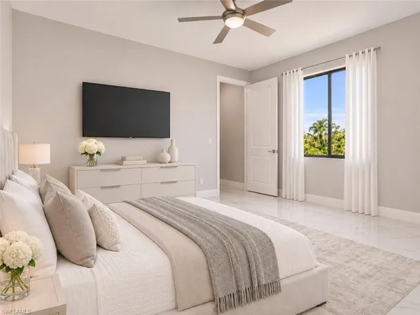
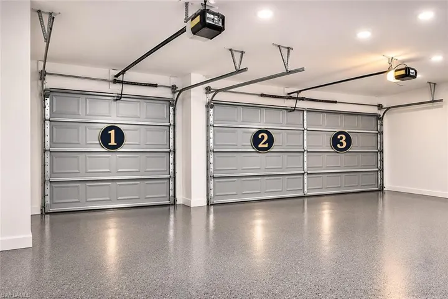
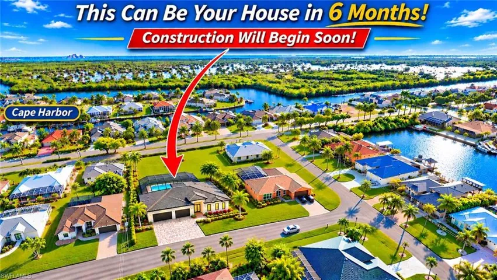
**LOCATION! LOCATION! LOCATION! SOUTHERN EXPOSURE! LUXURY NEW CONSTRUCTION MINUTES TO CAPE HARBOUR! 4 BEDROOMS + DEN, 2 PRIMARY SUITES, 3 FULL BATHS, 3-CAR GARAGE, HEATED POOL & JACUZZI!** **PRESTIGIOUS MILLION-DOLLAR NEIGHBORHOOD!** An extraordinary opportunity to own a spectacular luxury home in one of SW Cape Coral’s most desirable locations! SOUTH OF CAPE CORAL PKWY W, minutes to Cape Harbour Marina, waterfront dining, shopping, entertainment & boating! Camelot Park is less than 1/2 mile away with tennis, pickleball & playground! **OVER 2, 560 SQ FT LIVING & 4, 600 TOTAL SQ FT!** This magnificent residence features 4 spacious bedrooms PLUS private office/den, 3 full bathrooms, TWO luxurious primary suites & oversized 3-car garage! **PRE-CONSTRUCTION 2027!** Still time to personalize your dream home with your choice of colors, cabinets, flooring & granite or quartz countertops! **ELEGANCE AT ITS FINEST!** Gorgeous porcelain tile flooring throughout, impressive LED-illuminated double tray ceilings, spacious open-concept living, electric fireplace & INCLUDED 87″ SMART TV! **SPECTACULAR DESIGNER KITCHEN!** Massive QUARTZ WATERFALL ISLAND, stainless steel appliances, beautiful soft-close cabinetry, tremendous hidden storage, large pantry, wine rack & beverage cooler! **TWO LUXURIOUS PRIMARY SUITES!** Grand primary retreat with LED tray ceilings, impact French doors opening to the covered lanai, generous closets & spa-inspired bathroom with oversized walk-in shower, soaking tub, dual sinks & illuminated mirrors! SECOND PRIMARY SUITE offers private full bathroom, walk-in closet, LED tray ceiling & impact French doors opening directly to the pool & lanai! Perfect for guests or multigenerational living! **YOUR SOUTHERN EXPOSURE TROPICAL PARADISE!** Experience incredible indoor-outdoor living with a LARGE COVERED SCREENED LANAI, gorgeous HEATED POOL & JACUZZI, and fabulous OUTDOOR KITCHEN featuring built-in BBQ with industrial exhaust vent, beverage/wine cooler & sink! Perfect for entertaining, family gatherings or relaxing in your private oasis! **EXCEPTIONAL QUALITY & UPGRADES!** IMPACT-RESISTANT WINDOWS & DOORS THROUGHOUT, beautiful TILE ROOF, oversized BRICK-PAVER DRIVEWAY & spacious laundry room with cabinets, sink & quartz countertop! **CITY WATER & SEWER – ALL ASSESSMENTS PAID!** Includes BUILDER’S WARRANTY & 2-10 WARRANTY! **INCREDIBLE VALUE!** Compare the size, location, quality & luxury features! ONE OF THE BEST VALUES PER SQ FT FOR A HOME OF THIS CALIBER! Don’t miss this opportunity to own a spectacular luxury residence minutes from Cape Harbour! *Photos are of a previously completed & sold home. Features & finishes may vary.* Build Time is about 5 months once we break ground. Building for 20+ Years in Cape Coral
Listing courtesy of Schiff Realty, Inc.
Questions about this home? Contact Sal DiBenedetto · Explore Estero communities · What’s my home worth?
Address
Open on Google Maps-
Address: 2406 Sw 54th Ln, Cape Coral, Florida 33914
-
City: Cape Coral
-
State/county: FL
-
Zip/Postal Code: 33914
-
Area: CAPE CORAL, CAPE CORAL
Details
Updated on November 9, 2026 at 12:41 am-
Property ID 2026046933
-
Price $949,500
-
Property Size 4600 Sqft
-
Land Area 0.23 Acres
-
Bedrooms 4
-
Bathrooms 3
-
Garages 3
-
Year Built 2027
-
Type Single Family Residence, Residential
-
Property Status Active
Additional details
-
Roof Tile
-
Cooling Ceiling Fan(s), Central Electric
-
Heating Central Electric
-
Flooring Tile
-
County Lee
-
Property Type Residential
-
Pool Below Ground, Concrete, Equipment Stays, Electric Heat, Screen Enclosure
-
Parking Covered, Driveway Paved, Guest, Paved, Attached
-
Waterfront None
-
Architectural Style Ranch, Single Family
Video
Mortgage Calculator
-
Down Payment
-
Loan Amount
-
Monthly Mortgage Payment
-
Property Tax
-
Home Insurance
-
PMI
-
Monthly HOA Fees