2347 Butterfly Palm DR, NAPLES FL 34119
- $584,900
Overview
- Ranch,Single Family Residence, Residential
- 3
- 2
- 2
- 2698 Sqft
Description
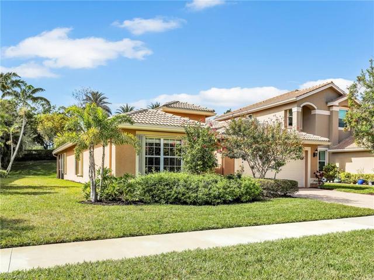
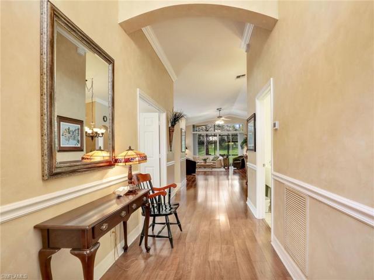
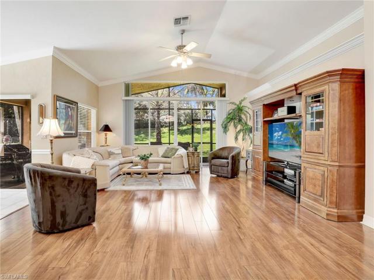
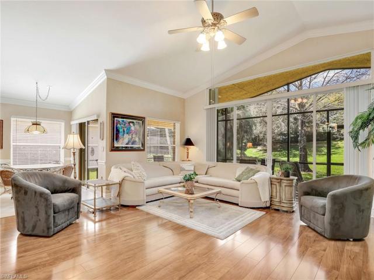
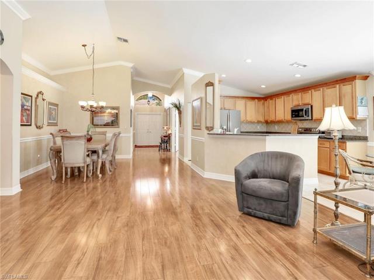
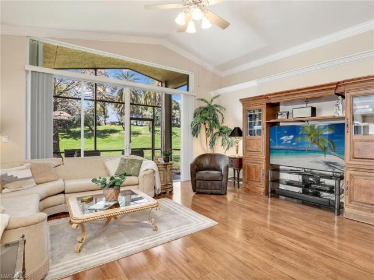
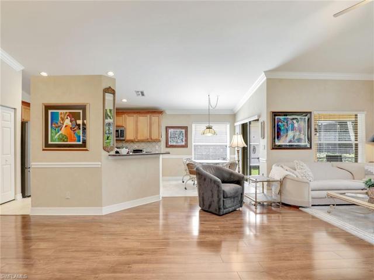
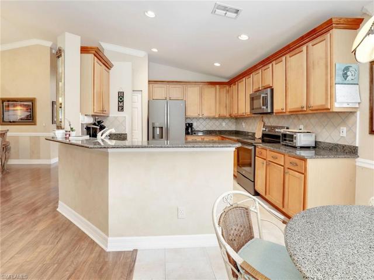
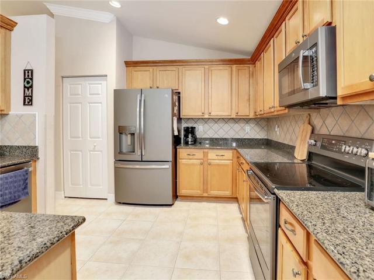
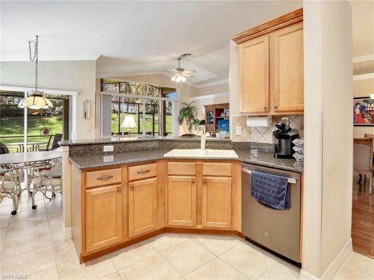
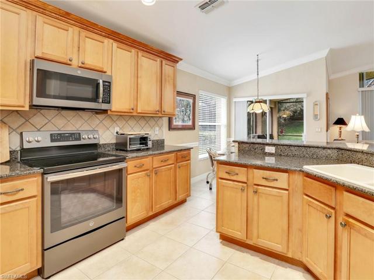
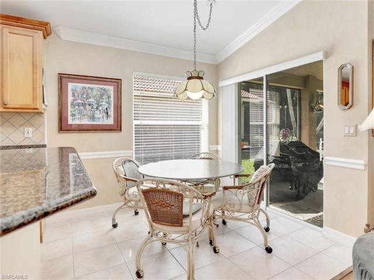
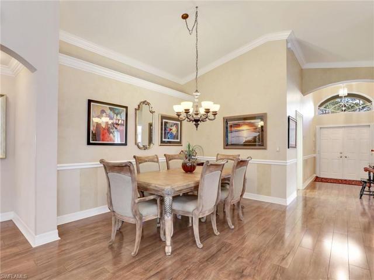
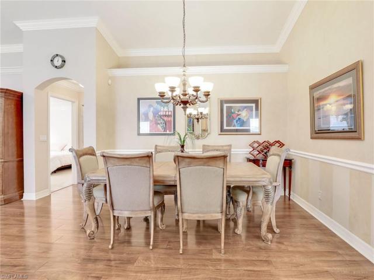
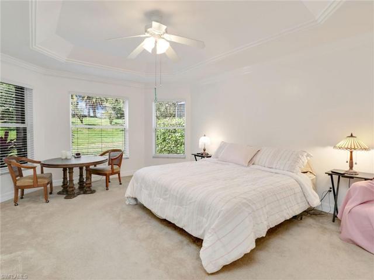
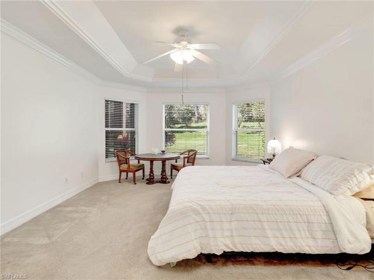
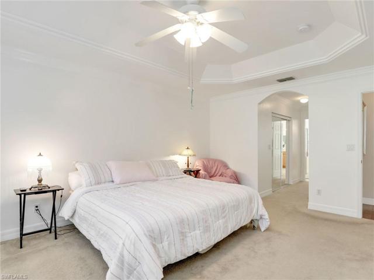
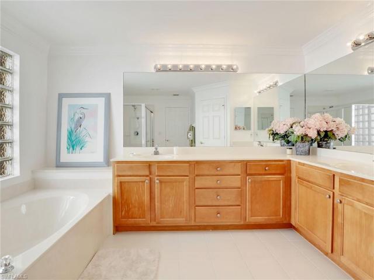
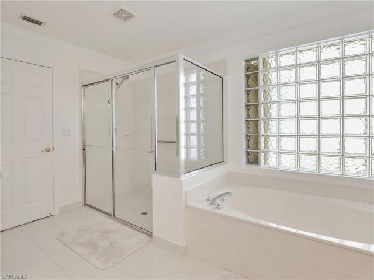
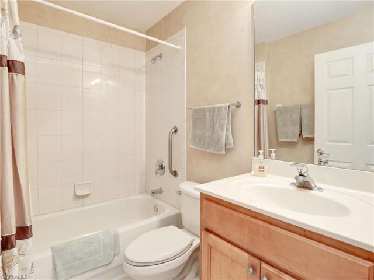
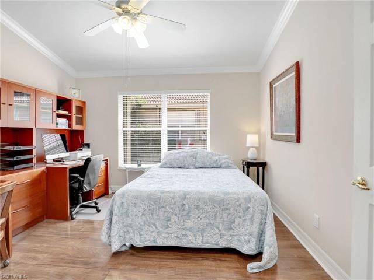
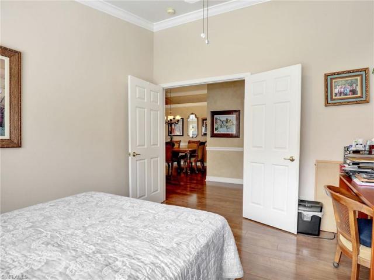
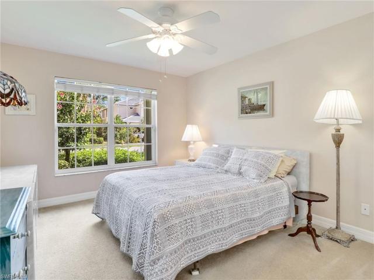
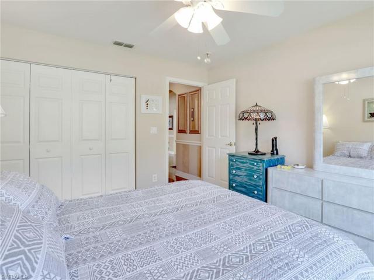
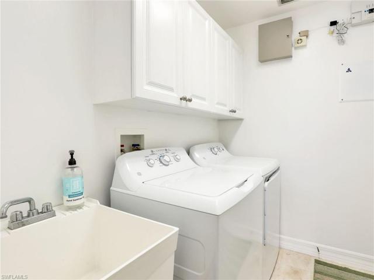
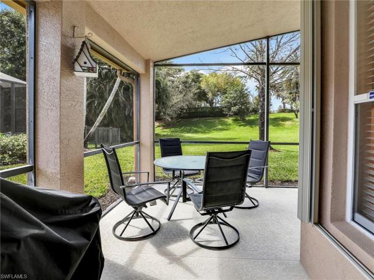
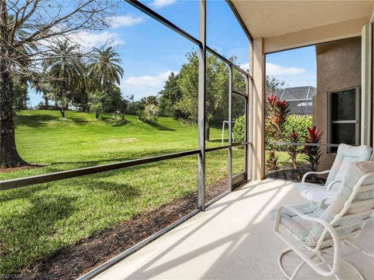
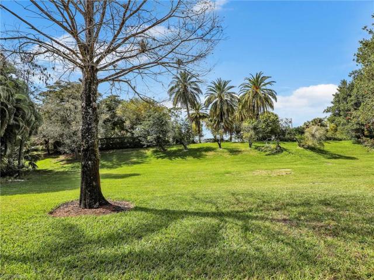
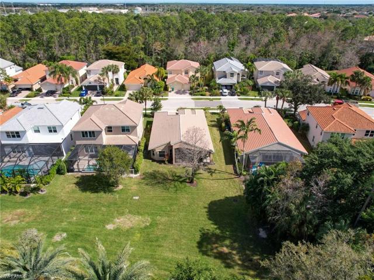
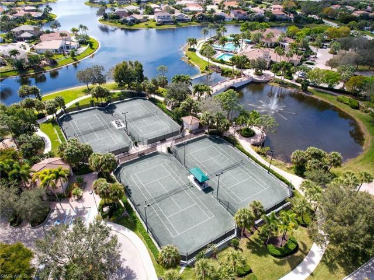
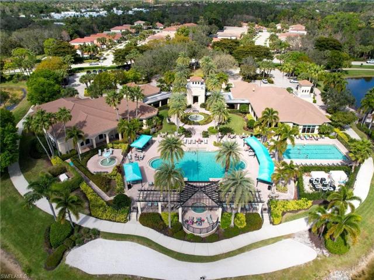
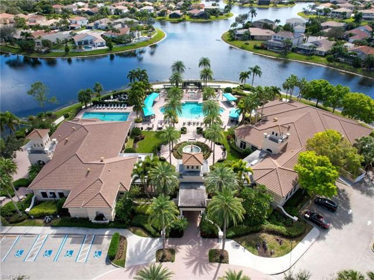
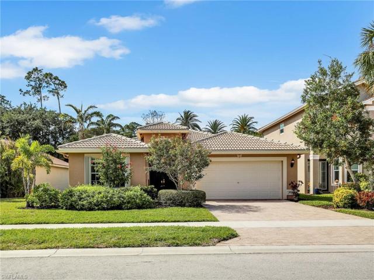
Welcome to the very popular Egret floorplan located in one of North Naples most desirable amenity rich communities, Saturnia Lakes. This home is being offered turnkey furnished for your immediate enjoyment. Featuring 1, 928 sq ft. of bright, well appointed space including 3 generously sized bedrooms, a private master suite with a soaking tub, shower & dual sinks. Some of the upgrades this well maintained home includes is laminate floors through the main areas, tile kitchen floor, upgraded s/s appliances, a newer a/c, crown molding and chair rail. Entire home has been fitted with accordion hurricane shutters for your peace of mind. Enjoy the extra privacy as it sits on an easement affording more green space between homes. Plenty of room for a pool. Saturnia Lakes offers a multi-million dollar resort style clubhouse featuring a heated pool, lap pool, kiddie pool, spa, fitness room, dance studio, internet cafe, sauna, massage rooms, billiards, ballroom, clay tennis courts, playground, basketball court, putting green, & miles of walking paths. Close to I75, shopping, restaurants and a short drive to the beautiful gulf beaches. Located in an A rated school district.
Listing courtesy of MVP Realty Associates LLC.
Questions about this home? Contact Sal DiBenedetto · Explore Estero communities · What’s my home worth?
Address
Open on Google Maps-
Address: 2347 Butterfly Palm DR, NAPLES FL 34119
-
City: Naples
-
State/county: FL
-
Zip/Postal Code: 34119
-
Area: SATURNIA LAKES, SATURNIA LAKES
Details
Updated on May 16, 2024 at 12:43 pm-
Property ID 224013422
-
Price $584,900
-
Property Size 2698 Sqft
-
Land Area 0.16 Acres
-
Bedrooms 3
-
Bathrooms 2
-
Garages 2
-
Year Built 2002
-
Type Ranch,Single Family Residence, Residential
-
Property Status Closed
Additional details
-
Association Fee 7296
-
Roof Tile
-
Cooling Ceiling Fan(s)
-
Heating Central Electric
-
Flooring Laminate, Tile
-
County Collier
-
Property Type Residential
-
Pool Community
-
Parking Attached
-
Elementary School LAUREL OAK
-
Middle School OAK RIDGE
-
High School GULF COAST
-
Community Features Clubhouse, Park, Pool, Fitness Center, Putting Green, Sidewalks, Street Lights, Tennis Court(s), Gated
-
Waterfront None
-
Architectural Style Ranch, Single Family
Video
360° Virtual Tour
Mortgage Calculator
-
Down Payment
-
Loan Amount
-
Monthly Mortgage Payment
-
Property Tax
-
Home Insurance
-
PMI
-
Monthly HOA Fees