2315 Sw 50th Ln, Cape Coral, Florida 33914
- $1,399,900
- $1,399,900
Overview
- Single Family Residence, Residential
- 4
- 5
- 3
- 4861 Sqft
Description
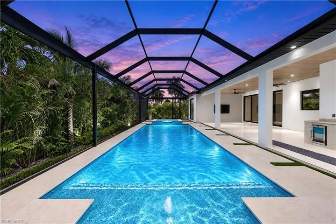
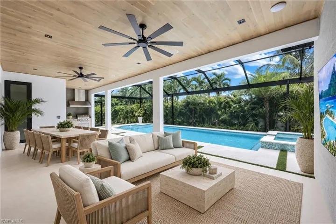
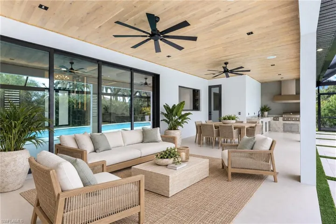
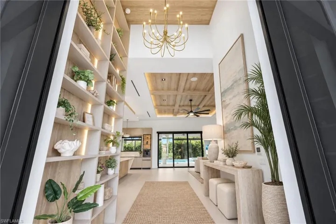
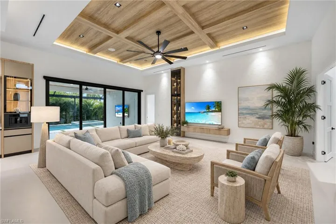
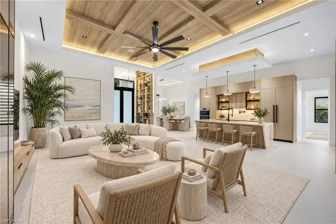
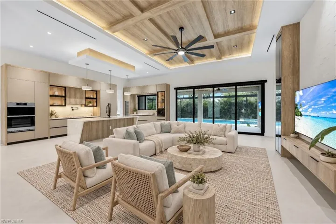
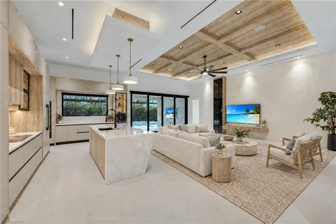
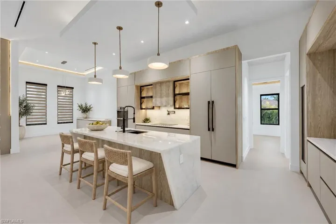
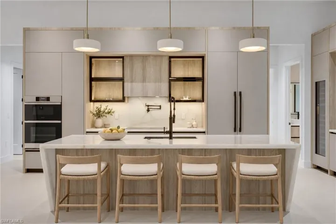
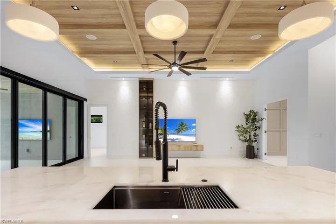
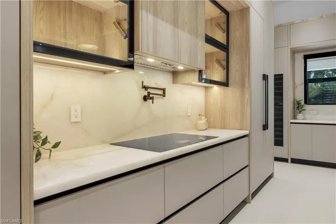
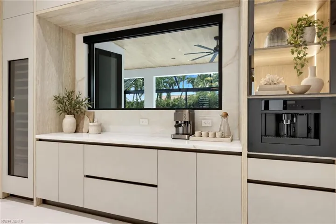
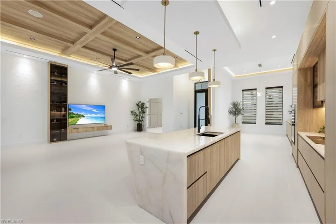
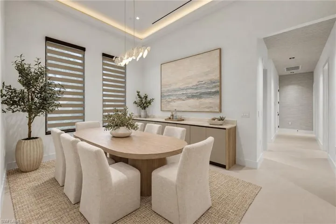
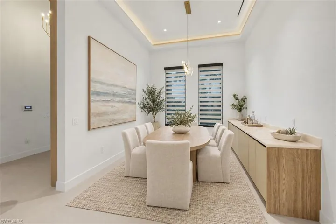
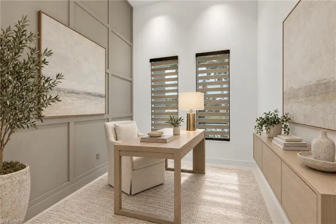
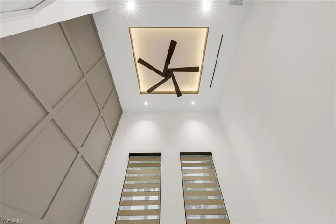
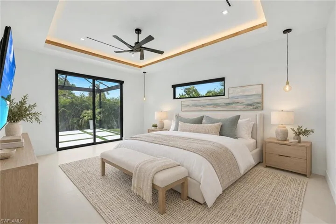
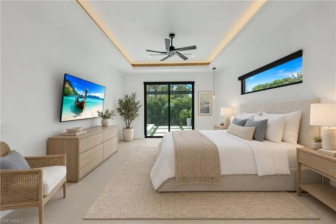
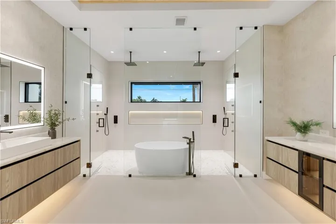
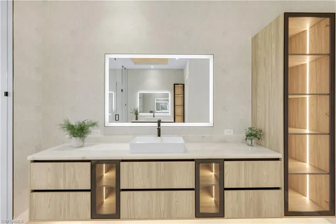
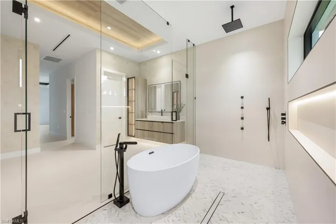
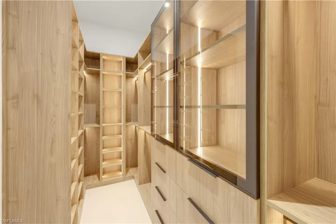
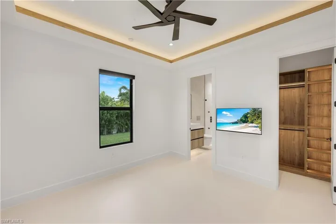
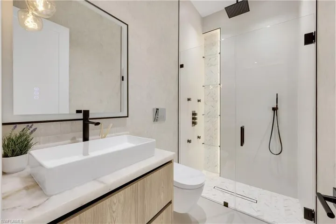
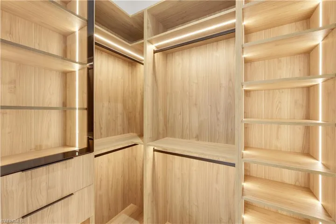
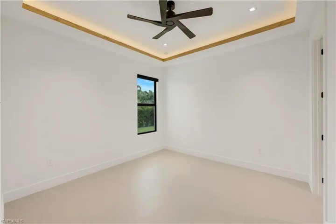
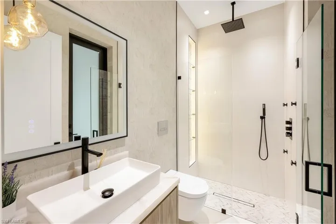
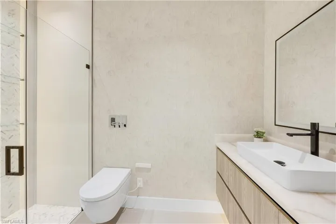
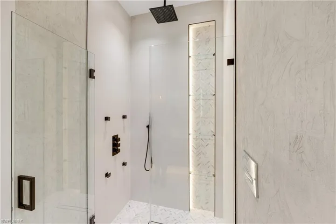
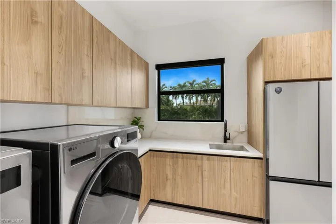
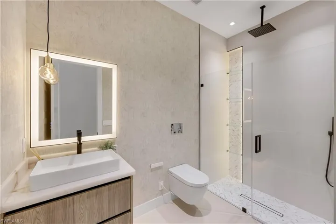
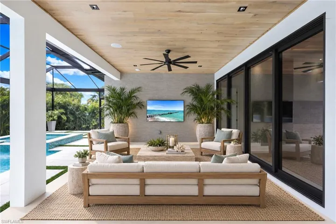
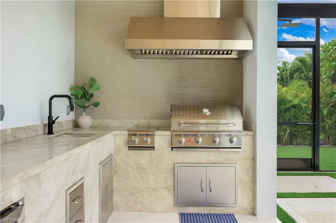
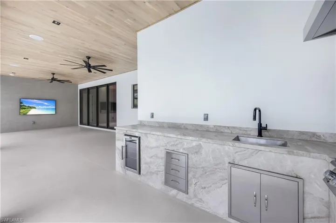
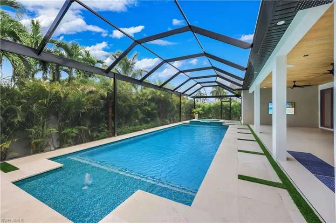
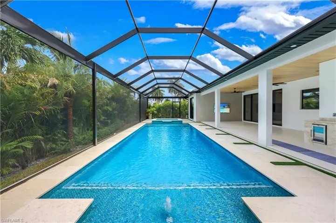
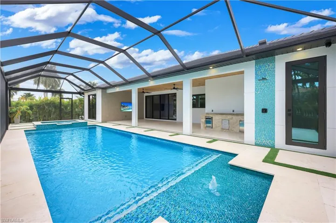
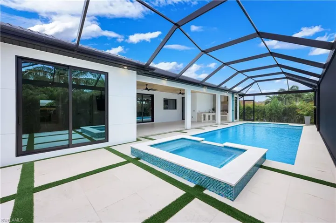
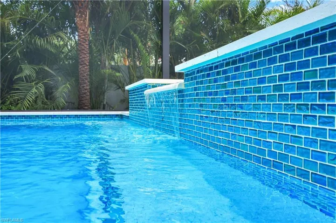
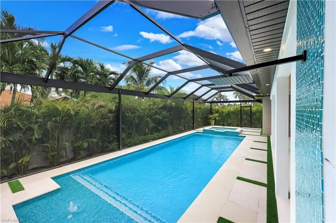
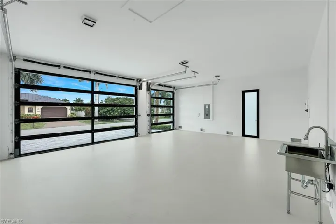
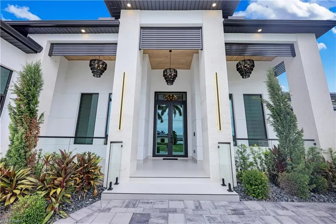
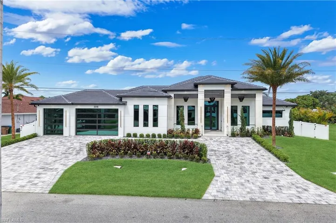
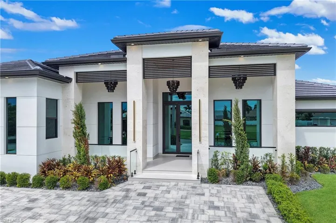
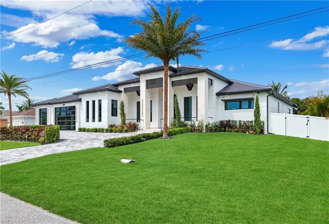
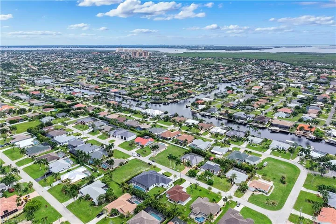
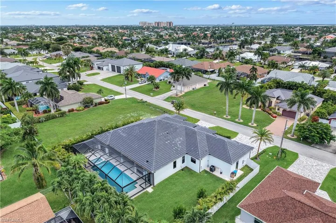
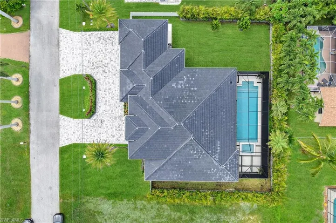
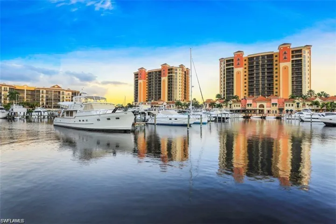
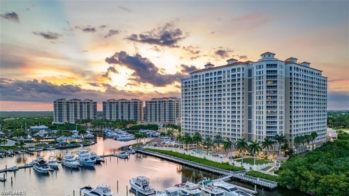
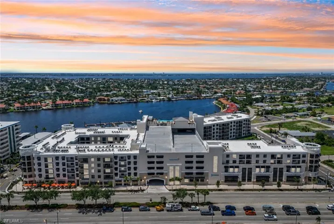
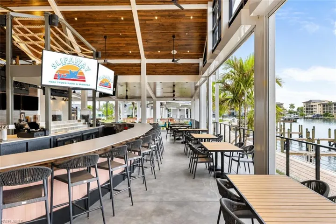
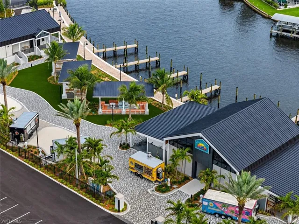
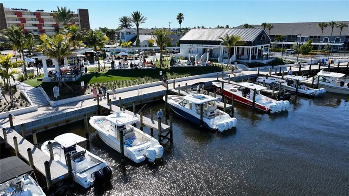
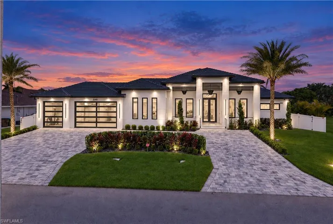
Built for those who refuse to compromise. An exceptional 2026 Estate Home on an oversized 0.34-acre triple lot, creating an expansive private setting. With 4, 861 total SF, 4 private bedroom suites, a dedicated office, 5 full bathrooms, a 3-car garage, & an extraordinary 45-ft resort-style heated saltwater pool & oversized spa, this home provides scale, privacy, & a level of finish rarely found in new homes. From the moment you arrive, the property makes a statement. A grand circular driveway, upgraded garage doors, a 252 SF front porch with marble columns & wood ceiling details, striking designer chandeliers, & lush landscaping framed by 95+ mature palms create an arrival experience that sets the tone for everything inside. Soaring volume & vaulted ceilings, 72×41 Spanish porcelain tile, custom cabinetry with integrated LED lighting, designer chandeliers, & dramatic feature walls. A gourmet kitchen w/ Cristallo quartzite countertops & a waterfall island, premium Dacor appliances, a concealed commercial-grade hood, pot filler, full-height backsplash, butler’s pantry, dual-zone wine cooler, & an integrated coffee machine. The master bedroom is a private sanctuary! Featuring its own AC system, dual walk-in closets with display cabinetry, & a spa-inspired bathroom with dual rainfall showers, body jets, handheld showerheads, a freestanding soaking tub, floating vanities, & illuminated storage. Each additional bedroom suite features elegant tray ceilings with wood accents & its own private bath, while the split bedroom floor plan provides the flexibility & privacy that families, guests, or multigenerational households. A dedicated home office with its own private entrance completes a floor plan that works for everyday life and entertaining. The outdoor living area is a showstopper! The 45-ft heated saltwater pool & oversized spa are surrounded by marble pavers, artificial turf accents, lush tropical landscaping, & a full panoramic high-screen enclosure that preserves unobstructed views of palms. The 553 SF covered patio is finished with a wood ceiling, ceiling fans, Bose surround sound, a 75-inch TV, & an outdoor kitchen equipped with a Bull grill, side burner, commercial hood, refrigerator, sink, & abundant storage. This backyard was built for the moments that matter. Highlights include a $50K AI-enabled security system, high-end electric zebra blinds & custom window treatments throughout, hurricane impact doors & windows, whole-home equipment systems, an oversized laundry room with utility sink & additional refrigerator & freezer, & a 785 SF 3-car garage with insulated ceiling & utility sink. Located in the sought-after SW Cape Coral corridor, this home is minutes from Cape Harbor Marina, waterfront dining, boating, & some of the area’s most beloved restaurants, including Lobster Lady, 239 Prime, & Rumrunners. Cape Harbor’s wet & dry marina options are nearby, making it effortless to embrace the boating lifestyle.
Listing courtesy of Compass Florida LLC.
Questions about this home? Contact Sal DiBenedetto · Explore Estero communities · What’s my home worth?
Address
Open on Google Maps- Address: 2315 Sw 50th Ln, Cape Coral, Florida 33914
- City: Cape Coral
- State/county: FL
- Zip/Postal Code: 33914
- Area: CAPE CORAL
Details
Updated on October 20, 2026 at 2:19 pm- Property ID 2026038085
- Price $1,399,900
- Property Size 4861 Sqft
- Land Area 0.344 Acres
- Bedrooms 4
- Bathrooms 5
- Garages 3
- Year Built 2025
- Type Single Family Residence, Residential
- Property Status Closed
Additional details
- Roof Tile
- Cooling Ceiling Fan(s), Central Electric
- Heating Central Electric
- Flooring Tile
- County Lee
- Property Type Residential
- Pool Pool/Spa Combo, Below Ground, Concrete, Custom Upgrades, Equipment Stays, Electric Heat, Pool Bath, Salt Water, Screen Enclosure
- Parking Driveway Paved, Attached
- Waterfront None
- Architectural Style Ranch, Single Family
Video
Mortgage Calculator
- Down Payment
- Loan Amount
- Monthly Mortgage Payment
- Property Tax
- Home Insurance
- PMI
- Monthly HOA Fees