2292 Guadelupe Dr, Naples, Florida 34119
- $1,100,000
Overview
- Single Family Residence, Residential
- 4
- 4
- 3
- 4708 Sqft
Description
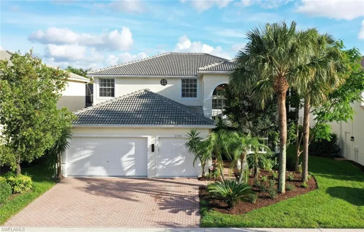
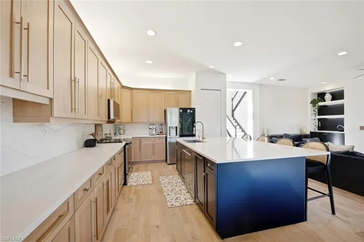
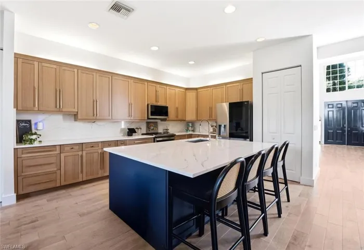
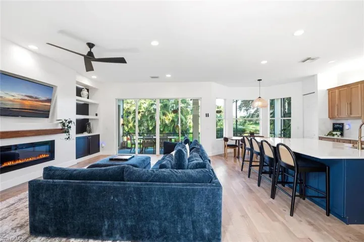
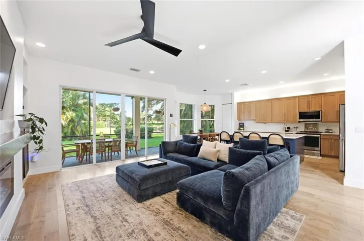
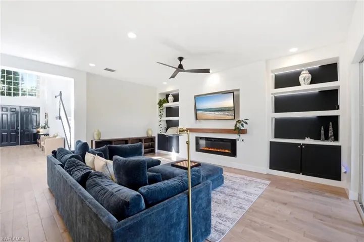
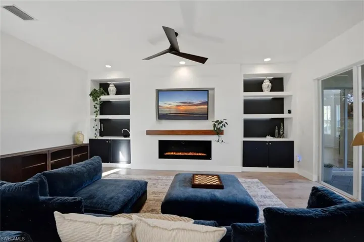
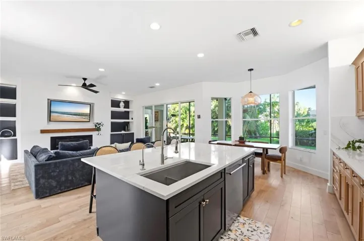
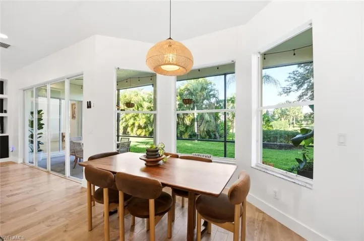
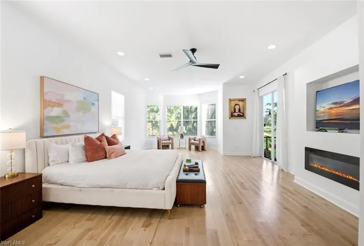
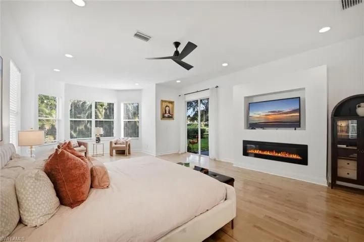
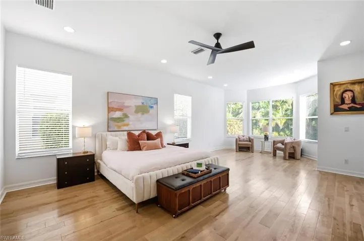
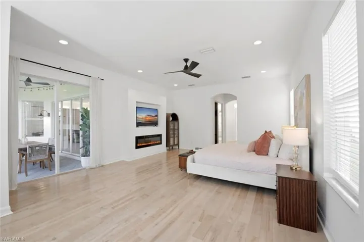
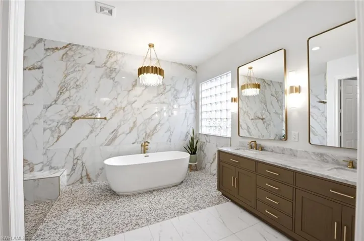
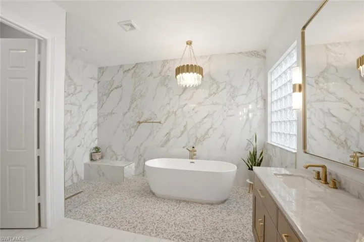
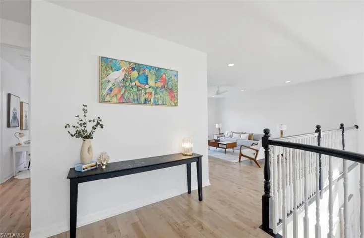
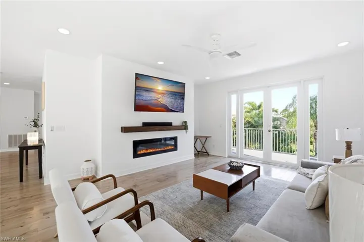
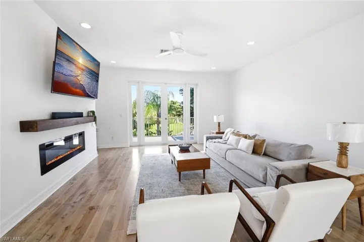
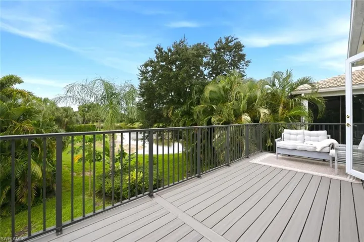
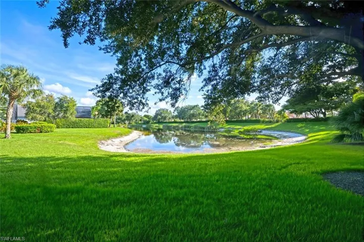
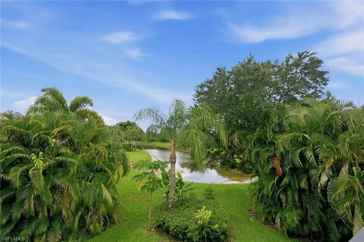
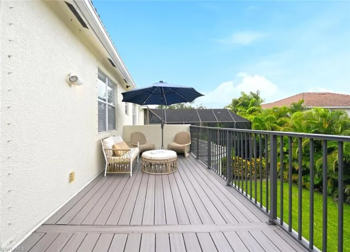
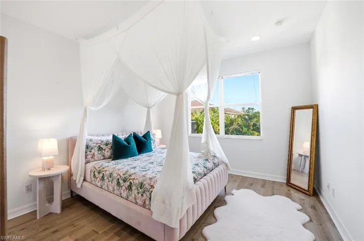
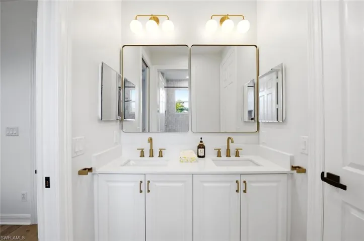
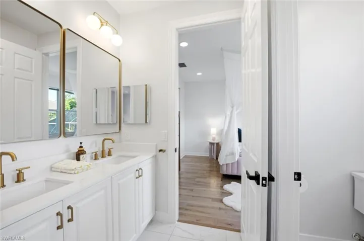
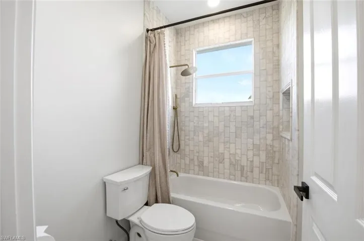
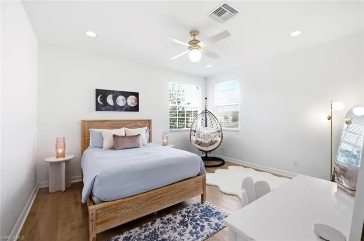
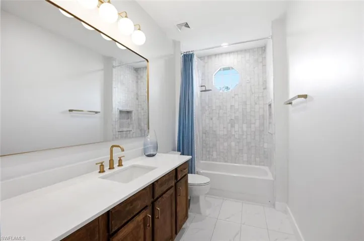
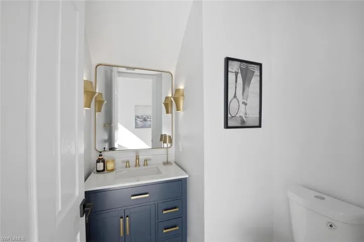
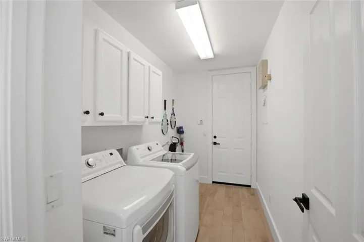
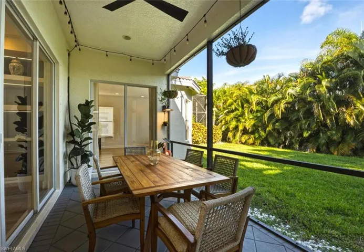
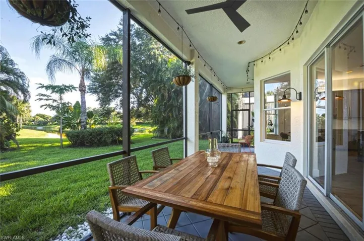
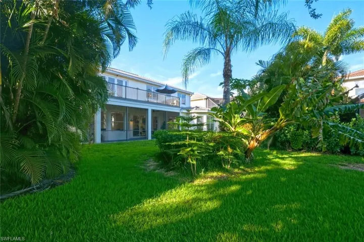
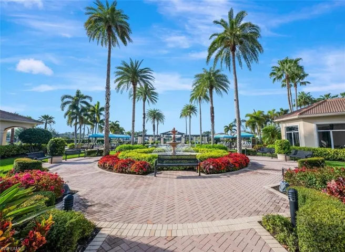
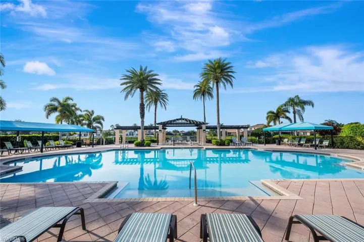
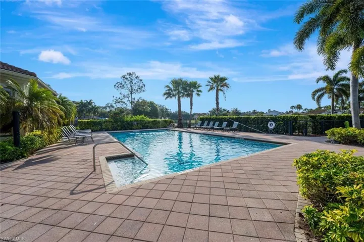
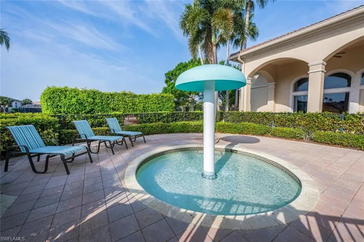
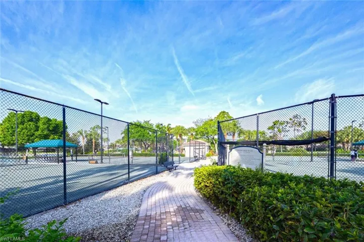
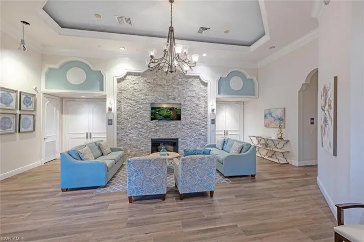
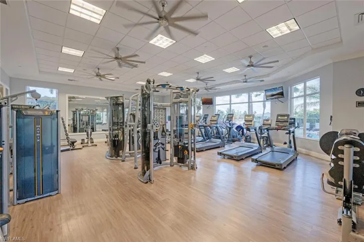
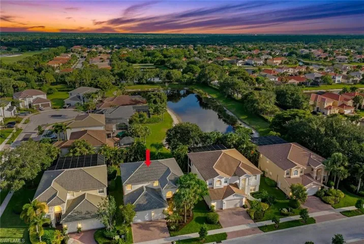
Over $300k in renovations and improvements! Experience refined privacy and waterfront living in this spacious, tranquil, professionally designed residence, extensively renovated inside and out within the last five years, including a newer roof (2021). From major mechanical systems to custom finishes, this home has been carefully updated to provide modern comfort, efficiency, durability, and timeless design. A standout example of the Sapphire model, the home offers 4 bedrooms plus a loft, 3 full bathrooms, 1 half bathroom, and a 3-car garage, with the primary suite conveniently located on the main level with over 3700 sq ft of living space. Soaring 20-foot ceilings create a grand first impression, while stunning solid white oak hardwood flooring specially sourced from California extends throughout the entire home. The open-concept living spaces seamlessly showcase breathtaking waterfront views and abundant natural light. At the heart of the home, the kitchen and family room have been thoughtfully reimagined for both everyday living and effortless entertaining. The designer chef’s kitchen features an oversized quartz island, stainless steel appliances, spacious dining area, and flows seamlessly into the family room, where custom built-in cabinetry adds both style and functionality. The luxurious primary retreat features dual walk-in closets and a beautifully reimagined spa-inspired bath/dedicated wet room and has been thoughtfully designed with warm gold accents, elegant finishes, and an oversized freestanding soaking tub for ultimate relaxation. Upstairs, you’ll find three generously sized bedrooms, two beautifully renovated bathrooms and a versatile loft, along with access to a private balcony offering spectacular water views. The second level also features the same beautiful white oak hardwood flooring throughout, creating a seamless and cohesive design. Additional upgrades include a whole-house water filtration system and a newer A/C system (2023). Combining sophisticated design, modern upgrades, and serene waterfront living, with close proximity to the clubhouse and amenities, this move-in-ready home is one you won’t want to miss. Please inquire about the full list of renovations and transferrable warranties. Residents of Saturnia Lakes enjoy an array of resort-style amenities, including a clubhouse, resort and lap pools, kiddie pool, hot tub, saunas, fitness center, four lighted Har-Tru tennis courts, basketball court, playground, billiards room, ballroom, and internet café. Ideally located within top-rated school zones, with resident access to Logan Blvd for convenient commuting, and just minutes from pristine beaches, dining, entertainment, and premier shopping. Experience the very best of Naples, Florida living.
Listing courtesy of Alfred Robbins Realty Group.
Questions about this home? Contact Sal DiBenedetto · Explore Estero communities · What’s my home worth?
Address
Open on Google Maps- Address: 2292 Guadelupe Dr, Naples, Florida 34119
- City: Naples
- State/county: FL
- Zip/Postal Code: 34119
- Area: SATURNIA LAKES
Details
Updated on October 25, 2026 at 7:04 pm- Property ID 226022745
- Price $1,100,000
- Property Size 4708 Sqft
- Land Area 0.19 Acres
- Bedrooms 4
- Bathrooms 4
- Garages 3
- Year Built 2005
- Type Single Family Residence, Residential
- Property Status Active
Additional details
- Association Fee 7396
- Roof Tile
- Cooling Central Electric
- Heating Central Electric
- Flooring Wood
- County Collier
- Property Type Residential
- Pool Community
- Parking Driveway Paved, Attached
- Community Features Clubhouse, Park, Pool, Fitness Center, Lakefront Beach, Putting Green, Street Lights, Tennis Court(s), Gated
- Waterfront Lake
- Architectural Style Two Story, Traditional, Single Family
Video
360° Virtual Tour
Mortgage Calculator
- Down Payment
- Loan Amount
- Monthly Mortgage Payment
- Property Tax
- Home Insurance
- PMI
- Monthly HOA Fees