2126 Sw 47th St, Cape Coral, Florida 33914
- $564,900
- $564,900
Overview
- Single Family Residence, Residential
- 3
- 3
- 2
- 2317 Sqft
Description
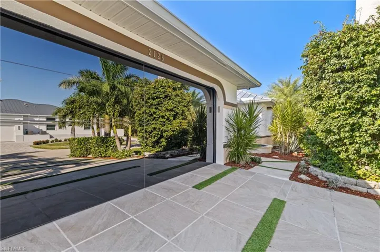
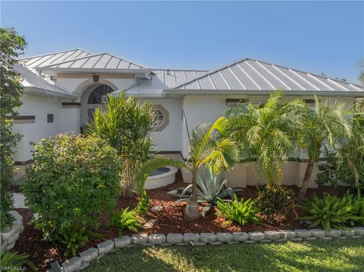
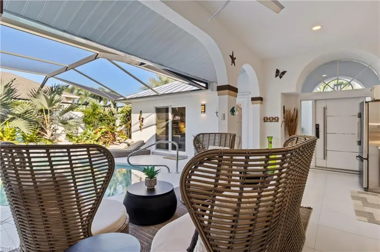
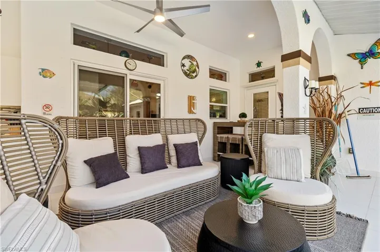
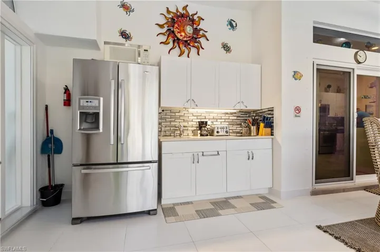
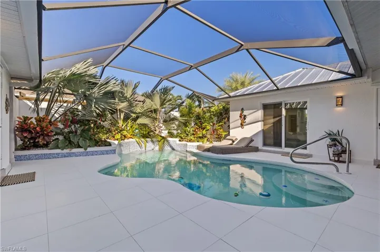
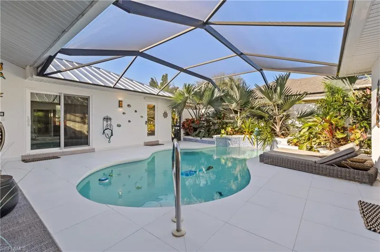
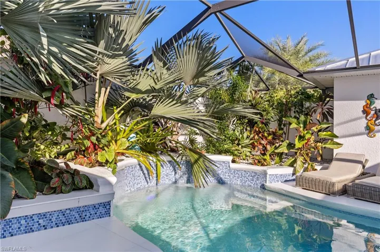
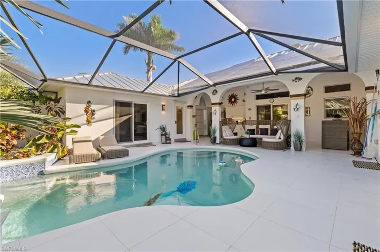
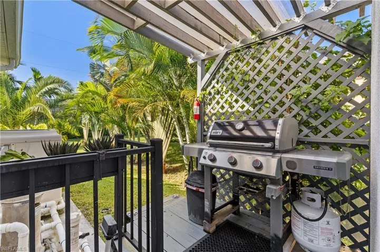
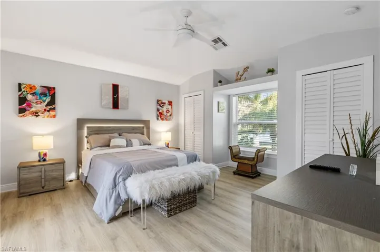
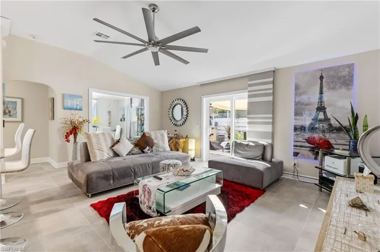
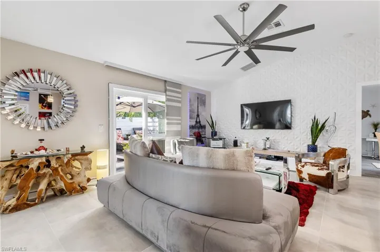
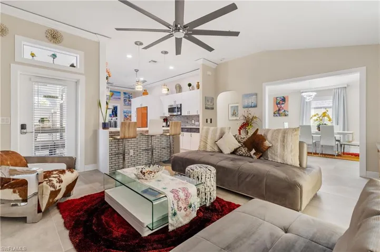
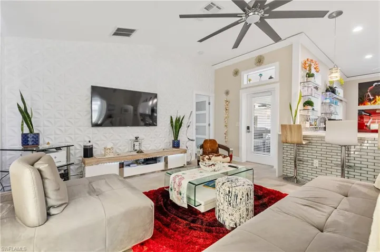
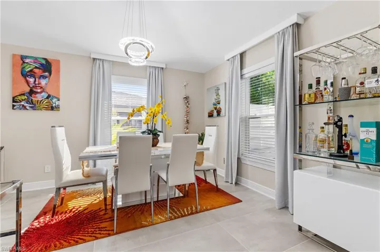
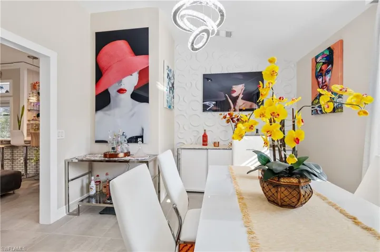
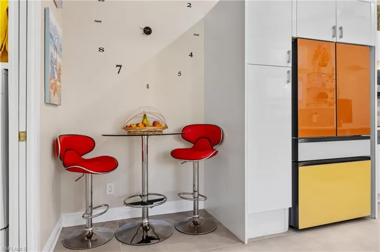
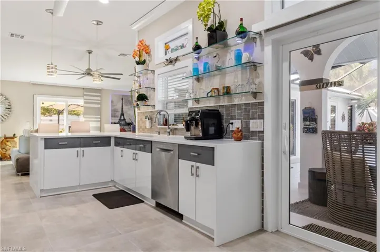
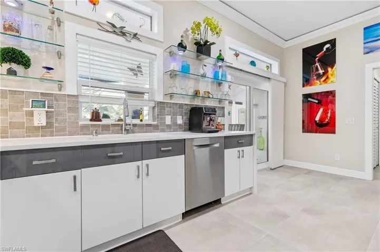
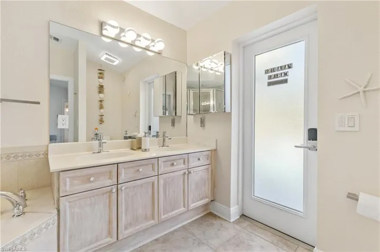
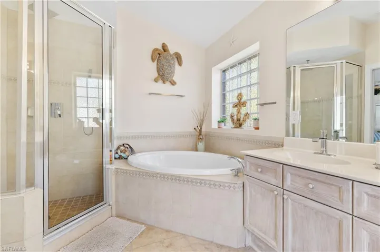
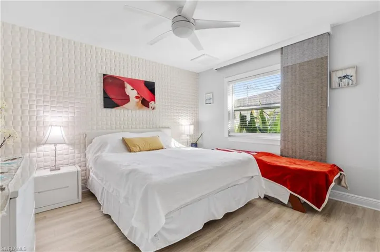
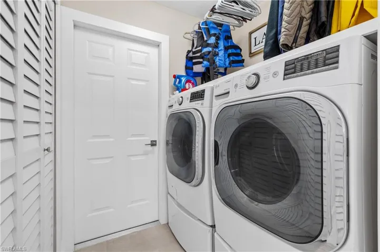
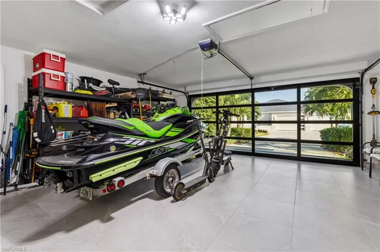
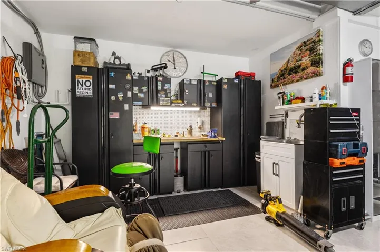
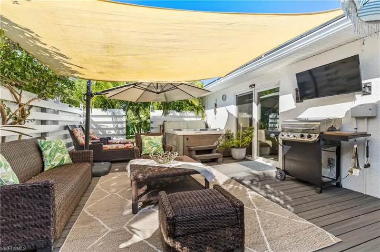
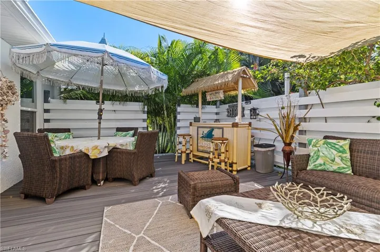
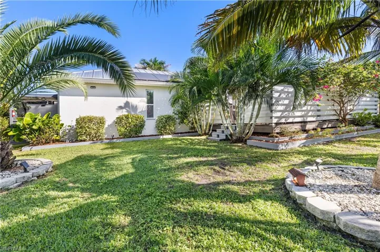
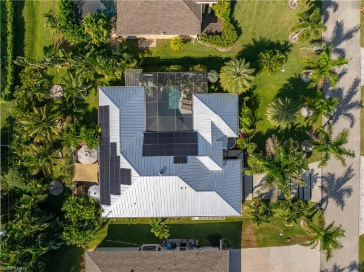
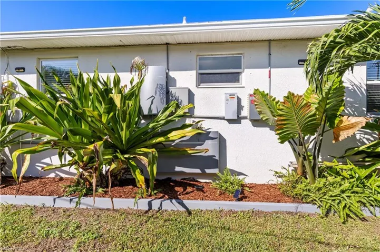
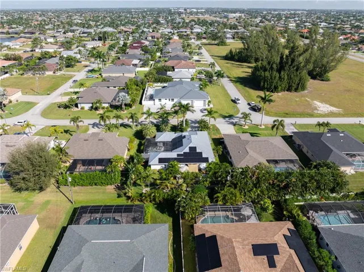
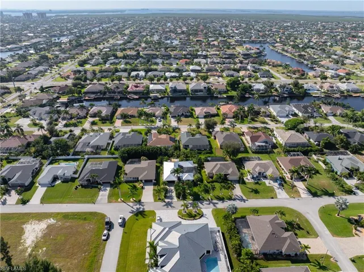
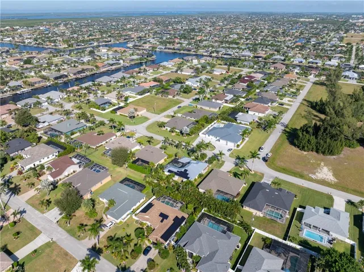
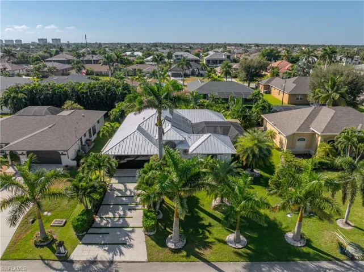
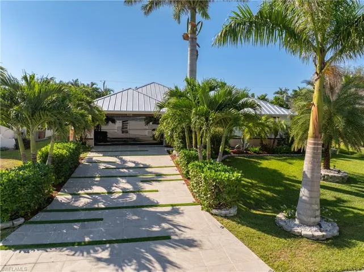
As a great welcome to SW Florida, this home has it all, from a great location in SW Cape Coral to lush tropical landscaping and a uniquely designed home with a courtyard pool, large lanai, and separate private deck with a hot tub and entertaining spaces. Completely updated inside and out, you are welcomed by a tiled driveway with artful grass inserts, a stunning all-glass garage door, a tiled walkway accented with a new fountain, and a custom, oversized front door with keyless entry. The foyer leads to a beautiful, tiled lanai and pool area with home access via the great room and/or kitchen, or the separate guest suite with multiple options as a teen suite, in-law suite, or vacation suite. Part of the home was used as a successful vacation rental. Inside, the main living area great room welcomes you with a light color palette in the tiled floors and walls. Tastefully furnished and appointed to maximize comfort and functionality. It has lanai access and access to a beautiful deck with a privacy surround, a hot tub, grill, bar, and shaded dining and relaxation spaces. A stylish formal dining area sits off the great room and features ample natural light and an attractive white, 3-D feature wall. The kitchen breakfast bar overlooks the great room with seating for three. Other kitchen highlights include new high-end white gloss cabinets, new accent handles, a tiled backsplash, white quartz counters, stainless steel appliances, and a large, new Samsung refrigerator with custom facing. The hallway from the kitchen leads to a small coffee nook, the full-sized laundry area, a large closet, and garage access. A light and airy primary suite sits off the great room with gray wood-look tiled floors, light gray walls, a walk-in closet, with primary bath with a separate tub, a walk-in shower, a dual-sink vanity, and lanai access. A full guest bedroom, linen closet, and updated guest bath with a full walk-in shower complete the interior spaces. The lanai and pool area have been updated with an outdoor kitchen, including a full-size refrigerator, plus multiple areas for relaxation and entertainment. The area also includes access to the perfect guest suite, which features a large bedroom, full bath with tub/shower, single vanity, and pool access. All the work has been done on this home, including a new metal roof, all new windows and doors, exterior and interior painting, landscaping with many palm trees and lighting, lawn sprinklers, a tankless water heater, solar panels (significant energy savings), and more! The home is available as furnished and/or turnkey for additional consideration. Close to all shopping, dining, entertainment, boating, and beaches, nothing is missing except you! Call today and see this fantastic home for yourself!
Listing courtesy of EXP Realty LLC.
Questions about this home? Contact Sal DiBenedetto · Explore Estero communities · What’s my home worth?
Address
Open on Google Maps- Address: 2126 Sw 47th St, Cape Coral, Florida 33914
- City: Cape Coral
- State/county: FL
- Zip/Postal Code: 33914
- Area: CAPE CORAL
Details
Updated on October 8, 2026 at 2:50 pm- Property ID 2026036651
- Price $564,900
- Property Size 2317 Sqft
- Land Area 0.23 Acres
- Bedrooms 3
- Rooms 8
- Bathrooms 3
- Garages 2
- Year Built 2007
- Type Single Family Residence, Residential
- Property Status Pending
Additional details
- Roof Metal
- Cooling Ceiling Fan(s), Central Electric, Exhaust Fan, Whole House Fan
- Heating Central Electric
- Flooring Tile, Vinyl
- County Lee
- Property Type Residential
- Pool Below Ground, Concrete, Custom Upgrades, Electric Heat, Screen Enclosure
- Parking Driveway Paved, Attached
- Elementary School SCHOOL CHOICE
- Middle School SCHOOL CHOICE
- High School SCHOOL CHOICE
- Waterfront None
- Architectural Style Ranch, Florida, Single Family
Video
360° Virtual Tour
Mortgage Calculator
- Down Payment
- Loan Amount
- Monthly Mortgage Payment
- Property Tax
- Home Insurance
- PMI
- Monthly HOA Fees