2100 Crestview Way, Naples Fl 34119
- $525,000
Overview
- Ranch, Residential
- 2
- 3
- 2
- 3219 Sqft
Description
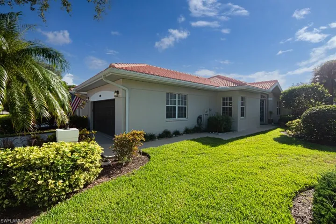
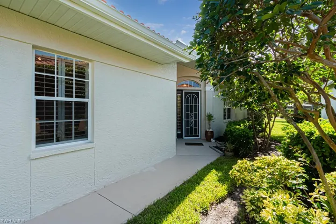
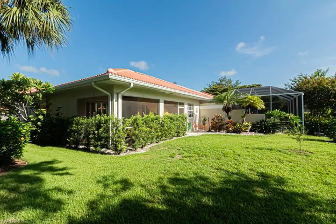
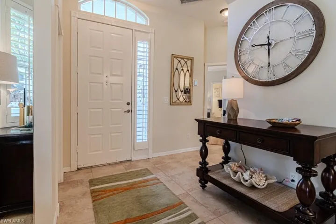
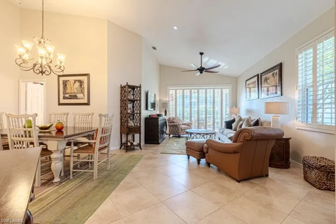
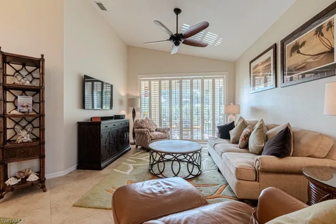
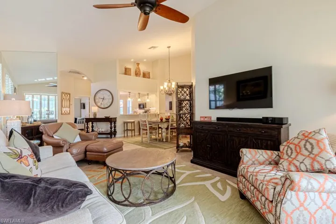
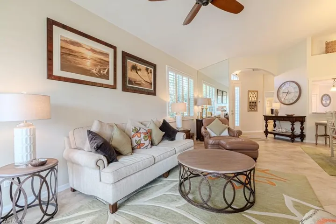
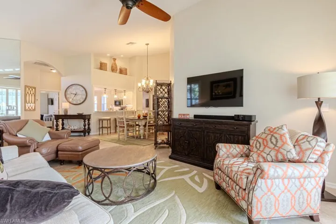
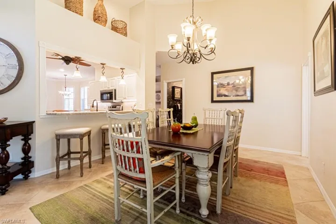
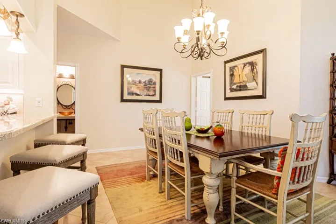
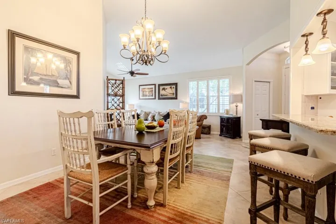
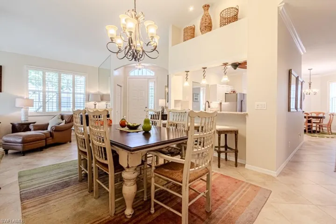
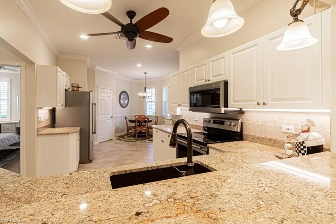
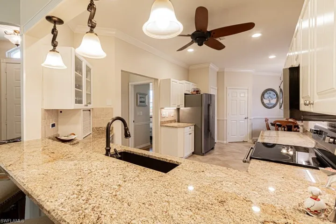
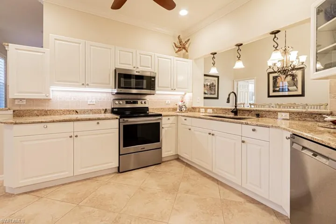
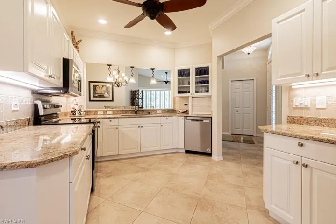
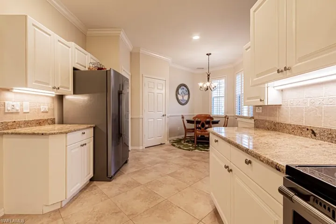
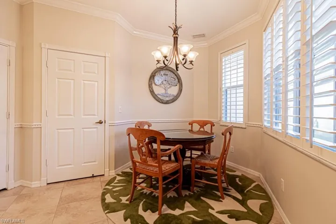
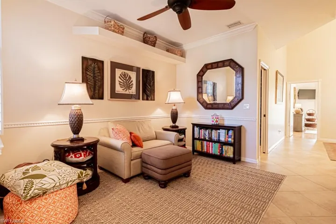
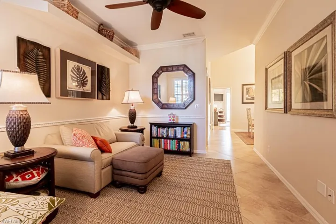
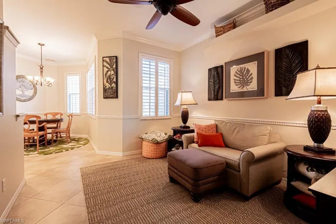
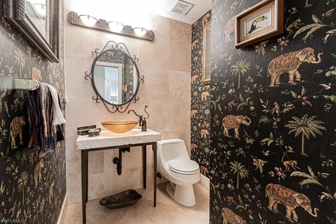
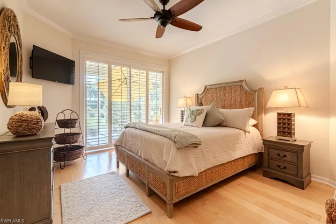
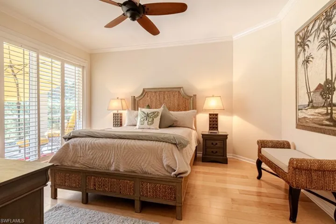
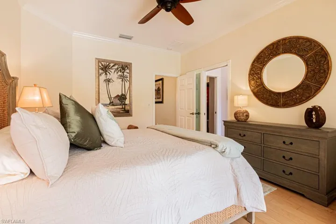
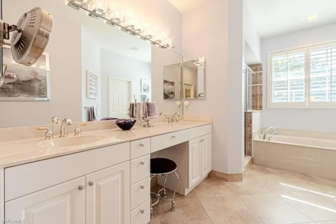
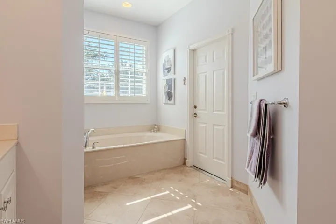
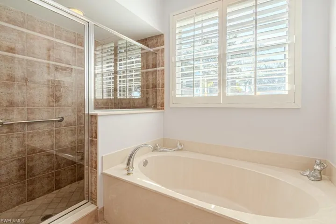
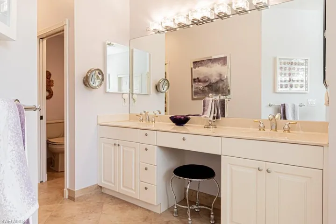
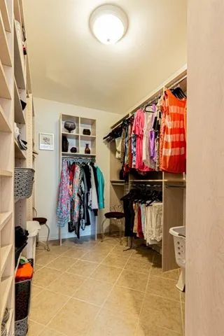
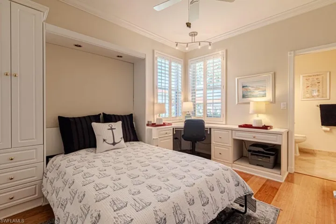
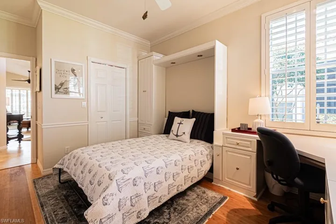
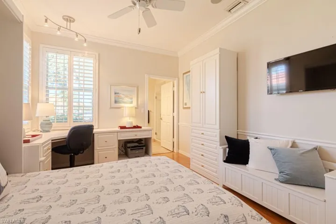
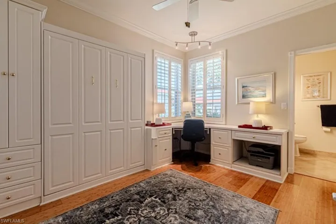
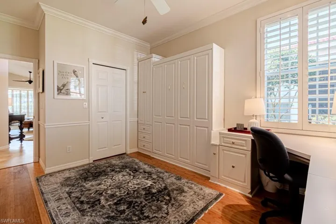
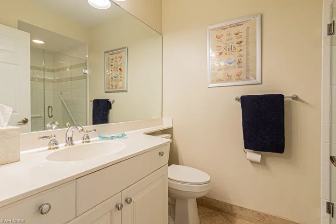
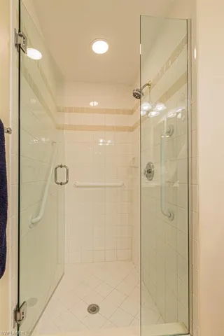
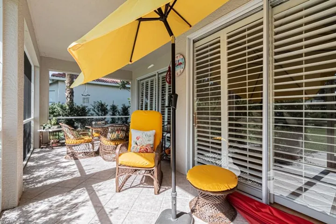
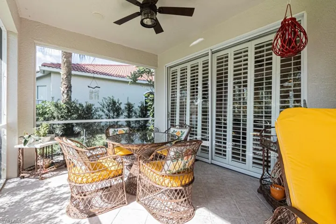
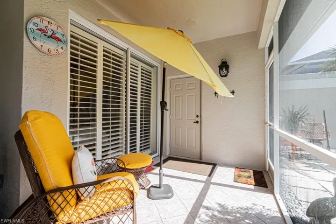
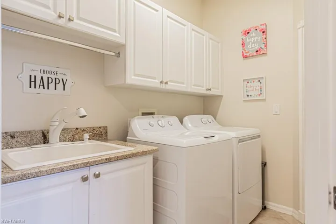
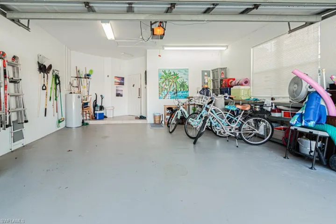
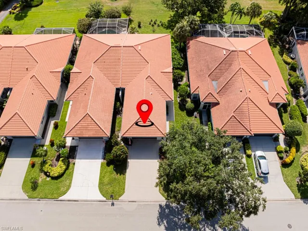
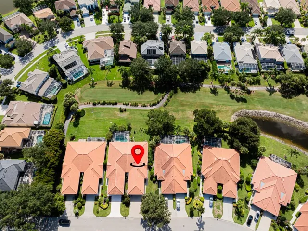
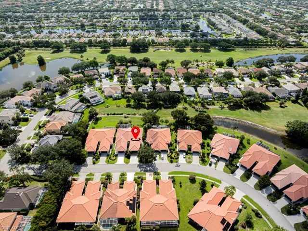
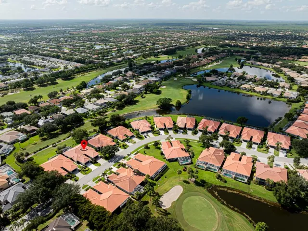
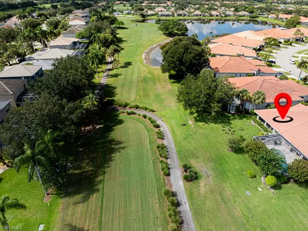
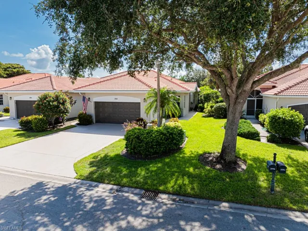
Discover the charm of this immaculate villa, perfectly situated with a picturesque golf course view. This turn-key home showcases plantation shutters throughout, crown molding, updated bathrooms, and stylish tile flooring set on a diagonal, complemented by hardwood in the Primary and Guest suites. The Primary suite boasts a spacious walk-in closet, a luxurious soaker tub, and a walk-in shower. Enjoy seamless indoor-outdoor living with access to the lanai from both the living area and Primary suite. The second bedroom includes a convenient Murphy Bed and built-in desk, complemented by a full guest bath. The kitchen is a chef’s delight with ample storage, a breakfast area, and the convenience of a large 2-car garage nearby. 2021- All new stainless kitchen appliances. Refrigerator, stove, microwave, dishwasher. The interior has been painted throughout, Interior light fixtures replaced, 2022- new water heater – 2023- new garbage disposal, new washer & dryer. New a/c unit and thermostat along with all A/C duct work being replaced in 2024. Additional highlights include an open den, a half bath off the dining/living area, and access to the acclaimed Gordon G. Lewis golf course with a pay-as-you-play option. Low HOA fees cover basic cable and internet. Conveniently located near I-75, beaches, shopping, and the airport, this villa offers a perfect blend of comfort, style, and lifestyle.
Listing courtesy of BERKSHIRE HATHAWAY FL REALTY.
Questions about this home? Contact Sal DiBenedetto · Explore Estero communities · What’s my home worth?
Address
Open on Google Maps-
Address: 2100 Crestview Way, Naples Fl 34119
-
City: Naples
-
State/county: FL
-
Zip/Postal Code: 34119
Details
Updated on September 16, 2024 at 6:29 pm-
Property ID 224056276
-
Price $525,000
-
Property Size 3219 Sqft
-
Bedrooms 2
-
Bathrooms 3
-
Garages 2
-
Year Built 1999
-
Type Ranch, Residential
-
Property Status Closed
Additional details
-
Association Fee 4404
-
Roof Tile
-
Cooling Ceiling Fan(s), Central Electric
-
Heating Central Electric
-
Flooring Tile, Wood
-
County Collier
-
Property Type Residential
-
Pool Community
-
Parking Driveway Paved, Golf Cart, Attached
-
Elementary School LAUREL OAK ELEMENTARY
-
Middle School OAKRIDGE MIDDLE SCHOOL
-
High School GULF COAST HIGH SCHOOL
-
Community Features Clubhouse, Pool, Fitness Center, Golf, Putting Green, Restaurant, Sidewalks, Street Lights, Tennis Court(s), Gated
-
Waterfront None
-
Architectural Style Ranch, Villa Attached
Video
360° Virtual Tour
Mortgage Calculator
-
Down Payment
-
Loan Amount
-
Monthly Mortgage Payment
-
Property Tax
-
Home Insurance
-
PMI
-
Monthly HOA Fees