20604 Pebble Glen Dr, Estero Fl 33928
- $439,735
Overview
- Ranch, Residential
- 3
- 2
- 2
- 2300 Sqft
Description
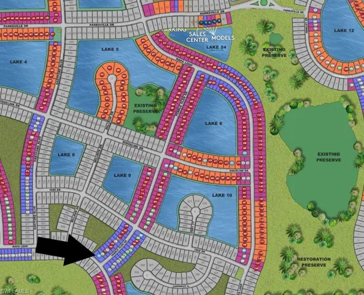
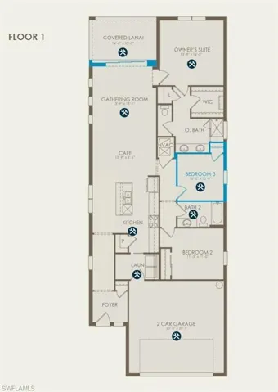
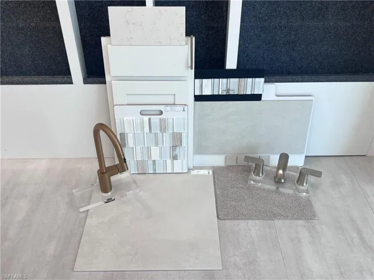
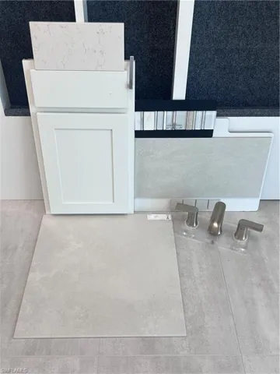
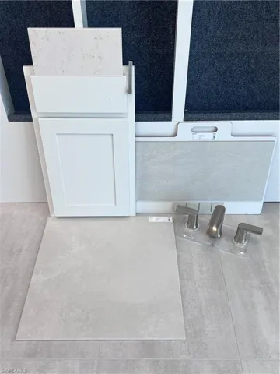
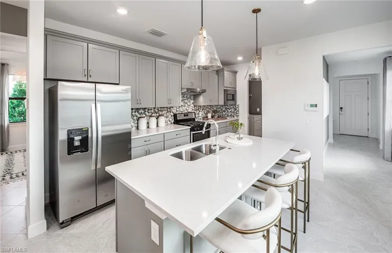
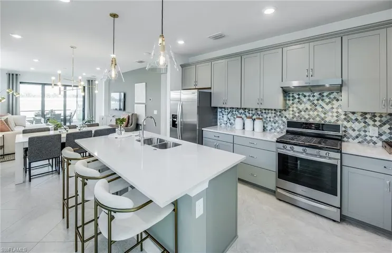
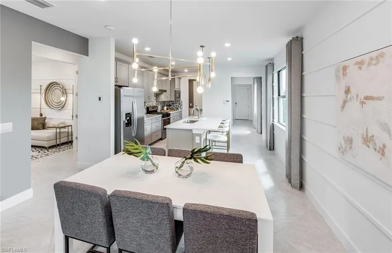
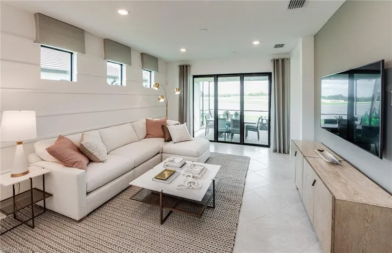
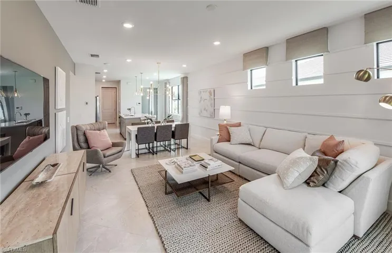
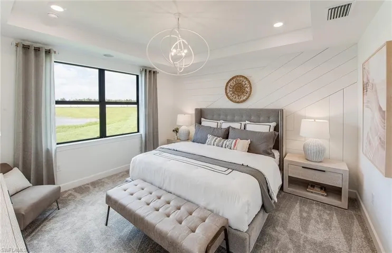
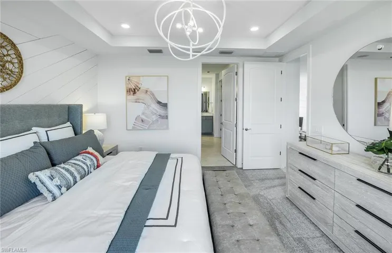
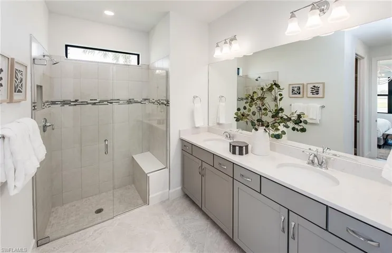
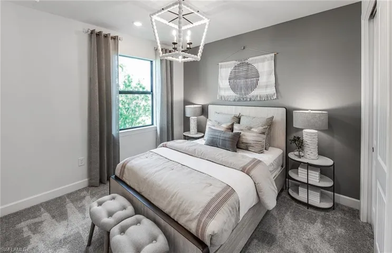
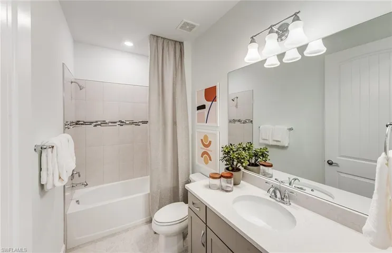
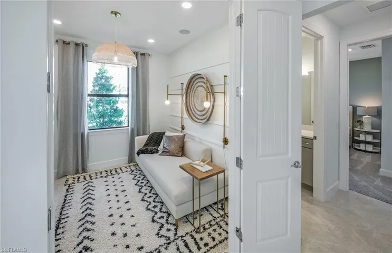
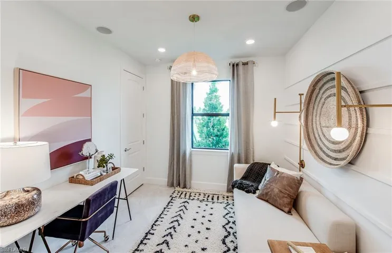
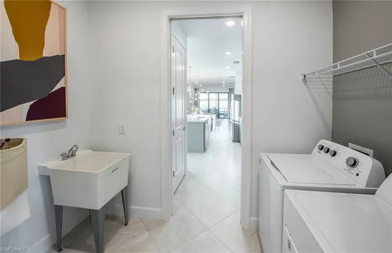
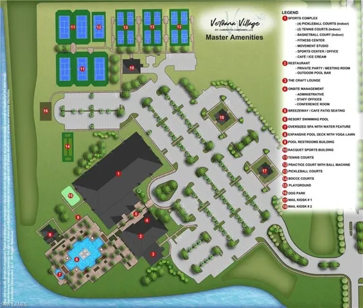
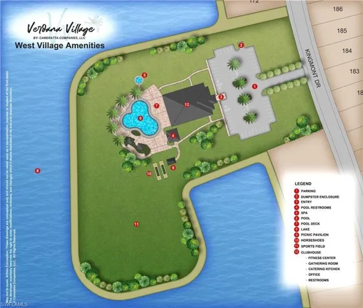
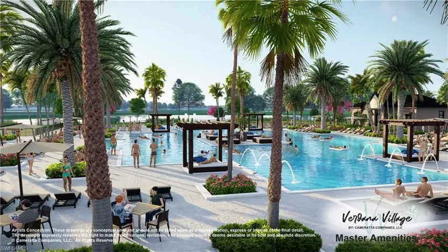
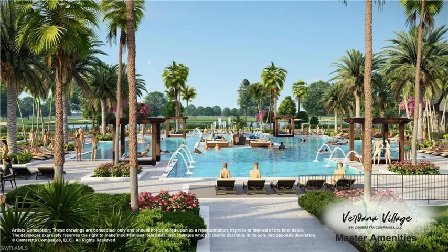
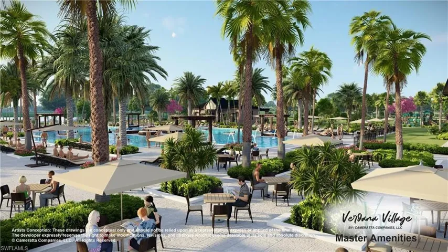
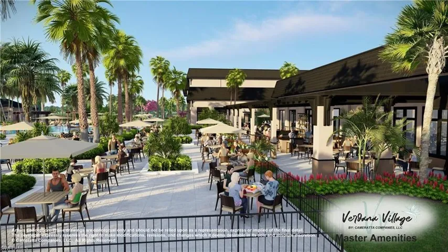
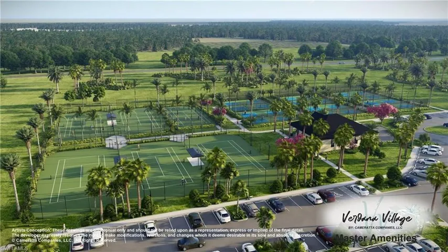
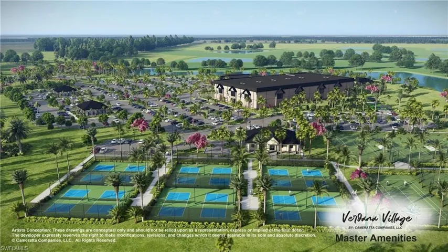
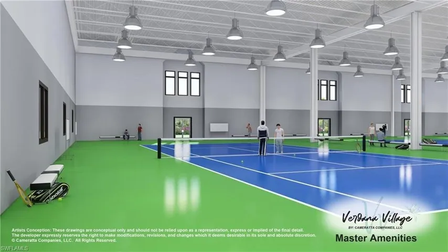
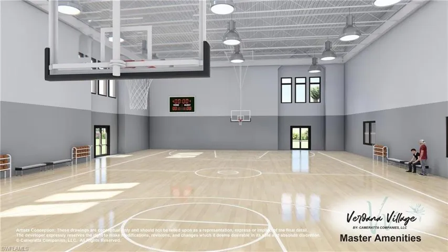
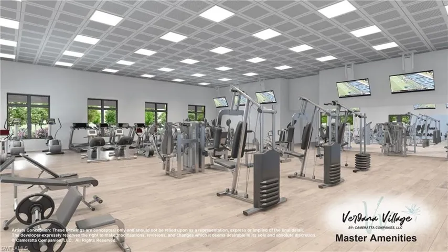
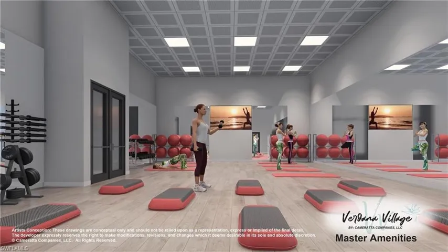
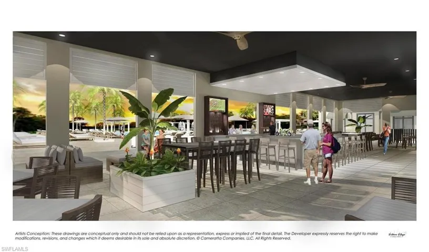
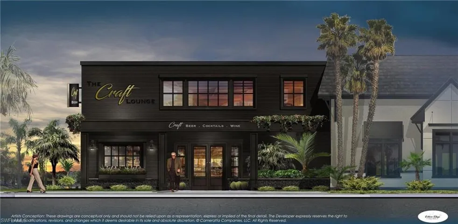
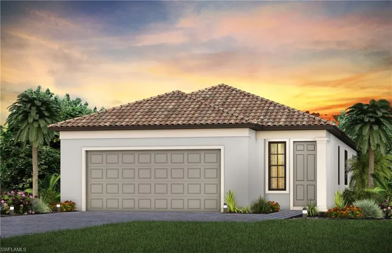
Welcome to the Hallmark plan by Pulte Homes at Verdana Village. This home is under construction, estimated completion Jan-Feb 2025. The Hallmark comes with a spacious kitchen and open gathering room, offering plenty of room to entertain family and friends.The pocket sliding glass doors open up to the screened in, covered lanai to create the ultimate indoor/outdoor living space. Retreat back to the owner’s suite featuring a spacious bathroom and walk-in closet. The beautiful one-story home design features an open kitchen with center island that overlooks a bright gathering room, perfect for entertaining and everyday living. This home is being built with beautiful cabinets, stylish backsplash, quartz counters, and 8’0″ doors. Your dream home and lifestyle awaits within the gates at Verdana Village. Here you will find a wide array of resort-style amenities right outside your front door including indoor and outdoor pickleball, indoor and outdoor tennis, basketball courts, gym, movement studio, cafe, tennis shop, play area, stunning pool with cabanas, plus additional community features coming soon. Opportunities are endless at Verdana Village! Interior photos are of a staged model home. Illustration purposes only. Options may vary.
Listing courtesy of Pulte Realty Inc.
Questions about this home? Contact Sal DiBenedetto · Explore Estero communities · What’s my home worth?
Address
Open on Google Maps-
Address: 20604 Pebble Glen Dr, Estero Fl 33928
-
City: Estero
-
State/county: FL
-
Zip/Postal Code: 33928
-
Area: VERDANA VILLAGE, VERDANA VILLAGE
Details
Updated on November 25, 2024 at 4:31 pm-
Property ID 224075625
-
Price $439,735
-
Property Size 2300 Sqft
-
Land Area 0.27 Acres
-
Bedrooms 3
-
Bathrooms 2
-
Garages 2
-
Year Built 2024
-
Type Ranch, Residential
-
Property Status Closed
Additional details
-
Association Fee 4744
-
Roof Tile
-
Cooling Central Electric
-
Heating Natural Gas
-
Flooring Tile
-
County Lee
-
Property Type Residential
-
Pool Community
-
Parking Attached
-
Elementary School SCHOOL CHOICE
-
Middle School SCHOOL CHOICE
-
High School SCHOOL CHOICE
-
Community Features Clubhouse, Pool, Dog Park, Fitness Center, Restaurant, Sidewalks, Street Lights, Tennis Court(s), Gated
-
Waterfront None
-
Architectural Style Ranch, Single Family
Mortgage Calculator
-
Down Payment
-
Loan Amount
-
Monthly Mortgage Payment
-
Property Tax
-
Home Insurance
-
PMI
-
Monthly HOA Fees