2060 Imperial Cir, Naples Fl 34110
- $1,445,000
Overview
- Single Family Residence, Residential
- 3
- 3
- 2
- 5035 Sqft
Description
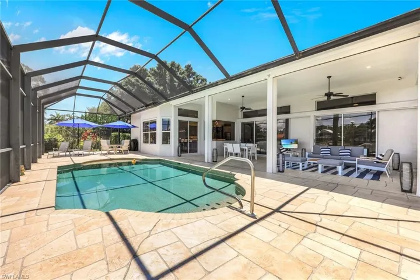
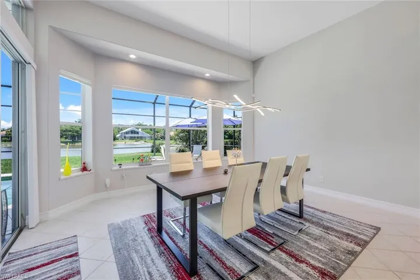
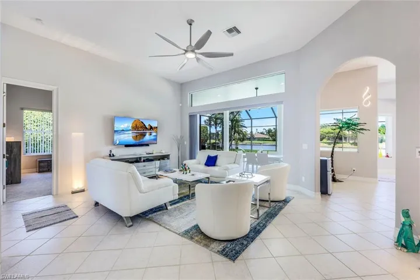
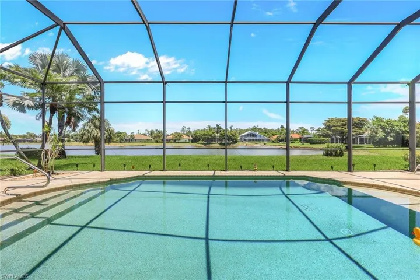
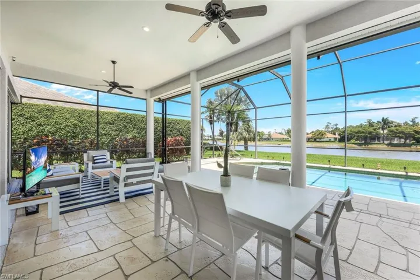
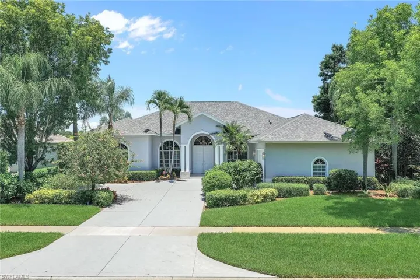
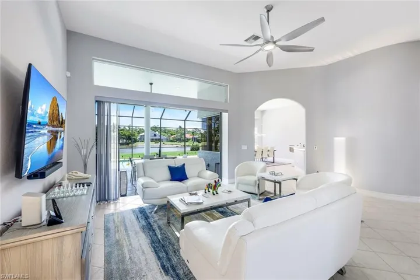
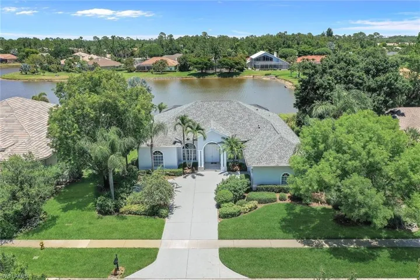
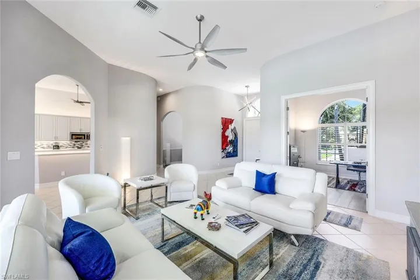
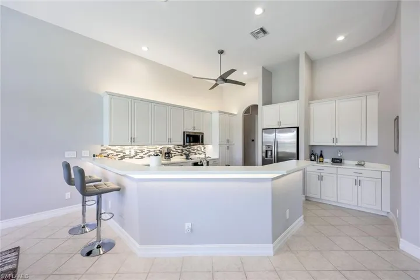
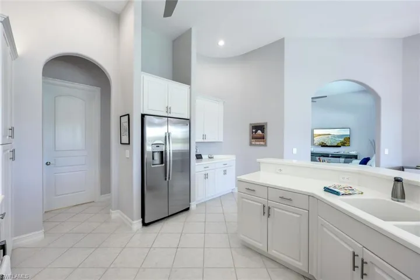
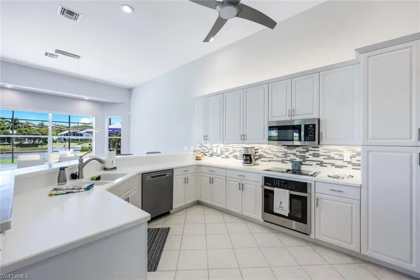
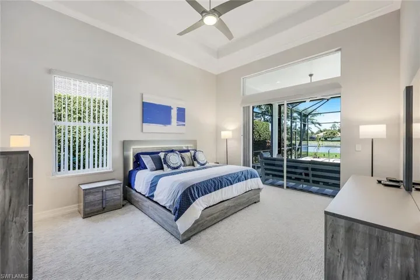
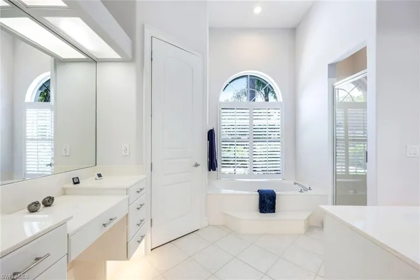
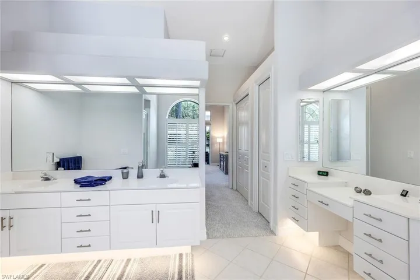
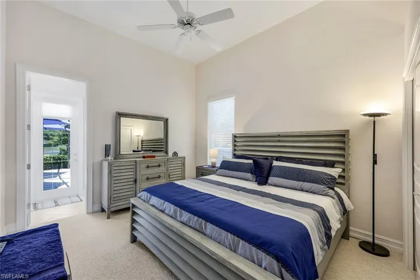
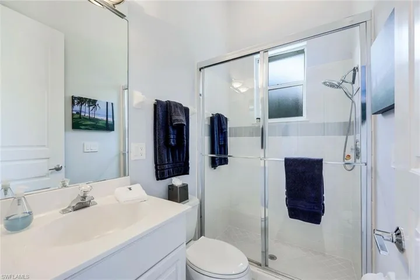
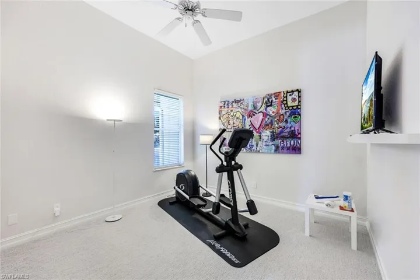
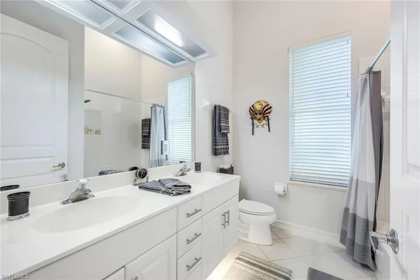
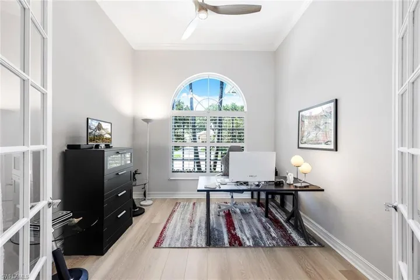
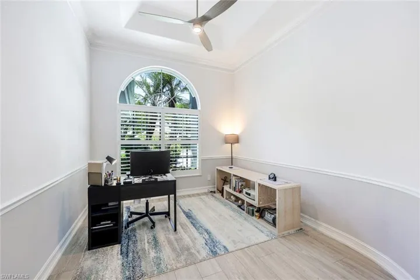
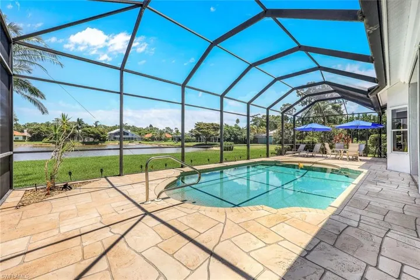
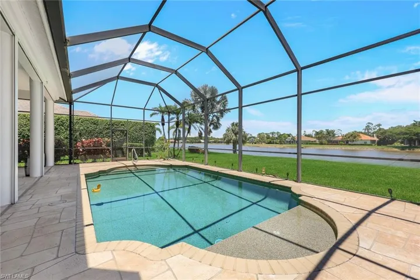
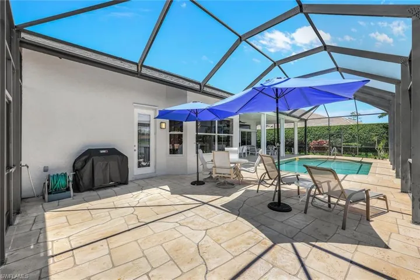
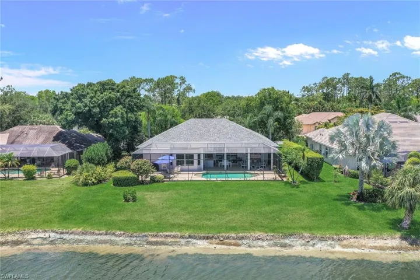
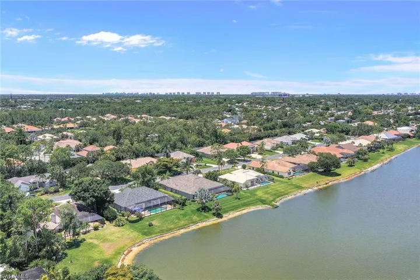
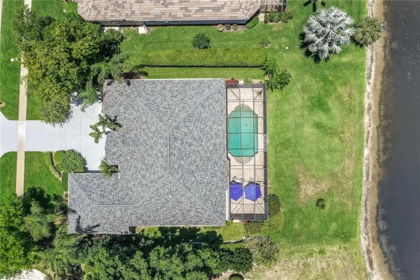
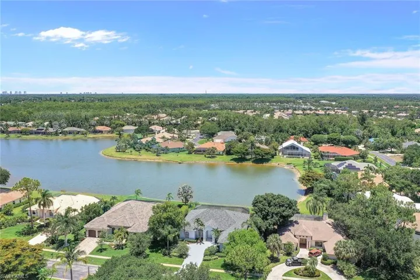
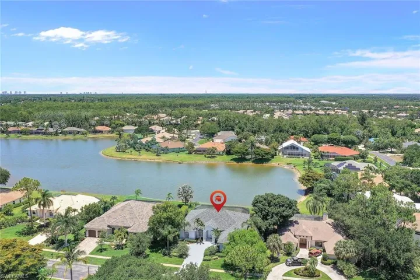
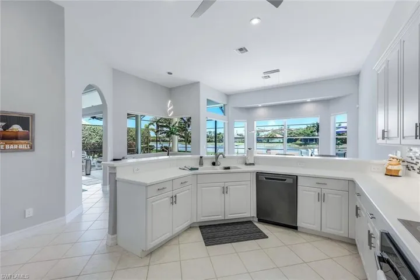
High ceilings, walls of glass and fabulous floor plan with sparkling lake views all around. Open and spacious great room floor plan has oversize kitchen with breakfast bar. All new stainless steel appliances and separate coffee or wine bar give the perfect layout to the kitchen. Sparkling lake views abound too! Neutral large tile throughout the main living area. Floor plan is perfect for a family that needs 2 home offices. One den has French doors to close off for private conversations. A flex space could be a dining room, den/office or kids play-room. The versatile layout will please most buyers. The owner’s suite has a large walk-in closet and a second straight closet. Dual sinks, large shower and soaking tub grace the owner’s bath. The split plan has 2 guest bedrooms with 2 baths in a separate wing. One bath also serves as a pool bath. There are 2 sets of pocket sliders opening the home up to the expansive lanai. The lanai has tons of space both under cover and around the pool for sunning. Pool has new filter, pump and heater. There is also an auto fill for the pool. There are electric hurricane screens on the covered lanai and manual shutters for the rest of the house. Newer roof, gutters, AC, WH, security cameras, custom lighting…. the list goes on and on. A fabulous buy. A must see. Imperial Golf Club is optional and no memberships are required. Low HOA fees. Imperial has a great location close to beaches, Mercato, and wonderful dining and shopping options.
Listing courtesy of John R Wood Properties.
Questions about this home? Contact Sal DiBenedetto · Explore Estero communities · What’s my home worth?
Address
Open on Google Maps-
Address: 2060 Imperial Cir, Naples Fl 34110
-
City: Naples
-
State/county: FL
-
Zip/Postal Code: 34110
-
Area: IMPERIAL GOLF ESTATES, IMPERIAL GOLF ESTATES
Details
Updated on April 17, 2025 at 12:17 pm-
Property ID 224047054
-
Price $1,445,000
-
Property Size 5035 Sqft
-
Land Area 0.32 Acres
-
Bedrooms 3
-
Bathrooms 3
-
Garages 2
-
Year Built 1999
-
Type Single Family Residence, Residential
-
Property Status Closed
Additional details
-
Association Fee 2524
-
Roof Shingle
-
Cooling Ceiling Fan(s), Central Electric
-
Heating Central Electric
-
Flooring Carpet, Tile
-
County Collier
-
Property Type Residential
-
Pool Below Ground, Concrete, Electric Heat
-
Parking Attached
-
Elementary School VETERANS MEMORIAL
-
Middle School NORTH NAPLES
-
High School AUBREY RODGERS
-
Community Features Park, Golf, Putting Green, Restaurant, Sidewalks, Street Lights, Gated
-
Waterfront Lake
-
Architectural Style Ranch, Single Family
Video
360° Virtual Tour
Mortgage Calculator
-
Down Payment
-
Loan Amount
-
Monthly Mortgage Payment
-
Property Tax
-
Home Insurance
-
PMI
-
Monthly HOA Fees