200 E 3rd St, Lehigh Acres Fl 33936
- $230,000
Overview
- Single Family Residence, Residential
- 2
- 2
- 1
- 1620 Sqft
Description
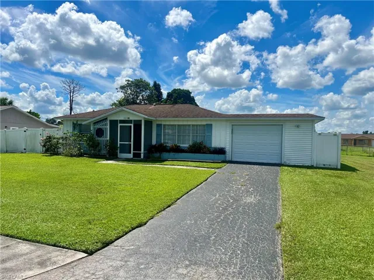
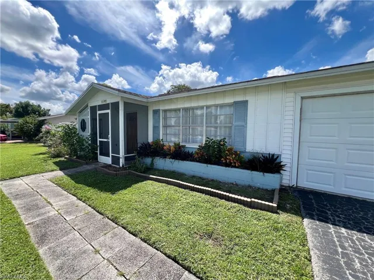
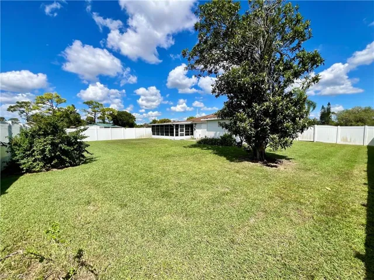
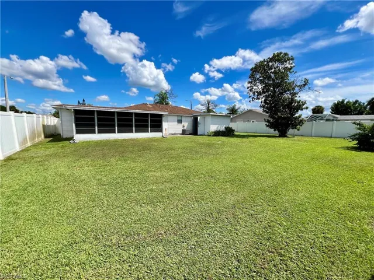
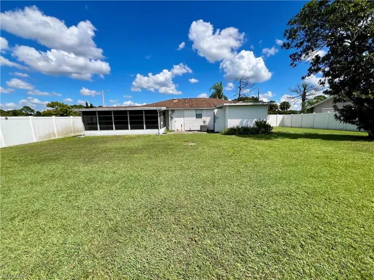
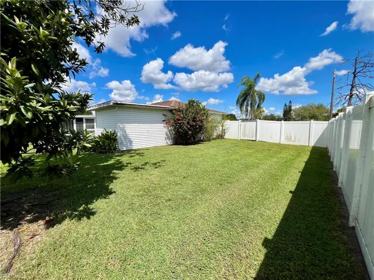
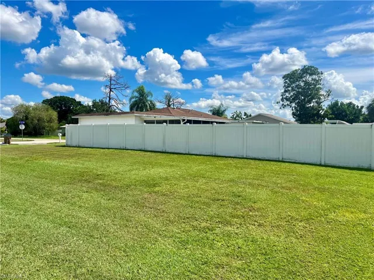
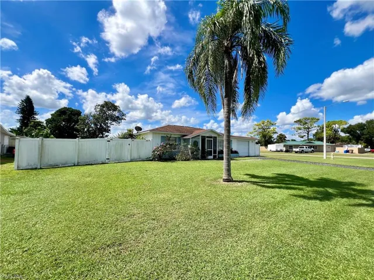
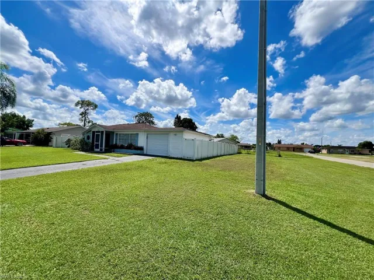
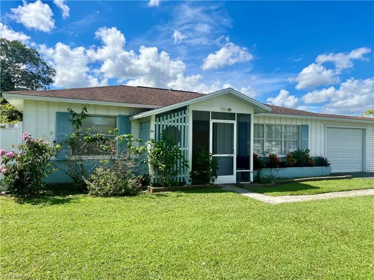
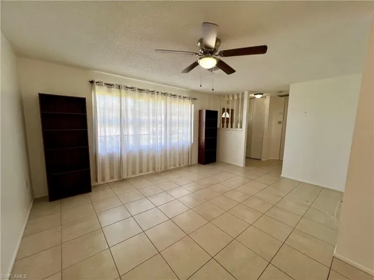
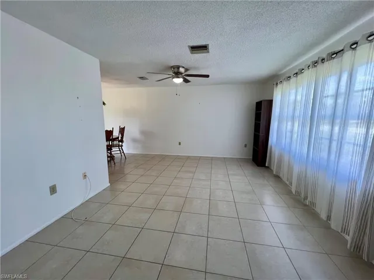
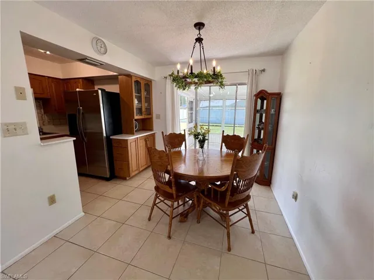
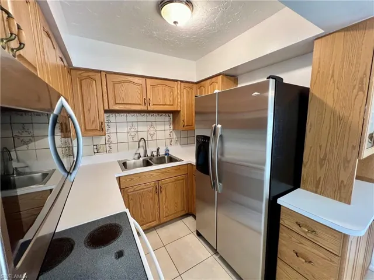
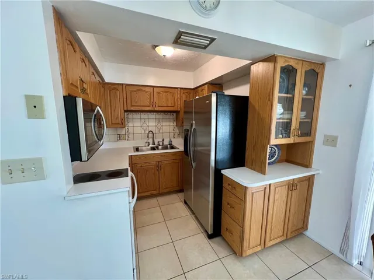
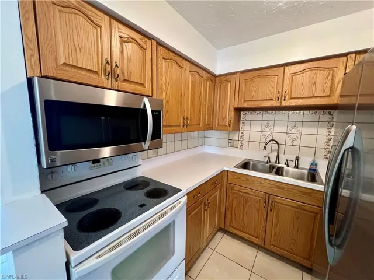
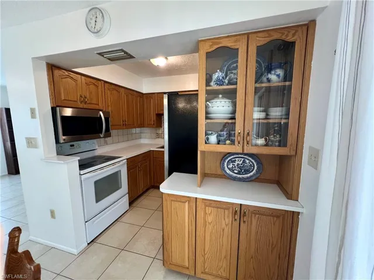
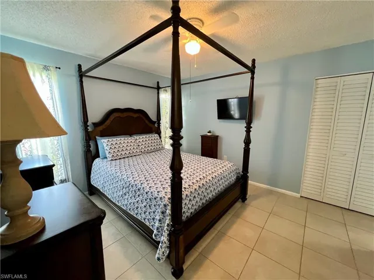
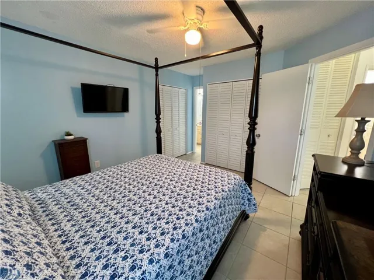
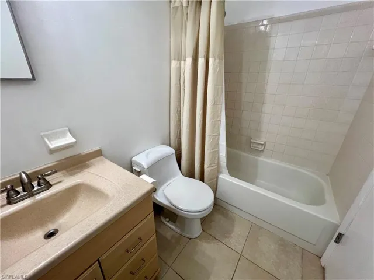
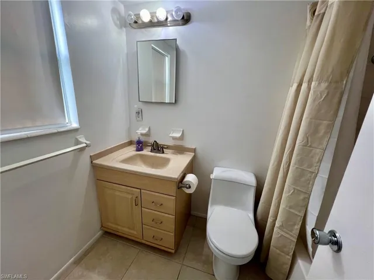
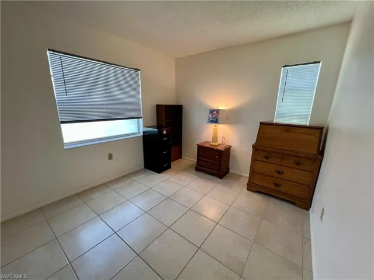
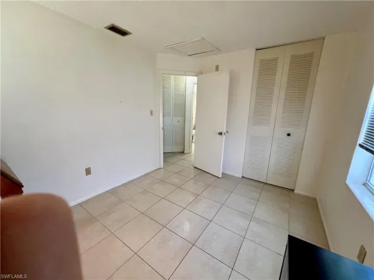
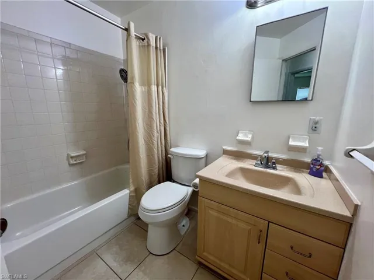
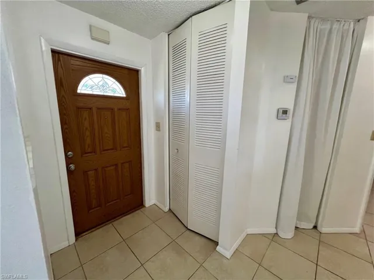
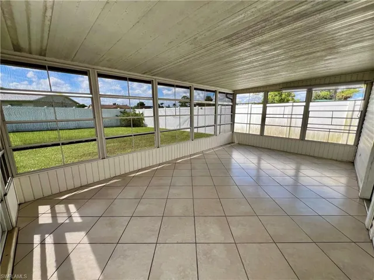
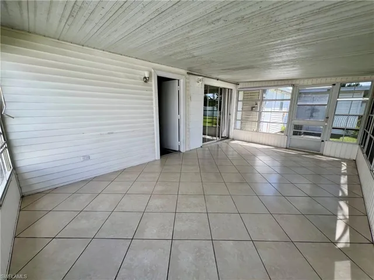
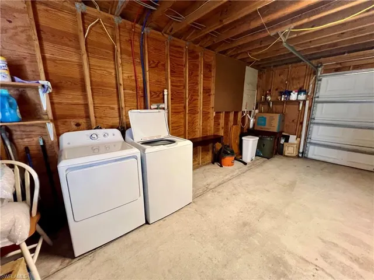
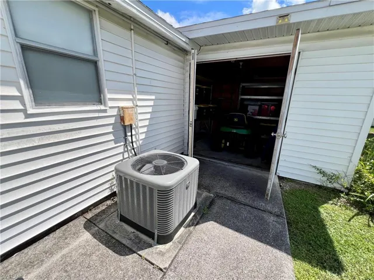
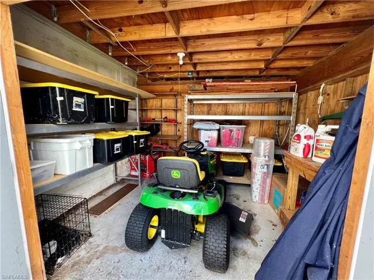
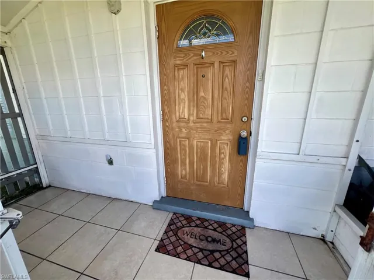
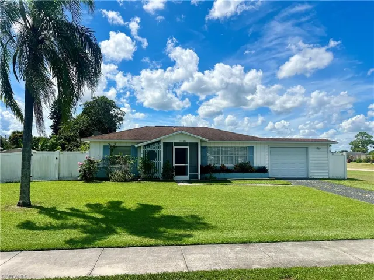
Two bedroom two bath cement block home on an oversized corner lot with a WHITE PVC PRIVACY FENCE SURROUNDING THE BACKYARD new in 2020, plenty of room in the backyard to play, NEW DIMENSIONAL ROOF IN 2018, NEW CENTRAL HEAT AND AIR 2021, Ceramic tile floors throughout the entire home, 24 X 12 enclosed Florida room/screened lanai with tile floors overlooking the backyard, 10 X 12 storage shed with electric, 22 X 15 oversized single garage with automatic opener and plenty of storage space, full size washer and dryer, screened front porch, all appliances in kitchen with tile backsplash, master bedroom with private bath, newer vanities and commodes in both bathrooms, 38 inches of insulation in the attic to keep those electric bills low, excellent location with CENTRAL WATER AND SEWER, sidewalks and walking distance to schools. NO FLOOD INSURANCE REQUIRED HERE. LEHIGH IS THE HIGHEST ELEVATION IN THE COUNTY.
Listing courtesy of Realty World-C Bagans 1st.
Questions about this home? Contact Sal DiBenedetto · Explore Estero communities · What’s my home worth?
Address
Open on Google Maps-
Address: 200 E 3rd St, Lehigh Acres Fl 33936
-
City: Lehigh Acres
-
State/county: FL
-
Zip/Postal Code: 33936
-
Area: LEHIGH ACRES, LEHIGH ACRES
Details
Updated on November 4, 2024 at 8:45 pm-
Property ID 224078486
-
Price $230,000
-
Property Size 1620 Sqft
-
Land Area 0.26 Acres
-
Bedrooms 2
-
Rooms 2
-
Bathrooms 2
-
Garage 1
-
Year Built 1976
-
Type Single Family Residence, Residential
-
Property Status Closed
Additional details
-
Roof Shingle
-
Cooling Ceiling Fan(s), Central Electric
-
Heating Central Electric
-
Flooring Tile
-
County Lee
-
Property Type Residential
-
Parking Covered, Driveway Paved, Paved, RV-Boat, Attached
-
Waterfront None
-
Architectural Style Traditional, Single Family
Mortgage Calculator
-
Down Payment
-
Loan Amount
-
Monthly Mortgage Payment
-
Property Tax
-
Home Insurance
-
PMI
-
Monthly HOA Fees