1989 Isla De Palma CIR, NAPLES FL 34119
- $725,000

Overview
- 2 Story,Single Family Residence, Residential
- 4
- 3
- 2
Description
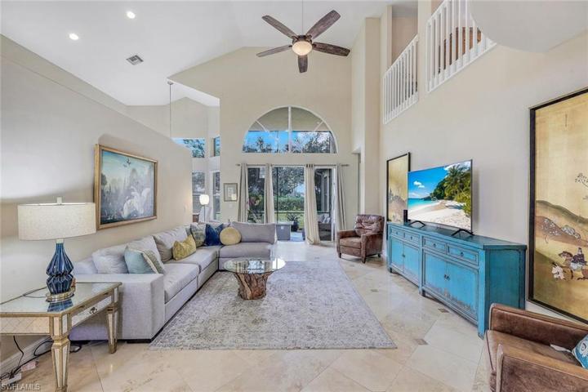
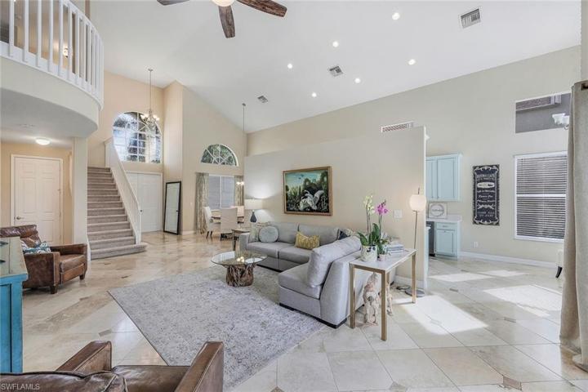
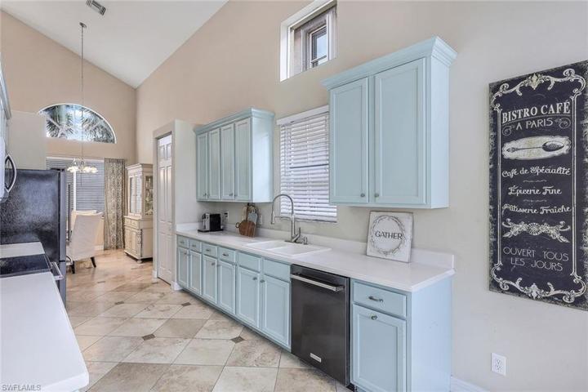
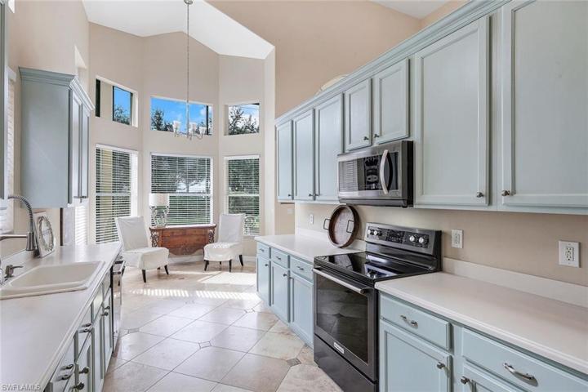
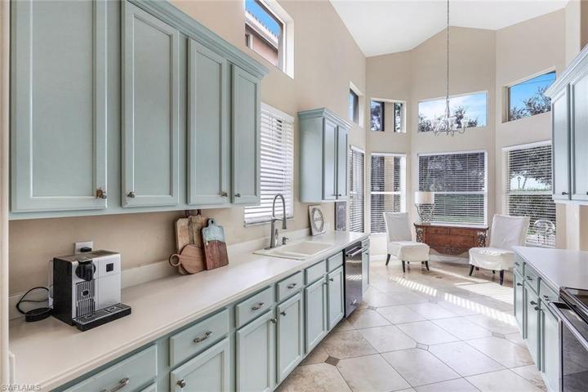
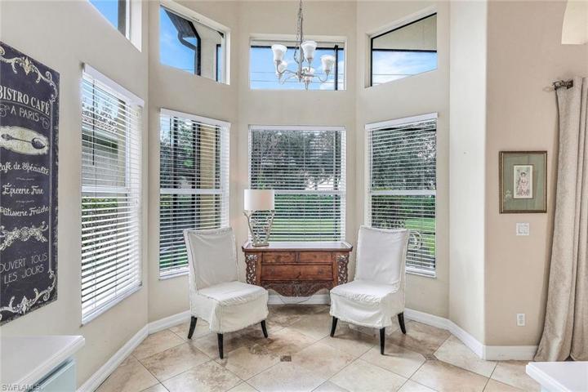
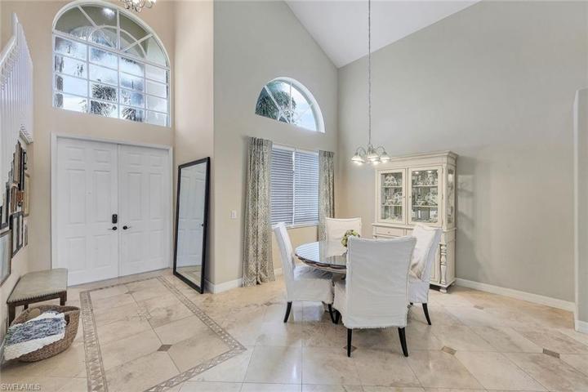
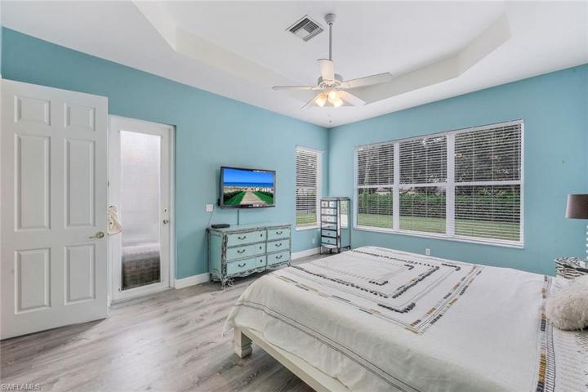
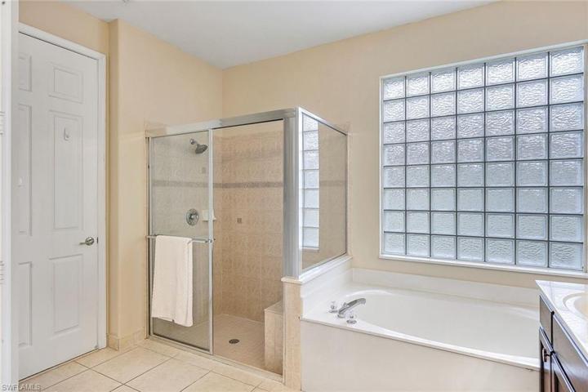
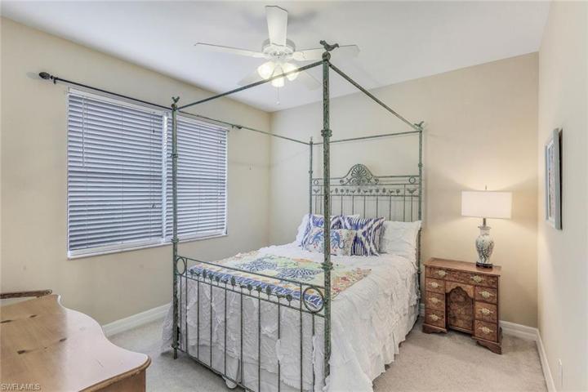
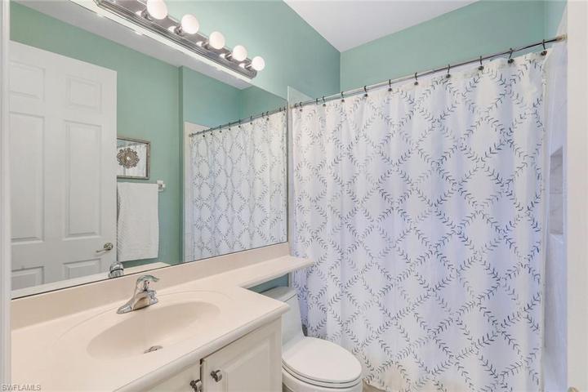
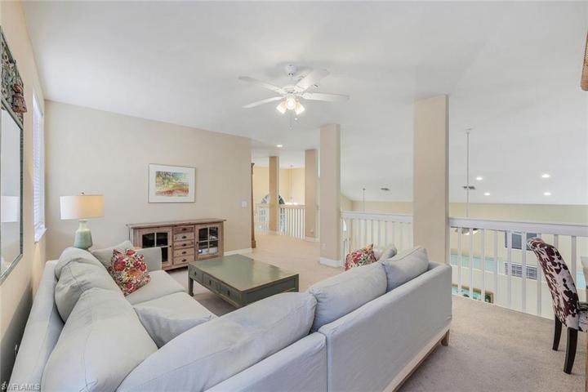
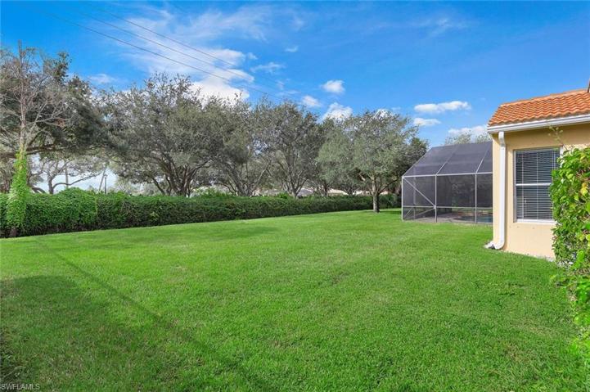
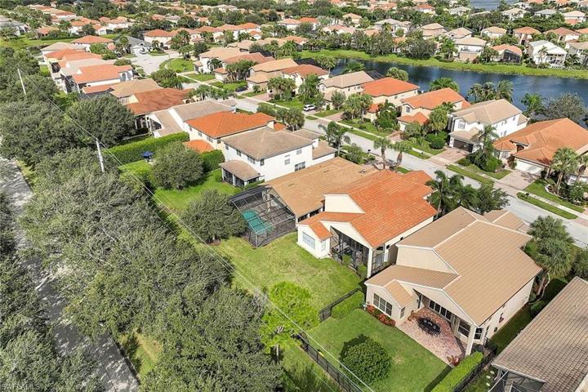
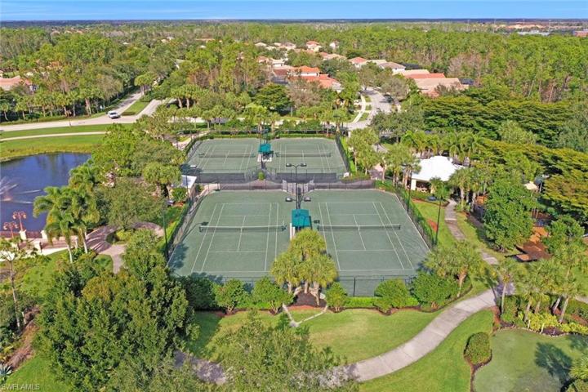
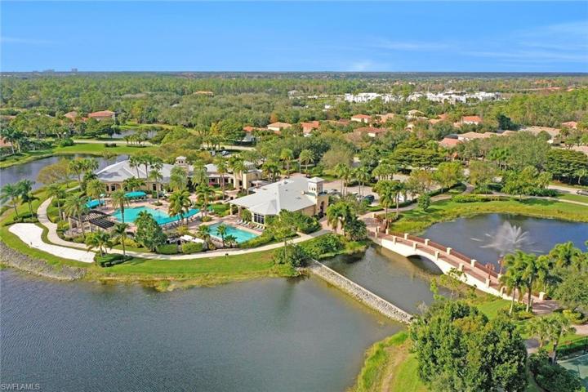
H12139. Searching for more room? Upgrade your home & community in this spacious yet cozy home. A grand 2-story foyer welcomes you into this southern-exposure home filled with natural light. The Ibis floor plan offers the space needed to enjoy time together, yet room to retreat to your own private sanctuary. Main living area includes an expansive great room, dining room, breakfast bay & galley kitchen featuring newer appliances. Preferred 1st floor primary suite with 2 walk-in closets, bath with dual sinks, separate tub & shower. Additional 1st floor bed also makes a great den. Upstairs is a loft, 2 bedrooms, full bath & storage closet. Out back is a screened lanai overlooking a private, sunny, yard which can be fenced for kids to play & dogs to run or build your dream pool. This home has tons of possibilities as you can move right in but there is also great potential for an amazing renovation. Saturnia Lakes provides residents with an idyllic Florida-lifestyle experience. Amenities include a ballroom, fitness, card room, dance studio, billiards, resort-style pool/spa, playground, tennis & basketball. Close to I-75, minutes to fantastic shopping, dining, beaches & “A” rated schools.
Listing courtesy of John R Wood Properties.
Questions about this home? Contact Sal DiBenedetto · Explore Estero communities · What’s my home worth?
Address
Open on Google Maps- Address: 1989 Isla De Palma CIR, NAPLES FL 34119
- City: Naples
- State/county: FL
- Zip/Postal Code: 34119
- Area: SATURNIA LAKES
Details
Updated on March 8, 2024 at 5:30 pm- Property ID 223074449
- Price $725,000
- Land Area 0.16 Acres
- Bedrooms 4
- Rooms 9
- Bathrooms 3
- Garages 2
- Year Built 2004
- Type 2 Story,Single Family Residence, Residential
- Property Status Closed
Additional details
- Association Fee 6600
- Roof Tile
- Cooling Ceiling Fan(s), Central Electric
- Heating Central Electric
- Flooring Carpet, Tile, Vinyl
- County Collier
- Property Type Residential
- Pool Community
- Parking Driveway Paved, Attached
- Elementary School LAUREL OAK ELEMENTARY
- Middle School OAKRIDGE MIDDLE SCHOOL
- High School GULF COAST HIGH SCHOOL
- Community Features Clubhouse, Pool, Fitness Center, Sidewalks, Street Lights, Tennis Court(s), Gated
- Waterfront None
- Architectural Style Two Story, Single Family
Video
360° Virtual Tour
Mortgage Calculator
- Down Payment
- Loan Amount
- Monthly Mortgage Payment
- Property Tax
- Home Insurance
- PMI
- Monthly HOA Fees