19394 Hinkley Dr, Estero, Florida 33928
- $3,195
Overview
- Single Family Residence, Residential Lease
- 3
- 3
- 2
- 2277 Sqft
Description
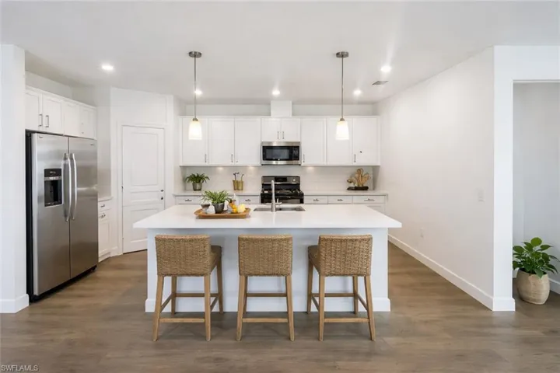
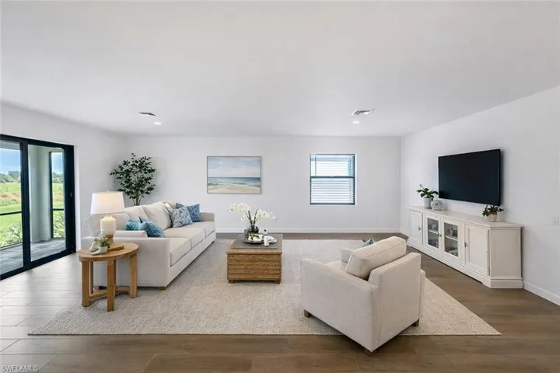
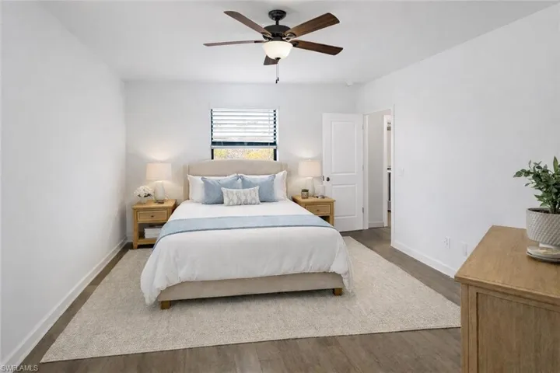
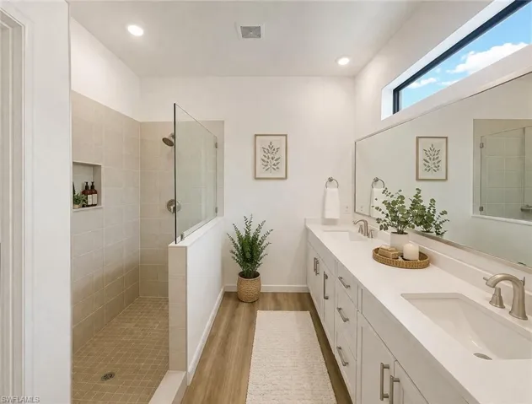
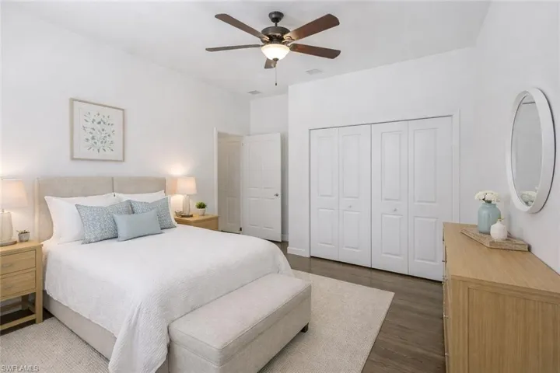
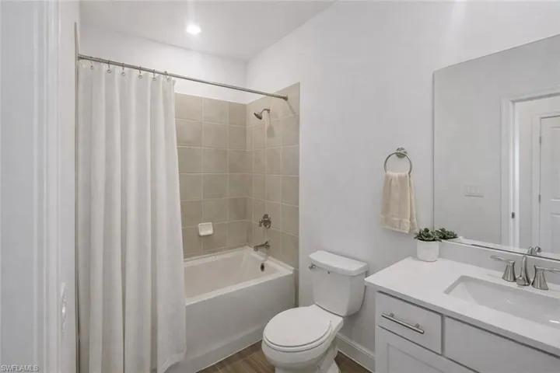
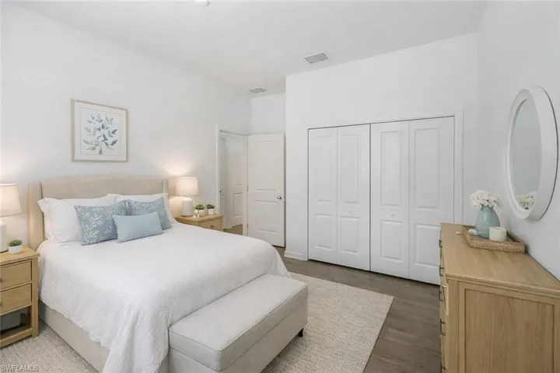
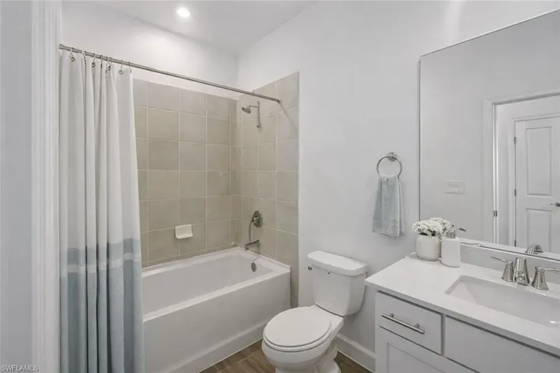
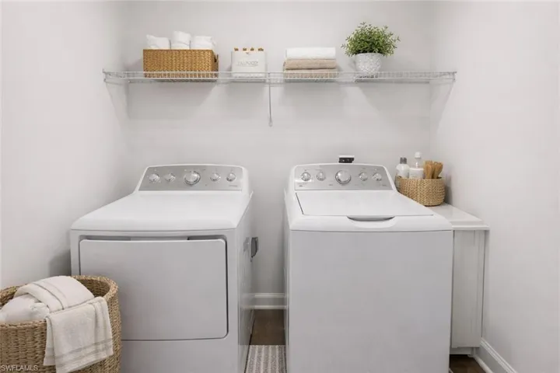
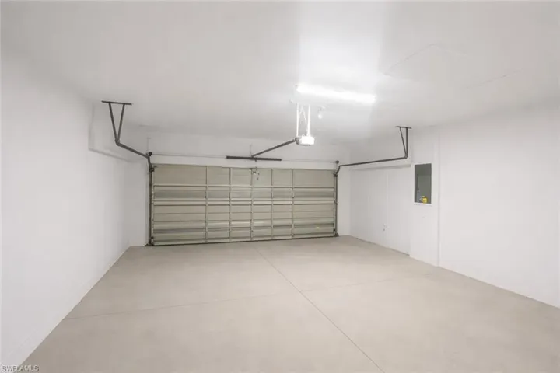
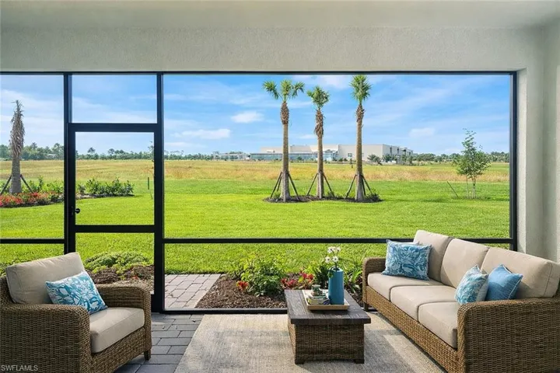
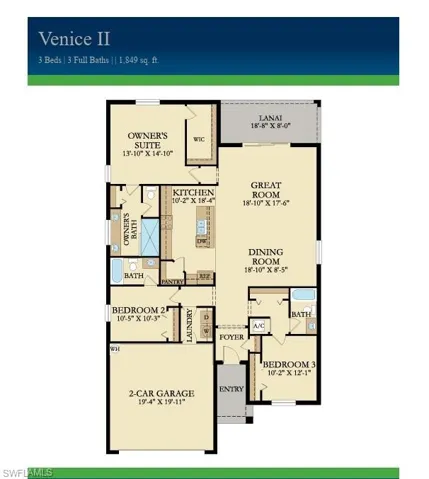
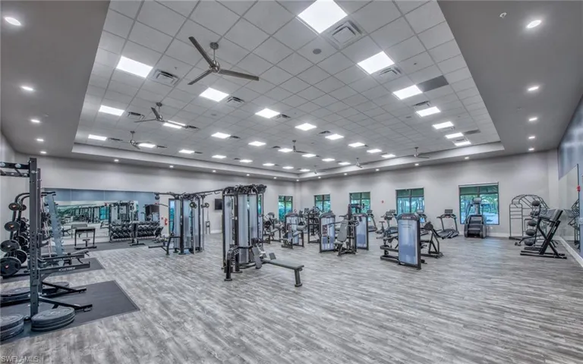
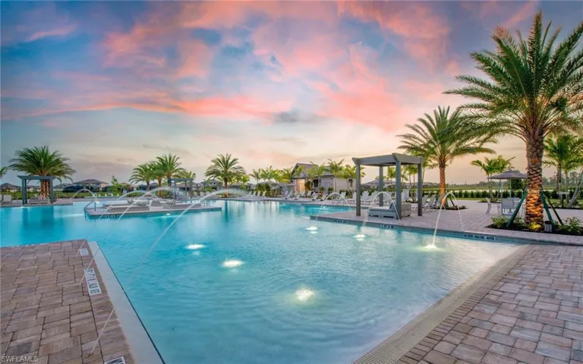
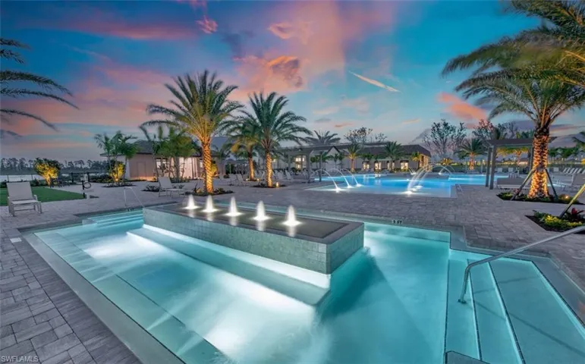
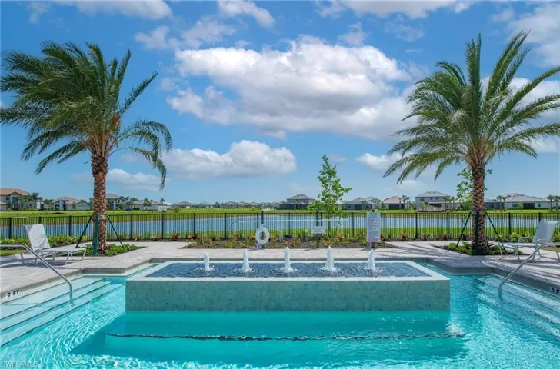
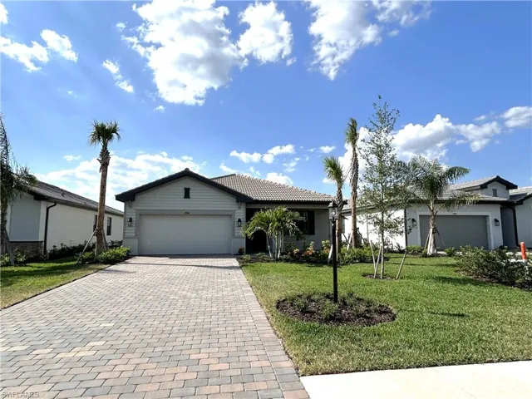
One or more photo(s) has been virtually staged, AI generated or rendered. Rare Venice Floor Plan in Verdana Village | 3 Bed + 3 Bath | Private Backyard Desirable Venice floor plan featuring 3 bedrooms and 3 full bathrooms, including two en-suite bedrooms plus a third bedroom with a nearby full hall bath ideal for flexible living, guests, or a home office. This lightly lived-in home offers ~1, 849 sq ft with an open-concept layout, tile flooring in main living areas, and a 2-car garage. The kitchen features quartz countertops, stainless steel appliances, and a large island that flows seamlessly into the great room perfect for everyday living and entertaining. Enjoy a screened lanai and private backyard with no direct rear neighbors, creating a quiet and peaceful outdoor setting. Key Features: Two en-suite bedrooms + full hall bath Split floor plan with private owner’s suite Walk-in closet + spa-style primary bath Hurricane protection + brick paver driveway Pets welcome Move-in ready Verdana Village Amenities: Resort-style pool & spa, indoor & outdoor pickleball and tennis, basketball, bocce, fitness center, on-site restaurant, cafe, craft beer lounge, dog park, playground, and more.
Listing courtesy of Realty Hub.
Questions about this home? Contact Sal DiBenedetto · Explore Estero communities · What’s my home worth?
Address
Open on Google Maps-
Address: 19394 Hinkley Dr, Estero, Florida 33928
-
City: Estero
-
State/county: FL
-
Zip/Postal Code: 33928
-
Area: VERDANA VILLAGE, VERDANA VILLAGE
Details
Updated on April 12, 2026 at 2:54 pm-
Property ID 226014997
-
Price $3,195
-
Property Size 2277 Sqft
-
Land Area 0.1824 Acres
-
Bedrooms 3
-
Bathrooms 3
-
Garages 2
-
Year Built 2024
-
Type Single Family Residence, Residential Lease
-
Property Status Closed
Additional details
-
Cooling Ceiling Fan(s), Central Electric
-
Heating Central Electric
-
Flooring Tile
-
County Lee
-
Property Type Residential Lease
-
Pool Community
-
Parking Driveway Paved, Attached
-
Community Features Clubhouse, Park, Pool, Dog Park, Fitness Center, Restaurant, Sidewalks, Street Lights, Tennis Court(s), Gated
-
Waterfront None
-
Architectural Style Ranch, Single Family
Mortgage Calculator
-
Down Payment
-
Loan Amount
-
Monthly Mortgage Payment
-
Property Tax
-
Home Insurance
-
PMI
-
Monthly HOA Fees