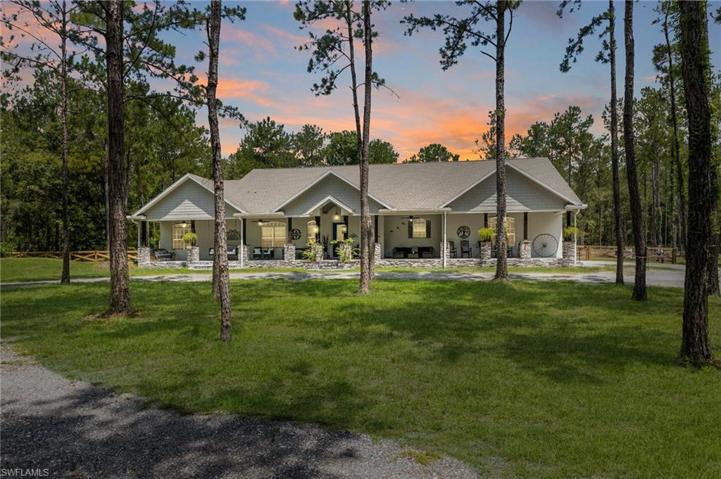
19251 Oakfork TRL, BROOKSVILLE FL 34604
- $1,300,000
Overview
- Ranch,Single Family Residence, Residential
- 5
- 5
- 2
- 5407 Sqft
Description
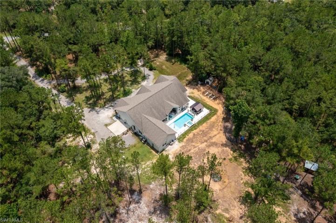
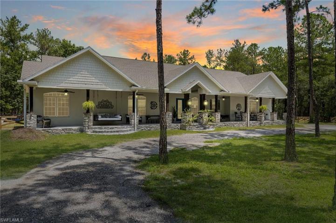
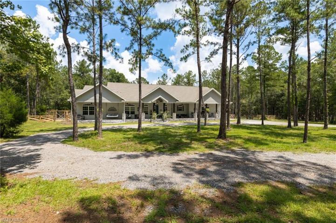
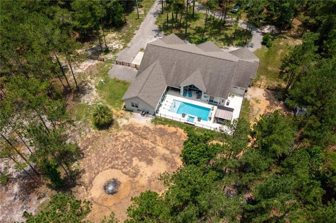
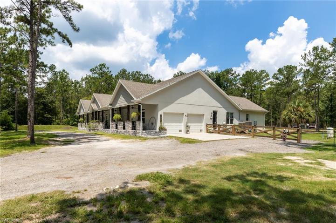
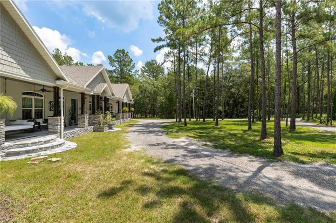
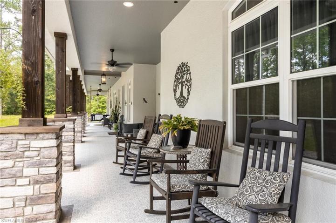
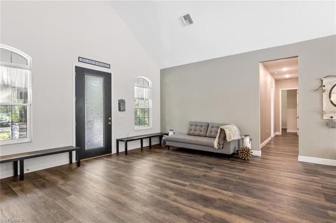
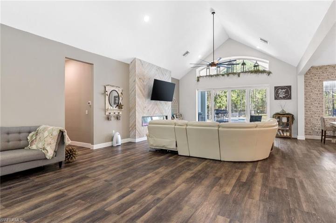
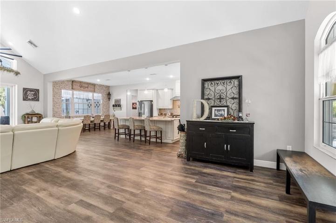
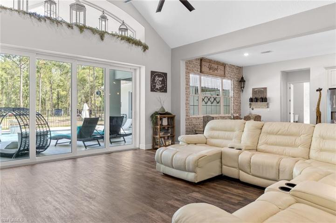
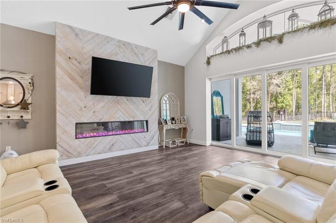
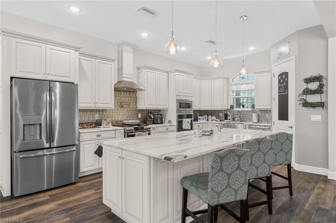
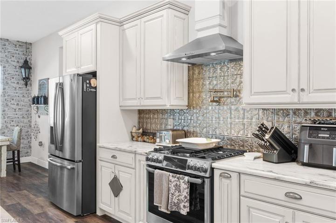
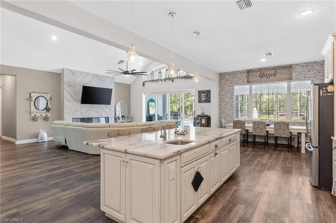
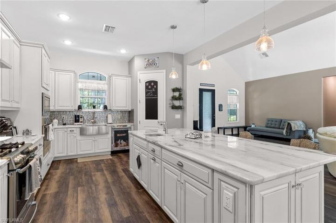
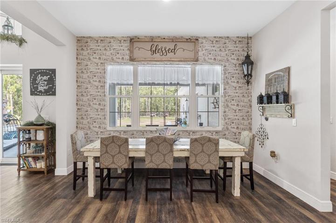
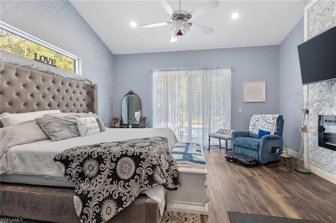
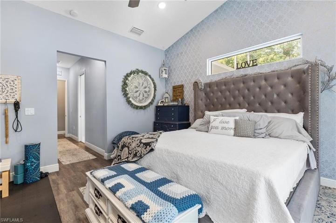
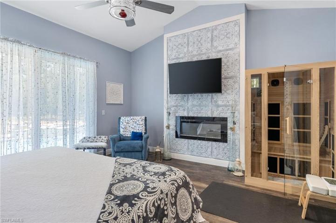
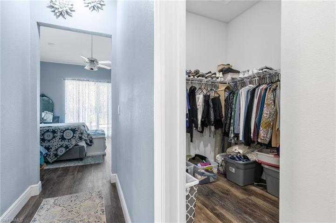
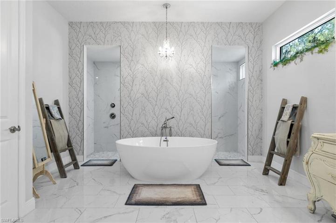
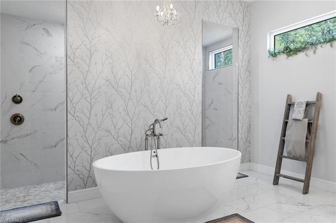
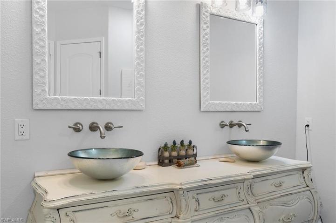
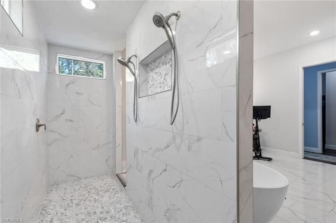
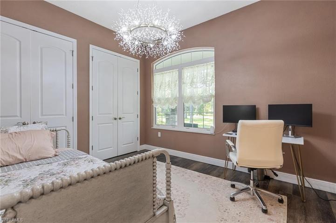
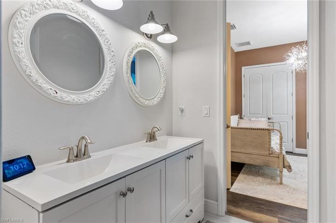
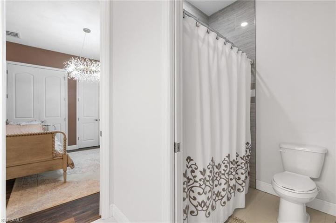
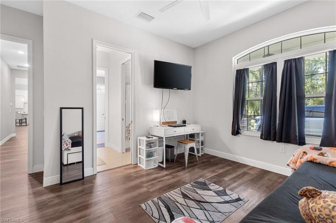
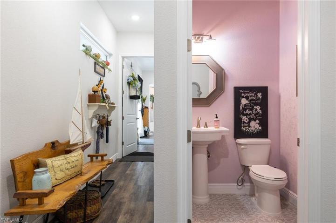
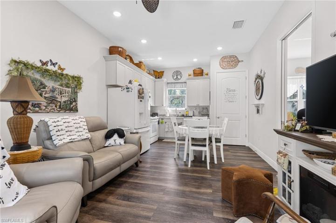
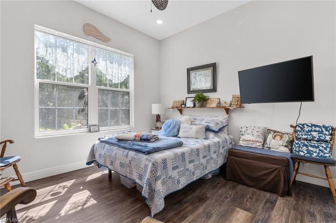
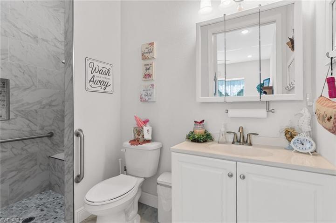
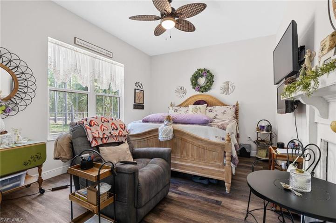
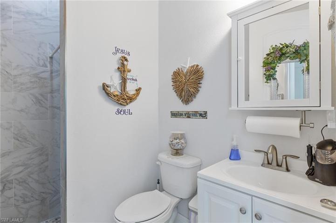
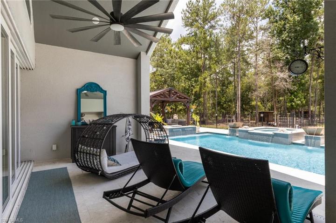
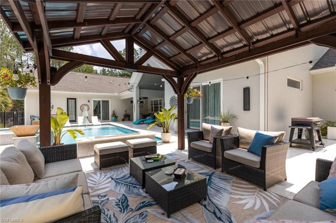
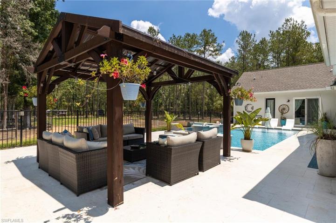
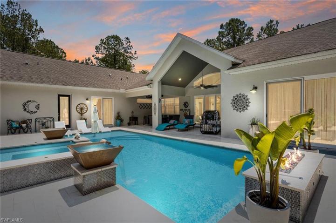
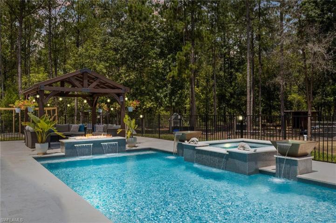
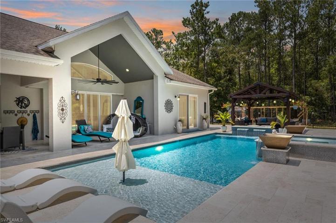
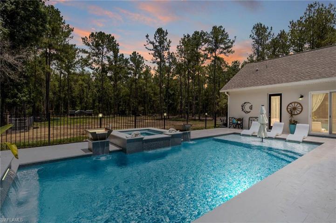
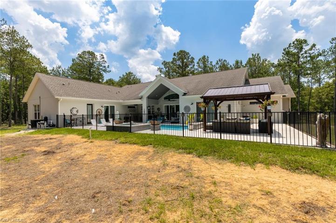
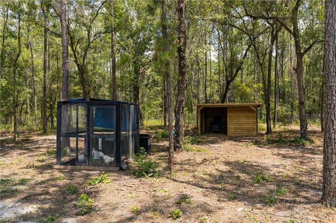
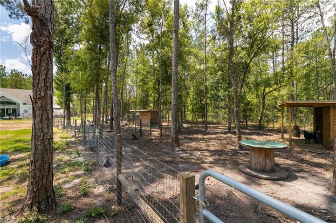
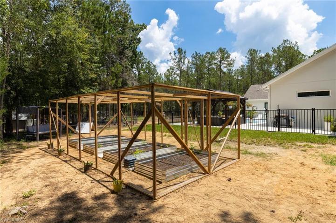
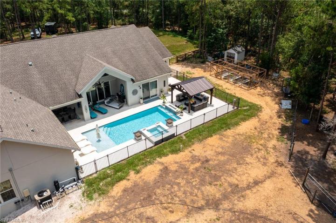
Step into this 2019-built custom home, where 5 beds & 4.5 baths await!The heart of the home lies in the beautiful great room, offering eye-catching features, from a huge marble top island, to the shiplap TV wall w/ fire feature.Vaulted ceilings enhance the space, & when combined w/ an abundance of windows it creates a larger than life feel!The Master offers a gorgeous soaking tub, walk-around and a dual-head shower!This incredible property sits on 8.8-acres, zoned agricultural & in a low-risk flood zone.Picture yourself cultivating a garden or raising farm animals, as the space & thoughtful fencing provides a safe haven.The In-law suite is a multi-generational families dream, offering 2 beds, 2 baths & a second full kitchen & living area.This home has a FANTASTIC pool package.Immerse yourself in the cool waters, surrounded by travertine pavers!The enchanting water features create a soothing soundscape, while the fire trough adds a touch of charm to your evenings.In between dips in the jacuzzi & pool, relax under the gazebo!Don’t miss your chance to make this extraordinary property yours!Immerse yourself in the duality of luxury living!Your dream home awaits!
Listing courtesy of EXP Realty LLC.
Questions about this home? Contact Sal DiBenedetto · Explore Estero communities · What’s my home worth?
Address
Open on Google Maps-
Address: 19251 Oakfork TRL, BROOKSVILLE FL 34604
-
City: Brooksville
-
State/county: FL
-
Zip/Postal Code: 34604
-
Area: NOT APPLICABLE, NOT APPLICABLE
Details
Updated on May 20, 2024 at 7:00 pm-
Property ID 223048304
-
Price $1,300,000
-
Property Size 5407 Sqft
-
Land Area 8.8 Acres
-
Bedrooms 5
-
Rooms 9
-
Bathrooms 5
-
Garages 2
-
Year Built 2019
-
Type Ranch,Single Family Residence, Residential
-
Property Status Closed
Additional details
-
Association Fee 450
-
Roof Shingle
-
Sewer Septic Tank
-
Cooling Ceiling Fan(s), Central Electric, Zoned
-
Heating Central Electric, Heat Pump, Zoned
-
Flooring Tile, Vinyl
-
County Hernando
-
Property Type Residential
-
Pool Below Ground, Concrete, Custom Upgrades
-
Parking Circular Driveway, Driveway Paved, Driveway Unpaved, Guest, RV-Boat, Attached
-
Elementary School Moton Elementary School
-
Middle School D. S. Parrott Middle School
-
High School Hernando High School
-
Waterfront None
-
Architectural Style Ranch, Contemporary, Single Family
Video
360° Virtual Tour
Mortgage Calculator
-
Down Payment
-
Loan Amount
-
Monthly Mortgage Payment
-
Property Tax
-
Home Insurance
-
PMI
-
Monthly HOA Fees