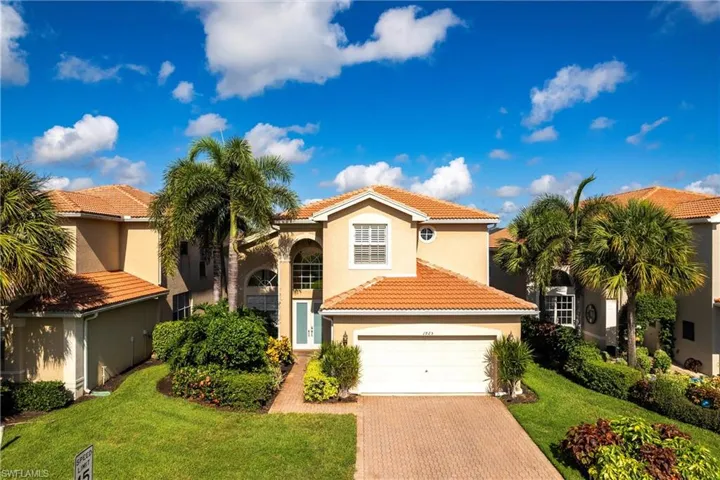
1925 Isla De Palma Cir, Naples, Florida 34119
- $899,900
- $899,900
Overview
- Single Family Residence, Residential
- 3
- 3
- 2
- 6098 Sqft
Description
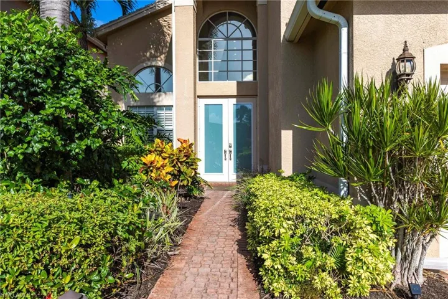
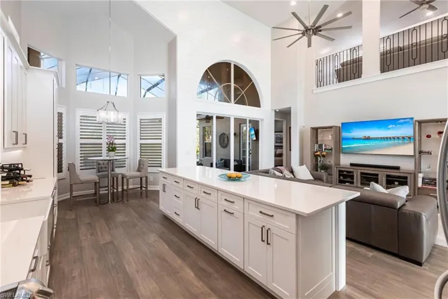
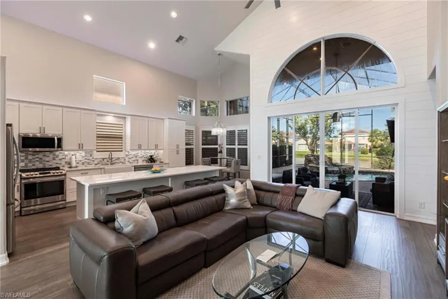
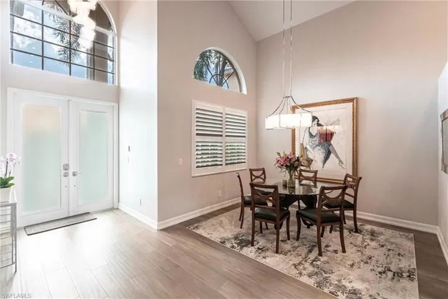
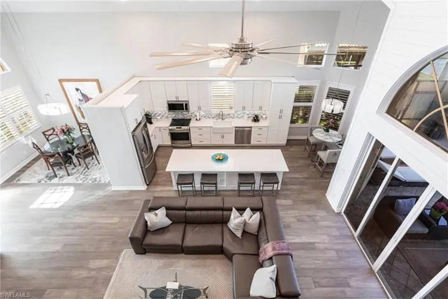
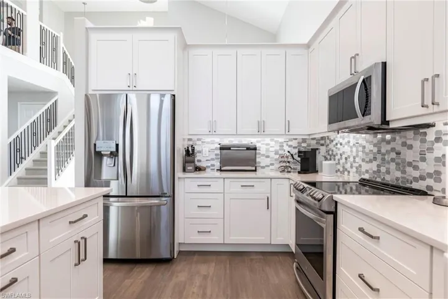
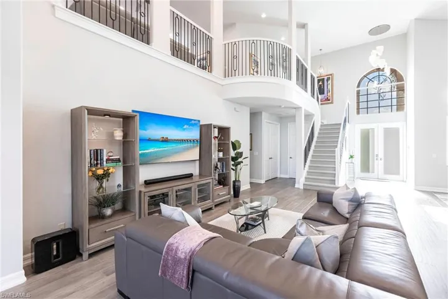
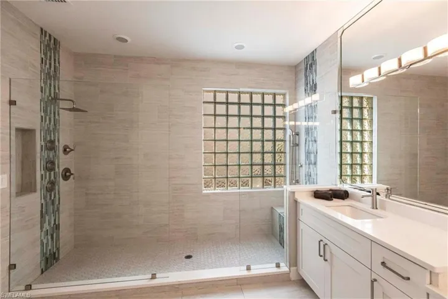
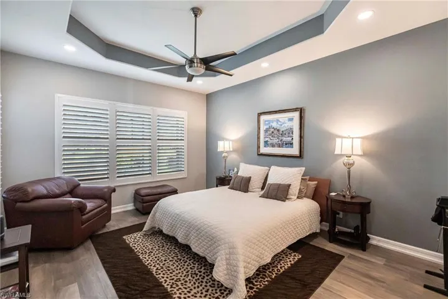
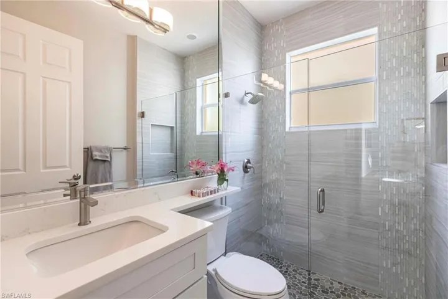
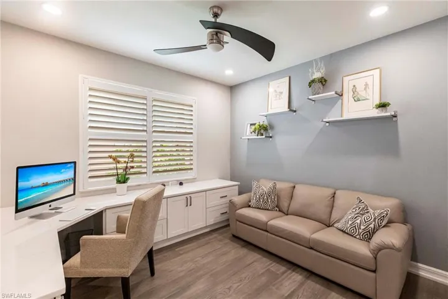
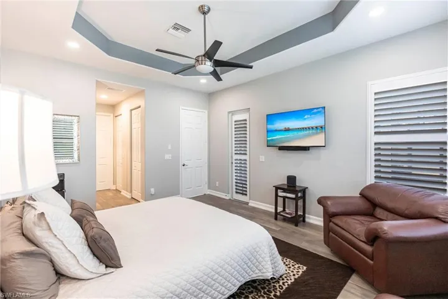
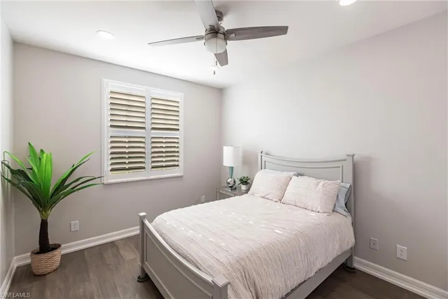
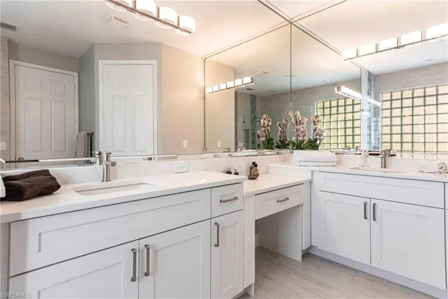
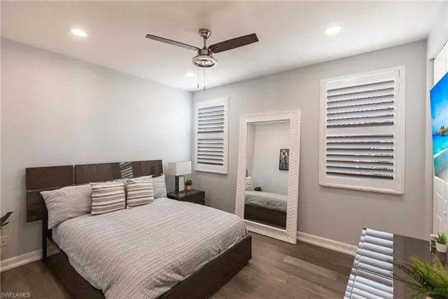
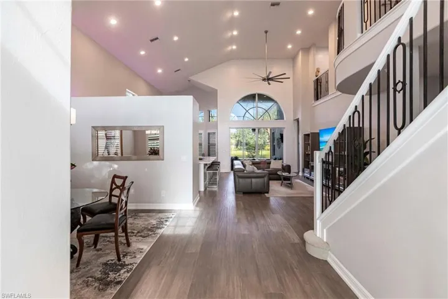
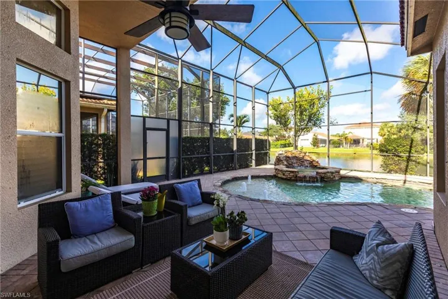
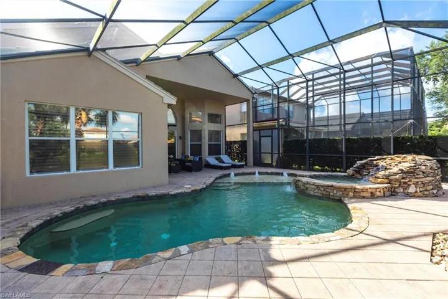
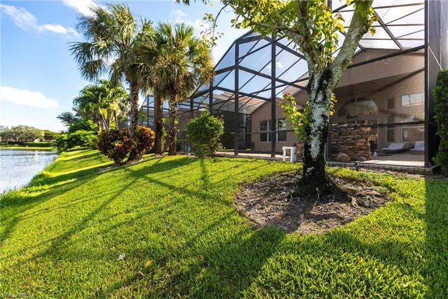
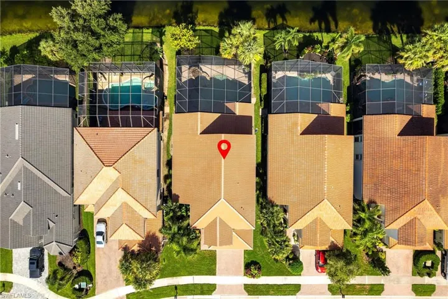
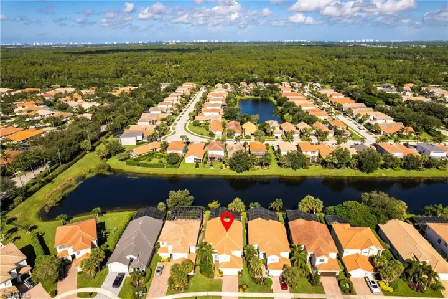
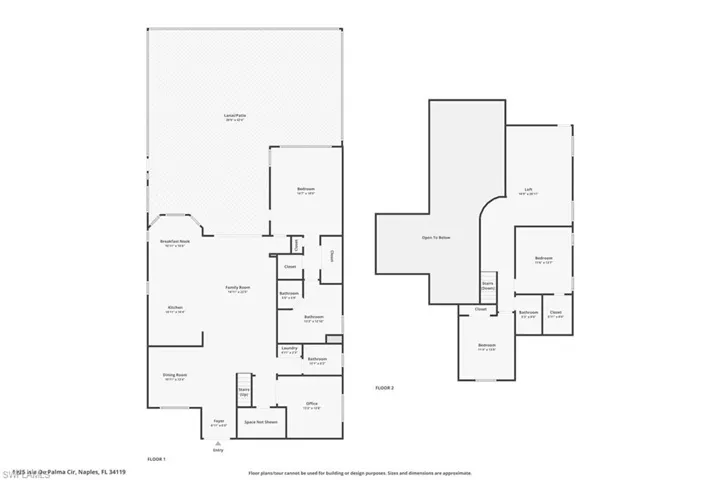
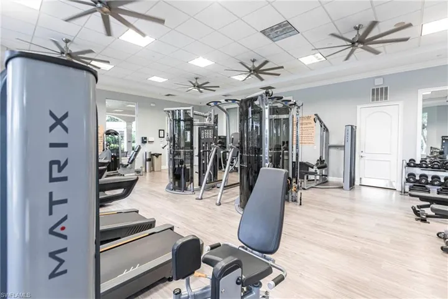
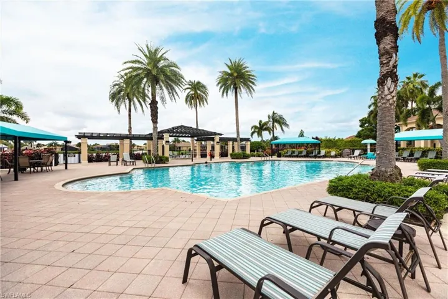
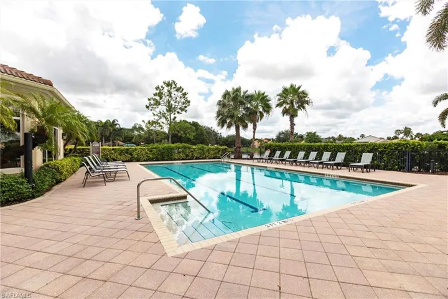
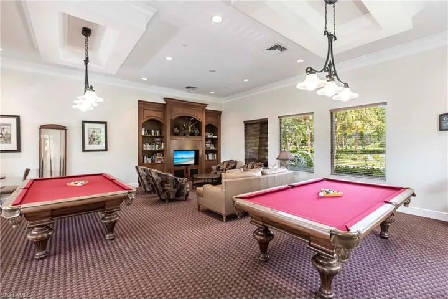
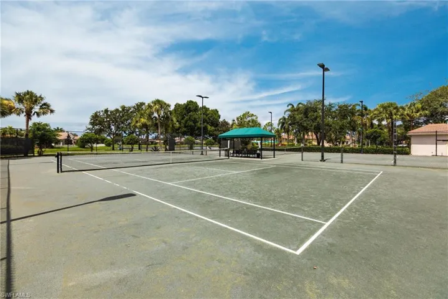
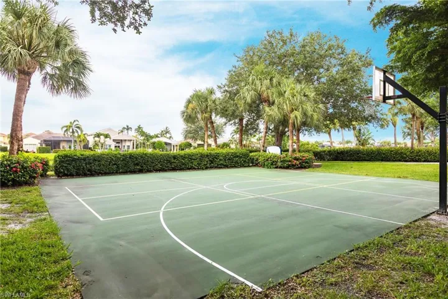
Beautifully updated 3 bed + den + loft, 3 bath pool home with western exposure in the gated community of Saturnia Lakes. This 2, 735 sq ft home features engineered wood flooring throughout, custom 4” plantation shutters, and a fully remodeled kitchen with quartz countertops, a 10’ island, ceramic backsplash, and new LG appliances. All bathrooms have been tastefully renovated with quartz countertops and frameless glass showers. The den serves as a built-in home office with custom cabinetry, while additional upgraded features throughout the home include shiplap accents and enhanced LED lighting. Upstairs, a spacious loft offers a versatile bonus area that could be used as a fourth bedroom, media room, or playroom. It even has a large walk in closet! Enjoy stunning sunsets from the screened lanai with a saltwater pool, spa, fountains, LED lighting, and iAquaLink phone app control. The garage features kitchen-grade built-in cabinets for extra storage. Bedrooms and great room are pre-wired for wall-mounted TVs. This property is not in a flood zone! Saturnia Lakes offers resort-style amenities including a 12, 000 sq ft clubhouse, fitness center, tennis courts, basketball, spa, pool, and more—plus 24-hour gated security and full lawn care. Ideally located just minutes from I-75 and Logan Blvd.
Listing courtesy of Compass Florida LLC.
Questions about this home? Contact Sal DiBenedetto · Explore Estero communities · What’s my home worth?
Address
Open on Google Maps-
Address: 1925 Isla De Palma Cir, Naples, Florida 34119
-
City: Naples
-
State/county: FL
-
Zip/Postal Code: 34119
-
Area: SATURNIA LAKES, SATURNIA LAKES
Details
Updated on September 5, 2025 at 8:55 pm-
Property ID 225063940
-
Price $899,900
-
Property Size 6098 Sqft
-
Land Area 0.14 Acres
-
Bedrooms 3
-
Bathrooms 3
-
Garages 2
-
Year Built 2005
-
Type Single Family Residence, Residential
-
Property Status Closed
Additional details
-
Association Fee 7396
-
Roof Tile
-
Cooling Ceiling Fan(s), Central Electric
-
Heating Central Electric
-
Flooring Carpet, Tile, Wood
-
County Collier
-
Property Type Residential
-
Pool Community, Below Ground, Electric Heat, Salt Water, Screen Enclosure
-
Parking Driveway Paved, Attached
-
Elementary School LAUREL OAK
-
Middle School OAKRIDGE
-
High School GULF COAST
-
Community Features Clubhouse, Pool, Fitness Center, Putting Green, Tennis Court(s), Gated
-
Waterfront Lake
-
Architectural Style Two Story, Single Family
Video
360° Virtual Tour
Mortgage Calculator
-
Down Payment
-
Loan Amount
-
Monthly Mortgage Payment
-
Property Tax
-
Home Insurance
-
PMI
-
Monthly HOA Fees