18169 Baywood DR, NAPLES FL 34114
- $985,000
Overview
- Ranch,Single Family Residence, Residential
- 3
- 3
- 3
- 4021 Sqft
Description
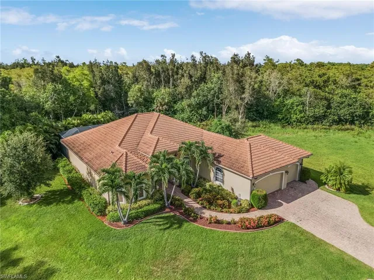
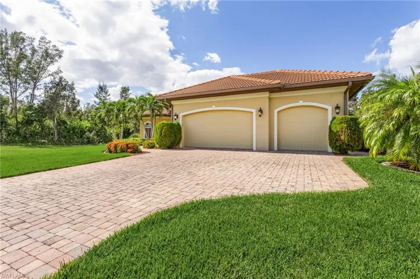
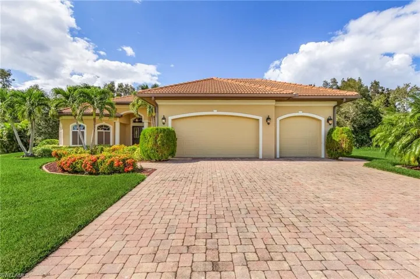
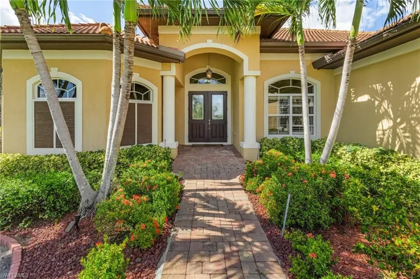
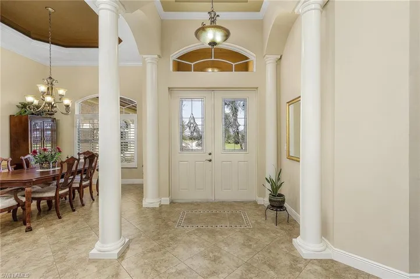
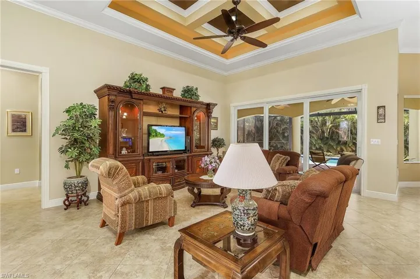
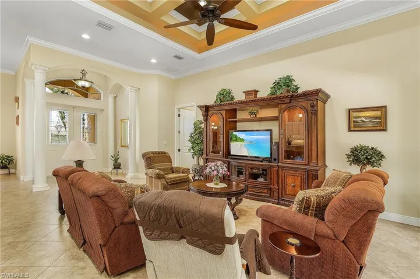
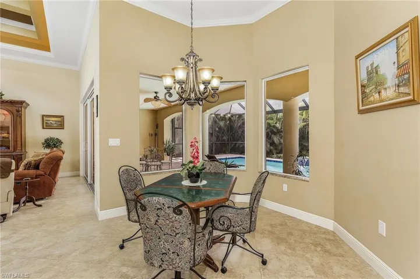
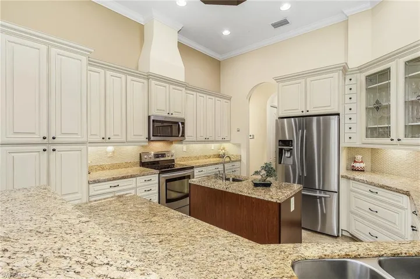
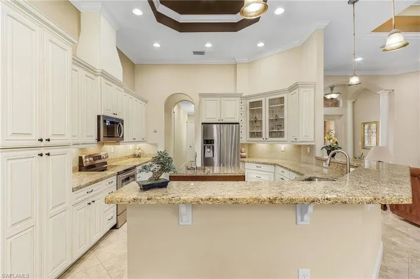
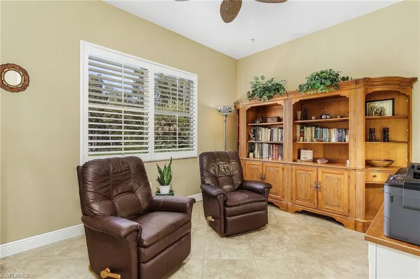
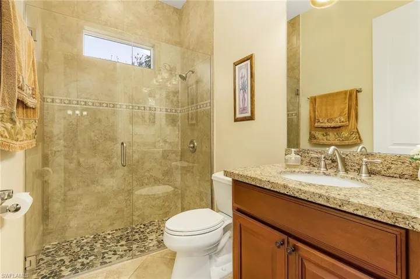
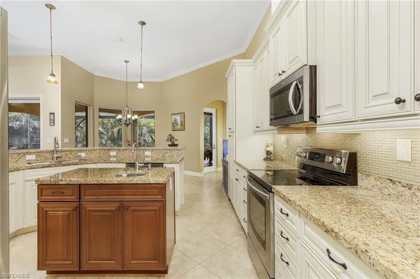
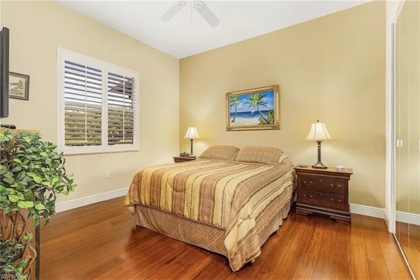
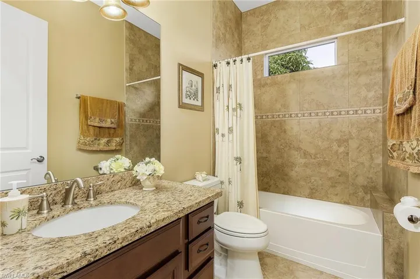
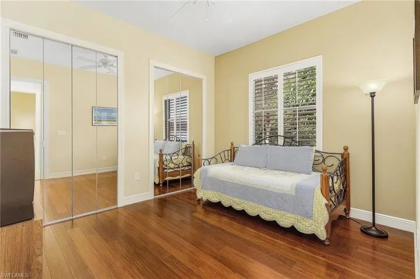
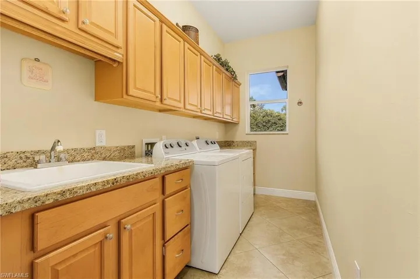
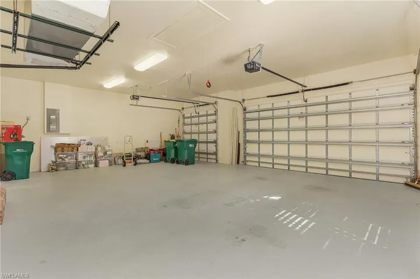
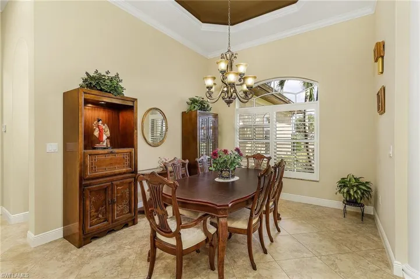
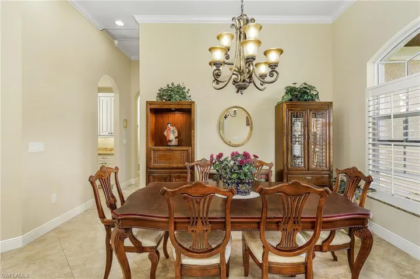
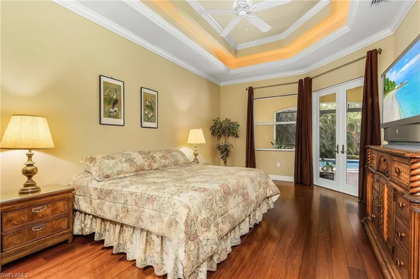
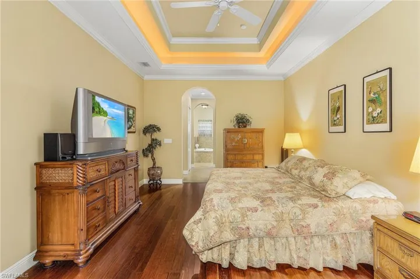
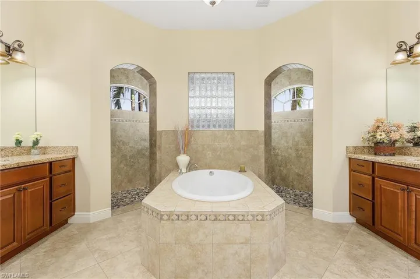
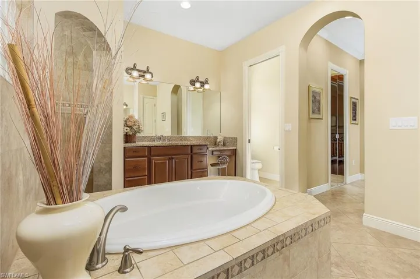
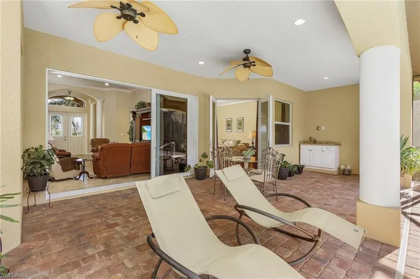
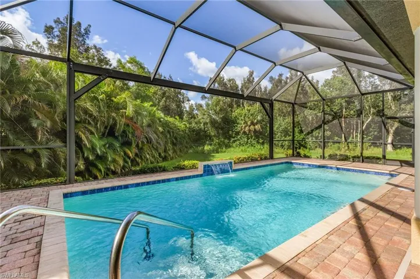
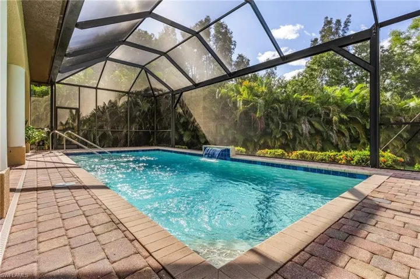
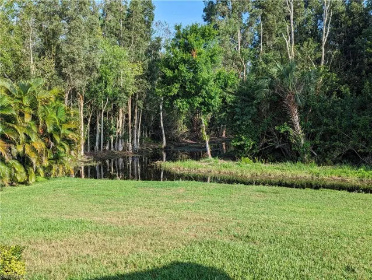
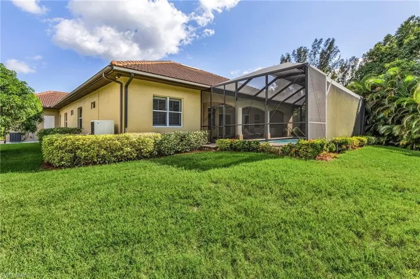
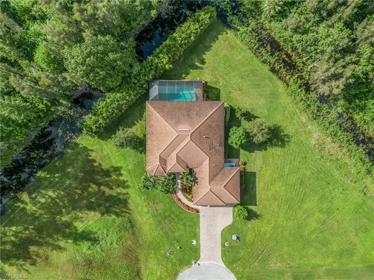
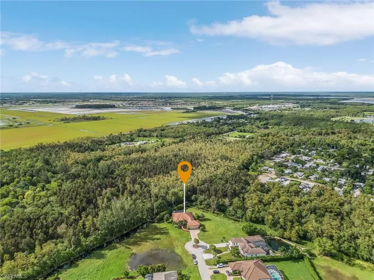
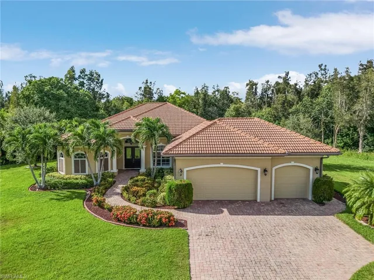
This Move-In Ready Custom Designed Home Sits On An Oversized 0.40-Acre Lot At The End Of A Quiet Cul-de-sac With Beautiful Canal And Preserve Views. Superior Interior Architectural Details Reflect Quality Construction. Open Floor Split Plan With A Spacious Great Room, Vaulted Tray Ceilings And Plenty of Natural Light. High Impact Windows And Doors. Diagonal Porcelain Tile Throughout and Hardwood Floors In Bedrooms. The Generous Owner’s Suite Includes A Spacious Bathroom With Dual Vanities, Walk-in Shower With Two Separate Shower Heads And His & Hers Walk-in Closets. Beautiful Gourmet Kitchen Is A Show-Stopper With Upgraded Soft Close Cabinets, Under-Cabinet Lighting, Kitchen Island, Granite Countertops, Breakfast Bar & Stainless Steel Appliances. Oversized 3-Car Garage. Expansive Salt Water Electric Heated Lap Pool. Ample Screened Lanai With Picture Window And Outdoor Kitchen Area. Situated On Eagle Lakes Golf Club, A Public Championship Golf Course With Driving Range, Pro Shop And Restaurant/Bar Available To All Residents. Memberships Available But Not Required. 2 Miles From The New Fiddler’s Creek Publix, Minutes To Marco Island & Naples Beaches, Shopping And Fine Dining. Low HOA Fees!!
Listing courtesy of Paradise Coast Realty Inc.
Questions about this home? Contact Sal DiBenedetto · Explore Estero communities · What’s my home worth?
Address
Open on Google Maps-
Address: 18169 Baywood DR, NAPLES FL 34114
-
City: Naples
-
State/county: FL
-
Zip/Postal Code: 34114
-
Area: ROYAL PALM GOLF ESTATES, ROYAL PALM GOLF ESTATES
Details
Updated on July 9, 2024 at 12:32 am-
Property ID 224027638
-
Price $985,000
-
Property Size 4021 Sqft
-
Land Area 0.4 Acres
-
Bedrooms 3
-
Rooms 9
-
Bathrooms 3
-
Garages 3
-
Year Built 2014
-
Type Ranch,Single Family Residence, Residential
-
Property Status Closed
Additional details
-
Association Fee 1308
-
Roof Tile
-
Cooling Ceiling Fan(s), Central Electric
-
Heating Central Electric
-
Flooring Tile, Wood
-
County Collier
-
Property Type Residential
-
Pool Below Ground, Custom Upgrades, Equipment Stays, Electric Heat, Lap, Pool Bath, Screen Enclosure
-
Parking Covered, Driveway Paved, Attached
-
Elementary School MANATEE ELEMENTARY SCHOOL
-
Middle School MANATEE MIDDLE SCHOOL
-
High School LELY HIGH SCHOOL
-
Community Features Clubhouse, Golf, Putting Green, Restaurant, Street Lights, Gated
-
Waterfront Canal Front
-
Architectural Style Ranch, Single Family
Mortgage Calculator
-
Down Payment
-
Loan Amount
-
Monthly Mortgage Payment
-
Property Tax
-
Home Insurance
-
PMI
-
Monthly HOA Fees