1780 Supreme Ct, Naples, Florida 34110
- $3,000,000

Overview
- Single Family Residence, Residential
- 3
- 3
- 3
- 4495 Sqft
Description
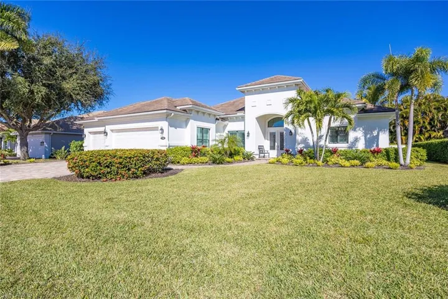
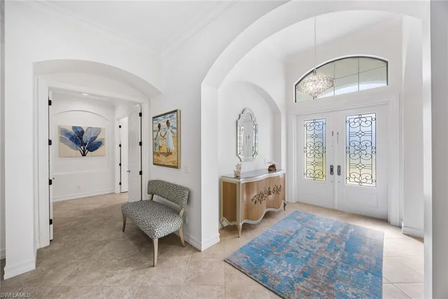
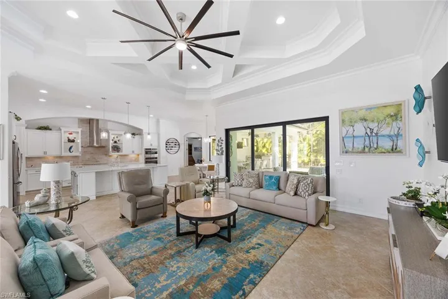
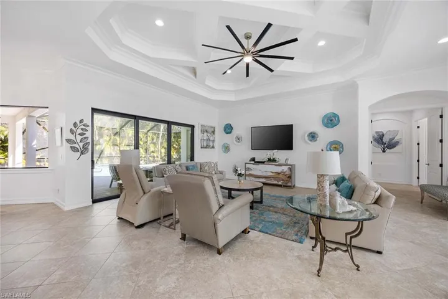
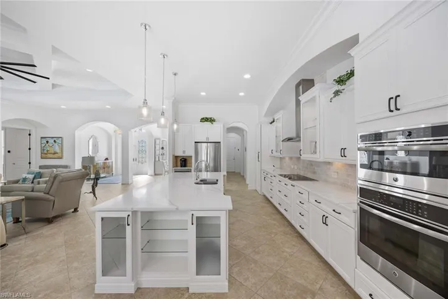
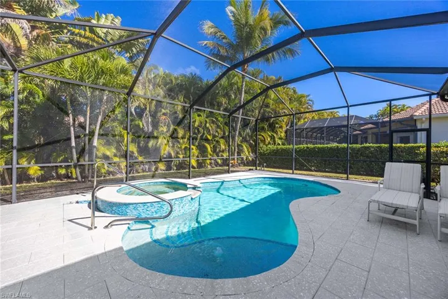
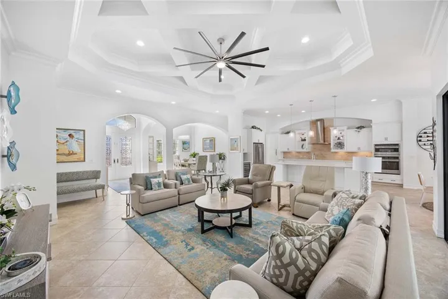
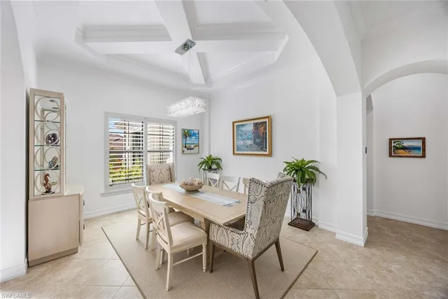
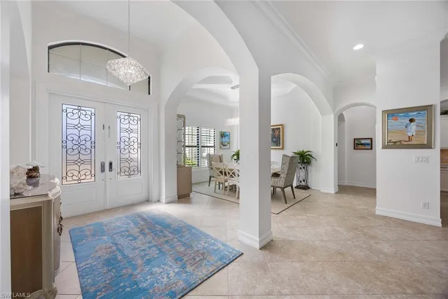
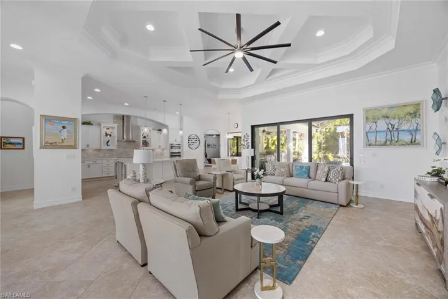
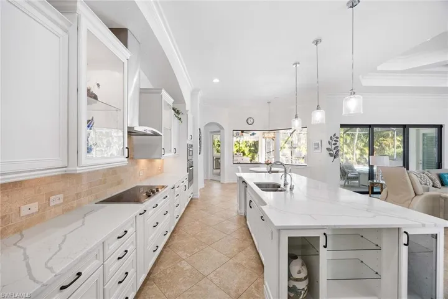
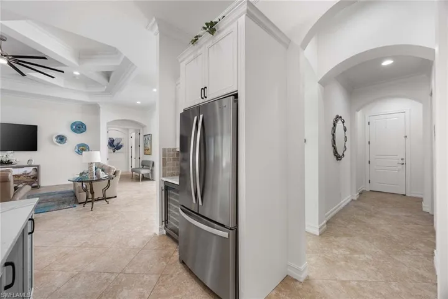
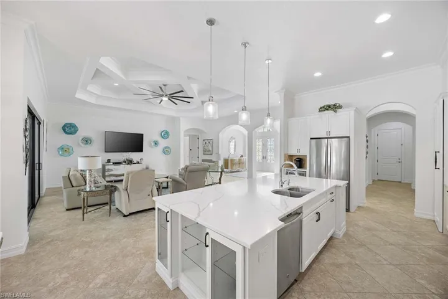
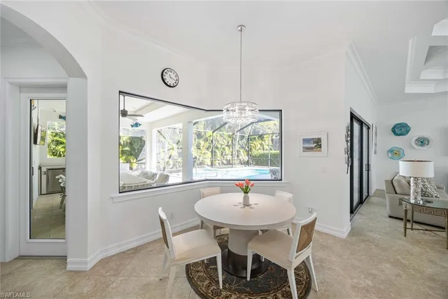
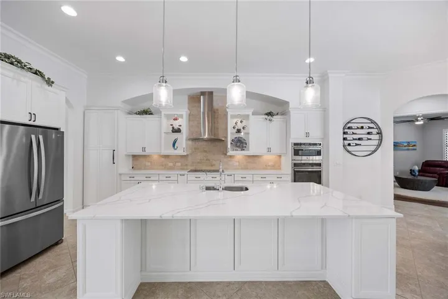
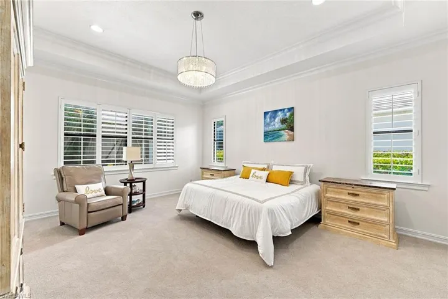
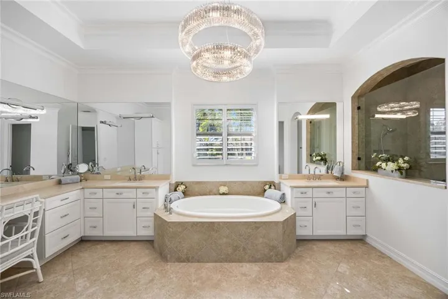
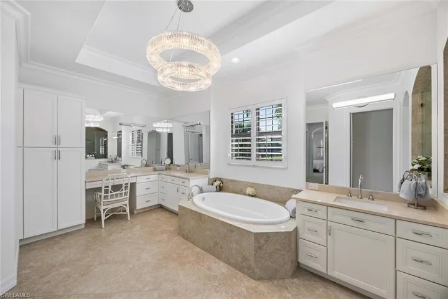
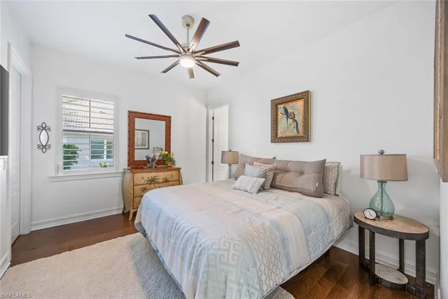
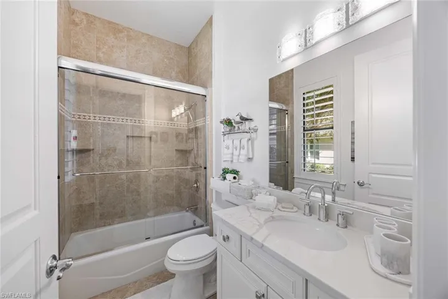
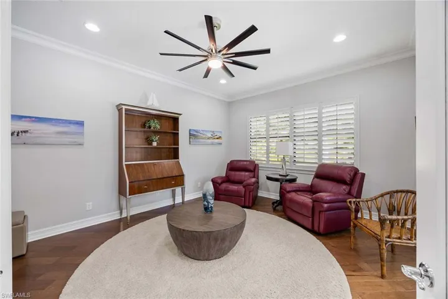
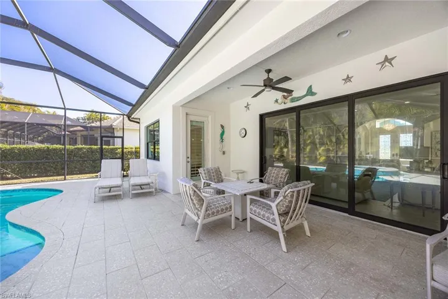
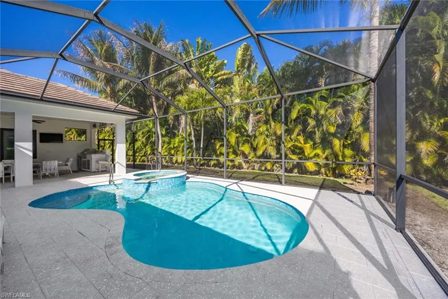
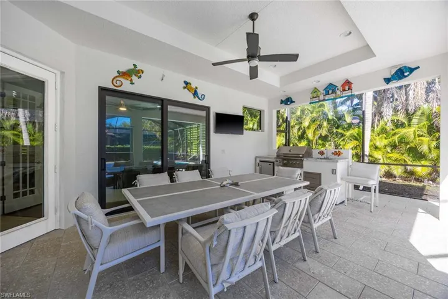
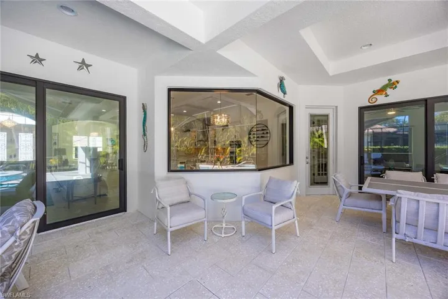
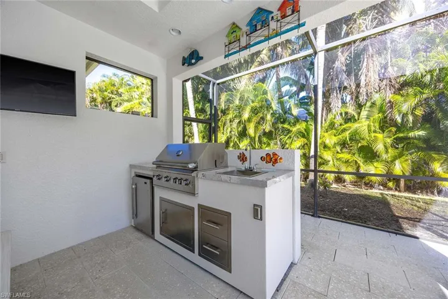
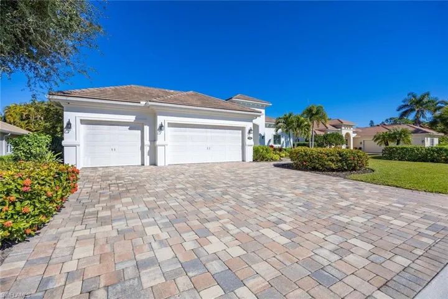
A spectacular showplace at Imperial Golf Estates. Tucked in an intimate enclave of only 33 custom homes within Castlewood. Light, bright and beautifully reimagined, this three-bedroom, plus den, three-bath residence enjoys wooded preserve privacy and an open great-room floor plan with volume ceilings, crown molding and plantation shutters. The kitchen features custom cabinetry, new countertops and refrigerator, cold-water filtration, oversized island, walk-in pantry, beverage and wine chiller, plus a sunlit dining area. The spacious primary suite offers lanai access, dual walk-in California custom closets, new carpet and a luxury bath with new faucets, custom mirrors tub and dual sinks. Recent updates include full interior/exterior painting, custom lighting, hardware, landscaping, and security/video systems all added to elevate the home. Ideal for entertaining guests, the warm and inviting expansive lanai features two covered sitting areas, a new 2025 pool with new heater, pump and pool/spa controls, custom stone pavers, new screens and doors, and a new outdoor kitchen and grill. The oversized three-car garage includes epoxy flooring, extensive storage, hydraulic lift and Tesla charger. New designer furnishings and high-end décor along with impact-resistant windows complete this move-in-ready gem. Residents enjoy low HOA fees, 24-hour guard-gated access and optional membership at Imperial Golf Club, with two private 18-hole courses, dining and social amenities. Ideal location is close to white sandy beaches, shopping and dining.
Listing courtesy of Premier Sotheby’s Int’l Realty.
Questions about this home? Contact Sal DiBenedetto · Explore Estero communities · What’s my home worth?
Address
Open on Google Maps- Address: 1780 Supreme Ct, Naples, Florida 34110
- City: Naples
- State/county: FL
- Zip/Postal Code: 34110
Details
Updated on August 17, 2026 at 11:56 am- Property ID 226029507
- Price $3,000,000
- Property Size 4495 Sqft
- Land Area 0.32 Acres
- Bedrooms 3
- Bathrooms 3
- Garages 3
- Year Built 2014
- Type Single Family Residence, Residential
- Property Status Active
Additional details
- Association Fee 2132
- Roof Tile
- Sewer Private Sewer
- Cooling Central Electric
- Heating Central Electric
- Flooring Carpet, Tile, Wood
- County Collier
- Property Type Residential
- Pool Below Ground, Concrete, Electric Heat, Salt Water
- Parking Driveway Paved, Attached
- Community Features Street Lights, Gated, Golf
- Waterfront None
- Architectural Style Ranch, Single Family
Video
Mortgage Calculator
- Down Payment
- Loan Amount
- Monthly Mortgage Payment
- Property Tax
- Home Insurance
- PMI
- Monthly HOA Fees