17113 RIVER OTTER, Babcock Ranch FL 33982
- $369,990
Overview
- Ranch,Single Family Residence, Residential
- 2
- 2
- 2
- 2073 Sqft
Description
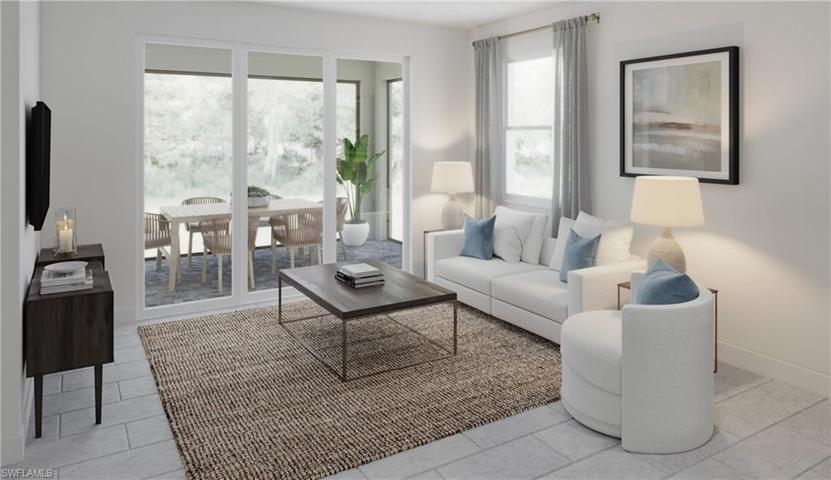
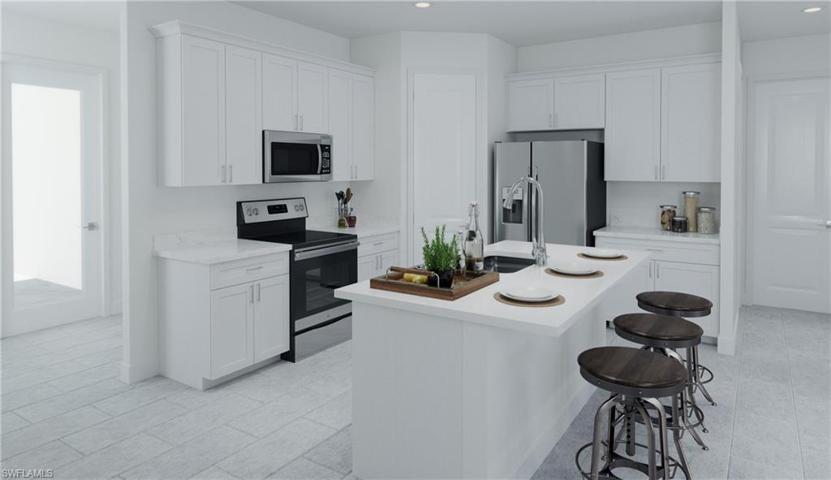
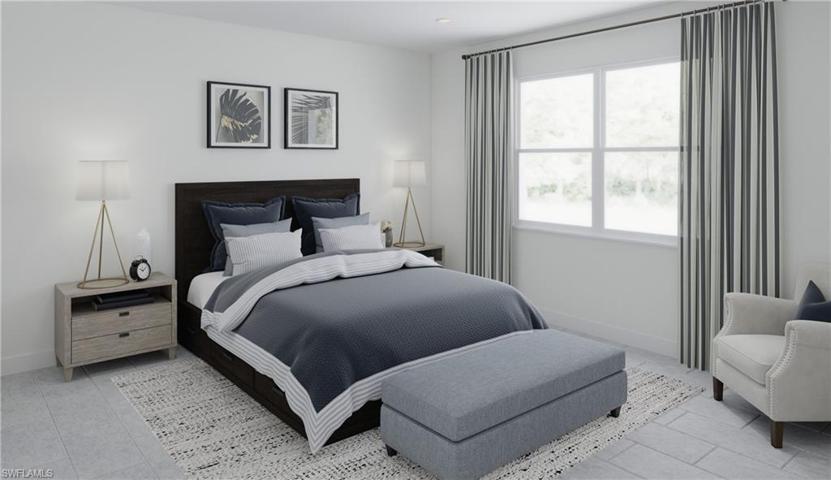
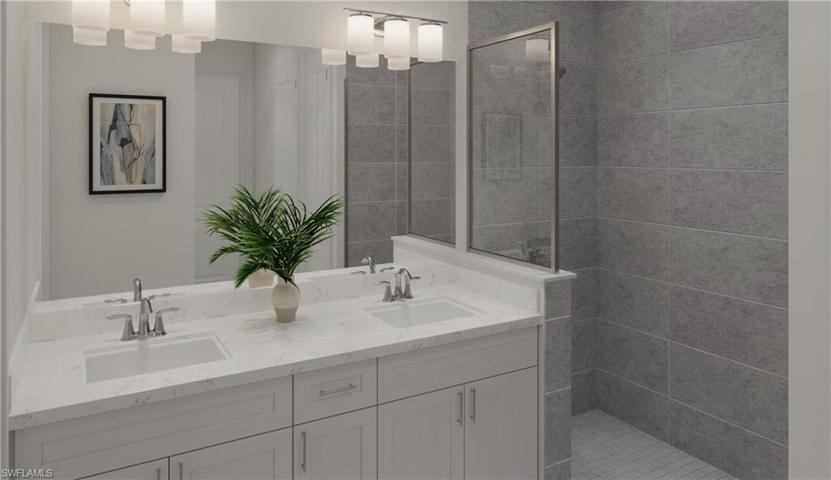
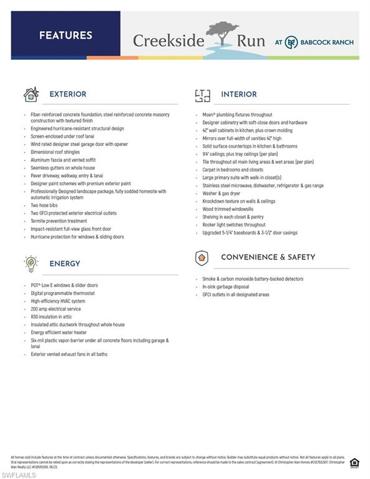
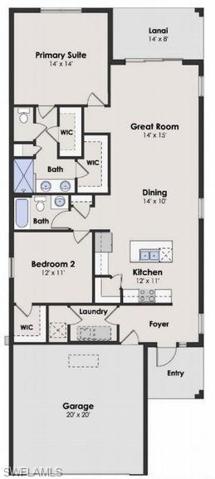
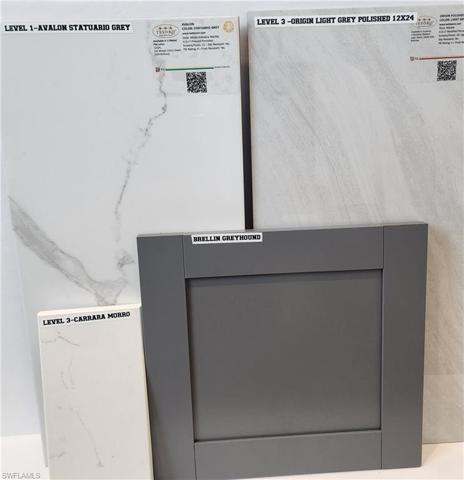
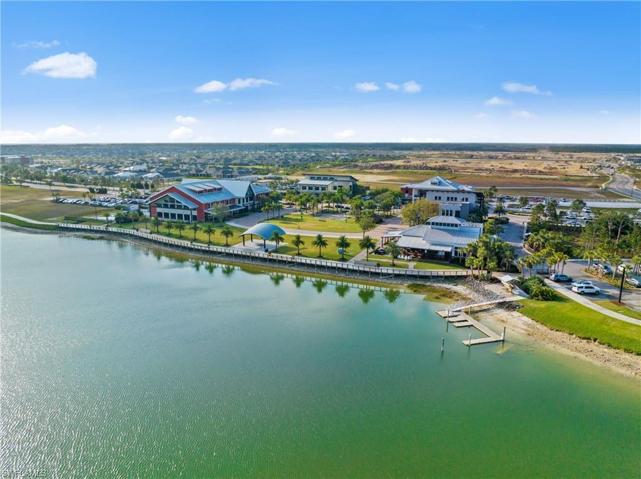
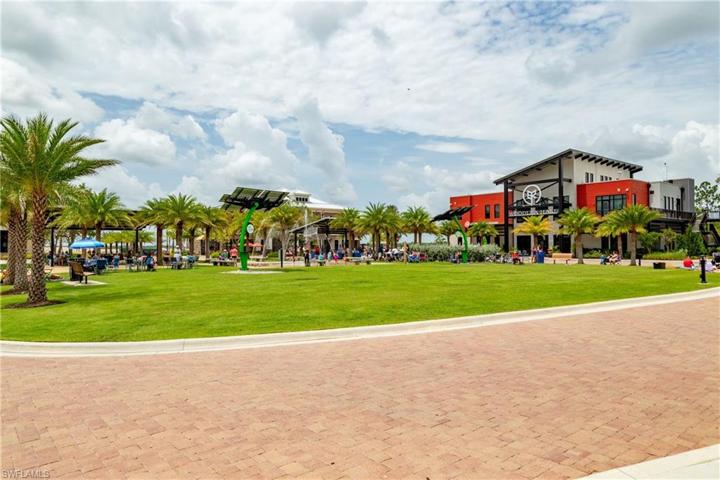
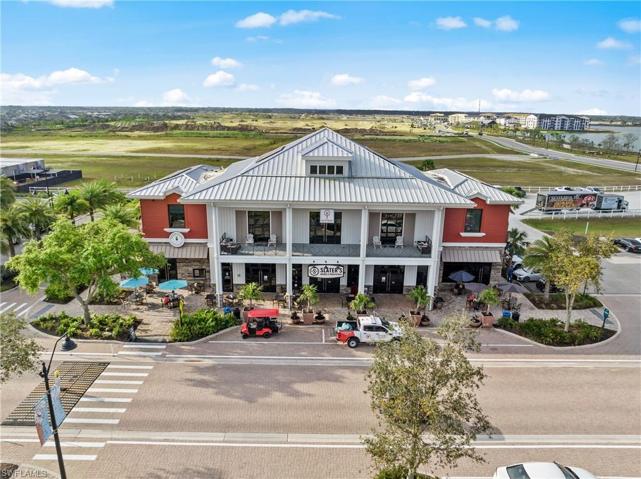
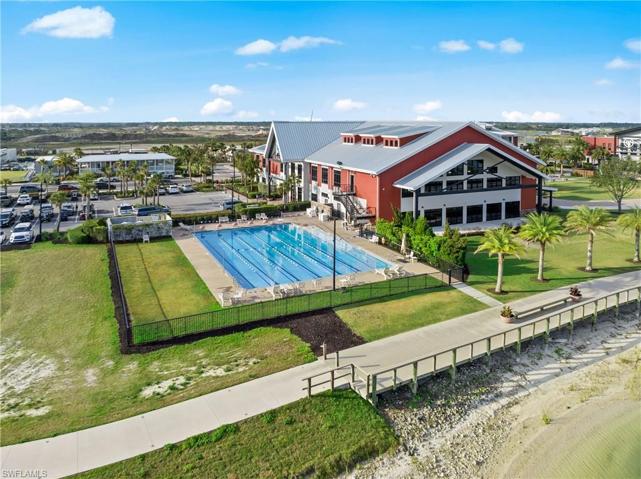
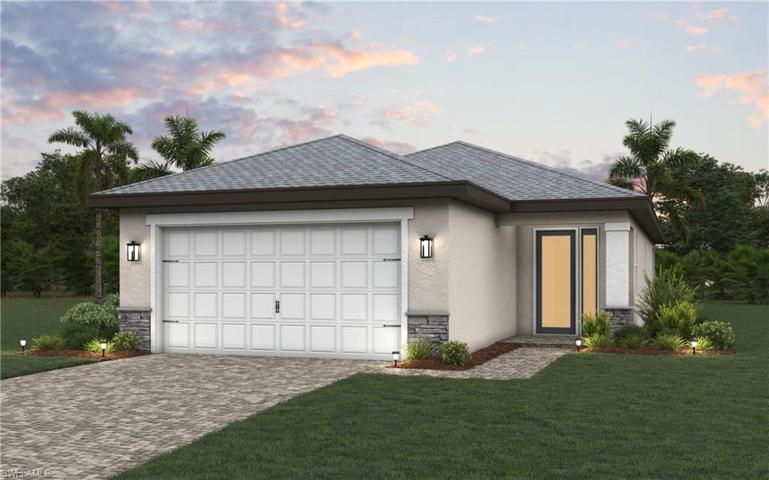
With its open floor plan, inviting screened-in covered lanai, & well-appointed primary suite, the AMELIA’s main living areas are spacious and effortless, flowing from kitchen to dining room & great room. 8′ triple glass sliding doors open to the cozy screened-in lanai, where you’ll enjoy the best of Florida’s outdoor lifestyle. As the heart of the home, the kitchen features a walk-in pantry, grey designer soft-close cabinets & drawers, white quartz countertops, gas stainless steel appliances and a freestanding island for casual dining and watching your favorite chef create the house specialty. Featuring beautiful tile floors throughout this home, the relaxing primary suite has two walk-in closets and a private bathroom with a walk-in shower, linen closet, and two sinks. The split floor plan offers plenty of privacy for the guest room, complete with walk-in closet. Enjoy access to various amenities including a private pool, cabana and playground within your gates, plus miles of nature trails, events at Founder’s Square, the pool & clubhouses at Lake Timber and Cypress Lodge, and kayaking on Lake Babcock – just to name a few! Renderings & Virtual Tours are for display purposes only.
Listing courtesy of Christopher Alan Realty, LLC.
Questions about this home? Contact Sal DiBenedetto · Explore Estero communities · What’s my home worth?
Address
Open on Google Maps- Address: 17113 RIVER OTTER, Babcock Ranch FL 33982
- City: Babcock Ranch
- State/county: FL
- Zip/Postal Code: 33982
- Area: CREEKSIDE RUN
Details
Updated on April 23, 2024 at 7:47 pm- Property ID 223044732
- Price $369,990
- Property Size 2073 Sqft
- Land Area 0.15 Acres
- Bedrooms 2
- Rooms 6
- Bathrooms 2
- Garages 2
- Year Built 2024
- Type Ranch,Single Family Residence, Residential
- Property Status Closed
Additional details
- Association Fee 3516
- Roof Shingle
- Cooling Central Electric, Gas - Natural
- Heating Central Electric, Natural Gas
- Flooring Carpet, Tile
- County Charlotte
- Property Type Residential
- Pool Community
- Parking Driveway Paved, Attached
- Community Features Clubhouse, Park, Pool, Fishing, Restaurant, Sidewalks, Street Lights, Tennis Court(s), Gated
- Waterfront None
- Architectural Style Ranch, Single Family
Mortgage Calculator
- Down Payment
- Loan Amount
- Monthly Mortgage Payment
- Property Tax
- Home Insurance
- PMI
- Monthly HOA Fees