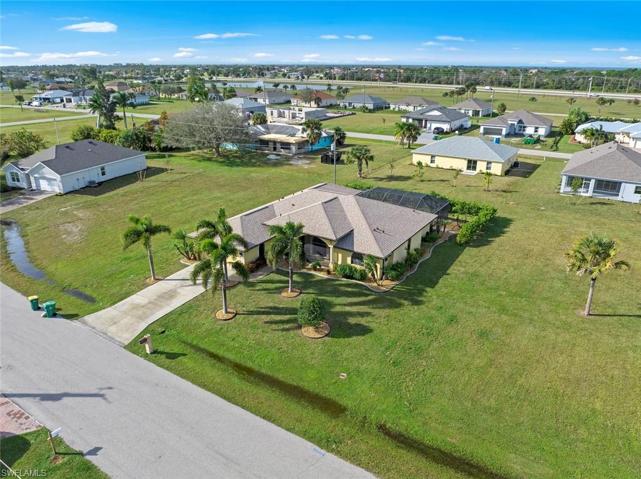
16055 Hesta Misty CT, PUNTA GORDA FL 33955
- $509,900
- $509,900
Overview
- Ranch,Single Family Residence, Residential
- 3
- 3
- 2
- 3008 Sqft
Description
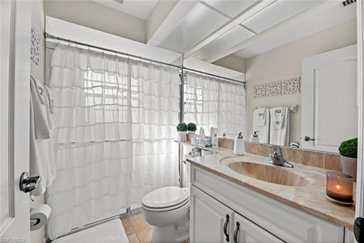
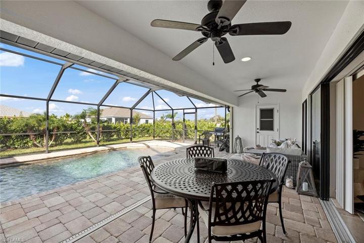
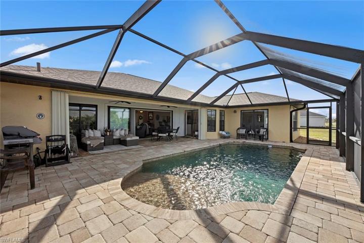
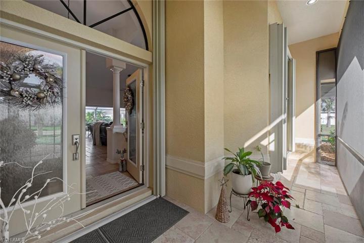
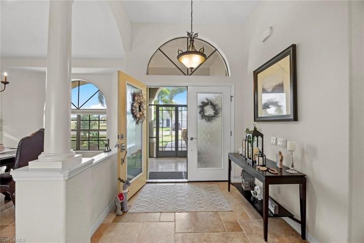
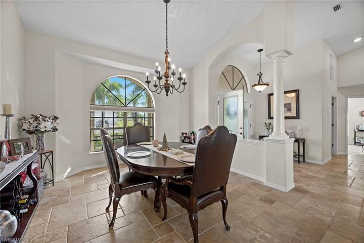
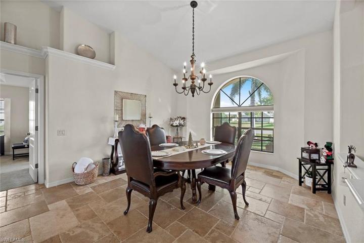
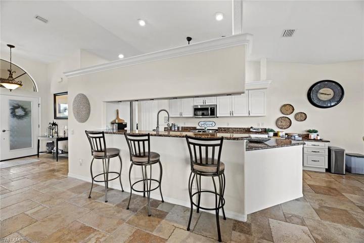
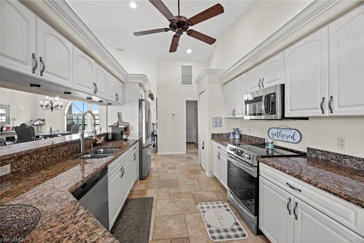
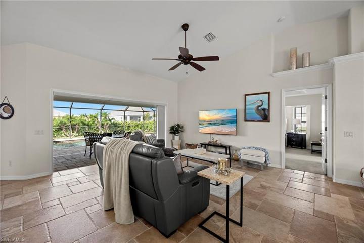
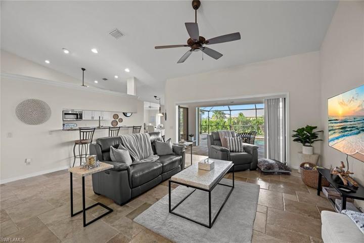
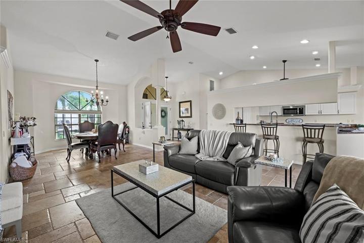
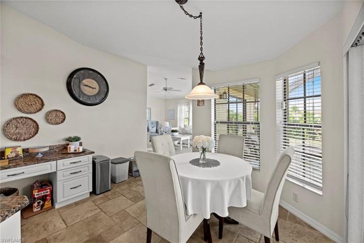
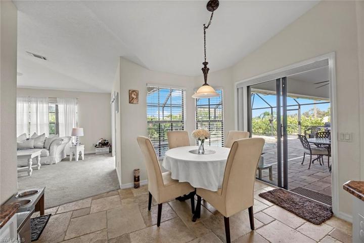
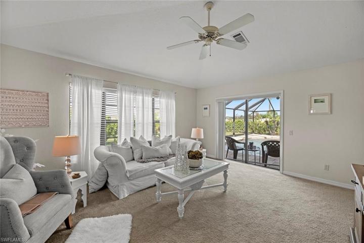
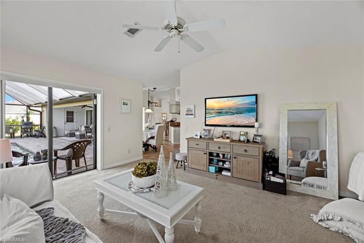
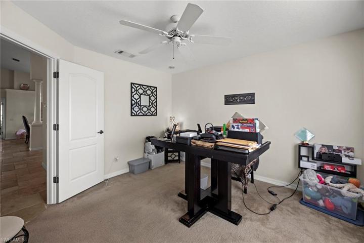
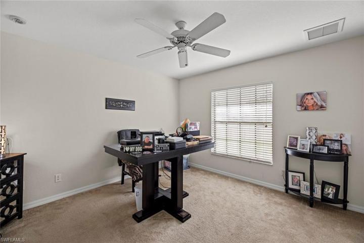
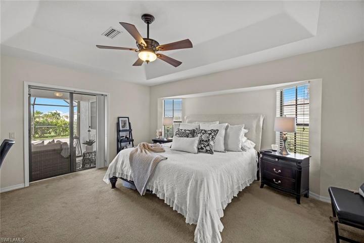
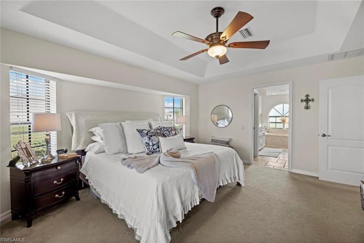
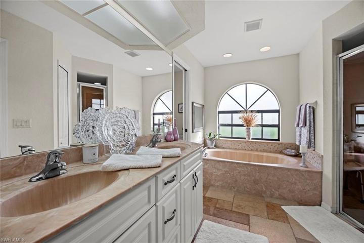
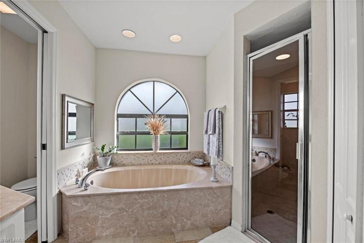
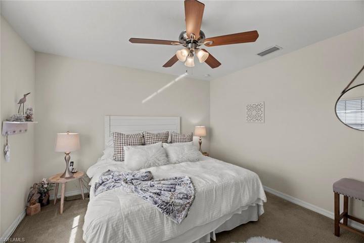
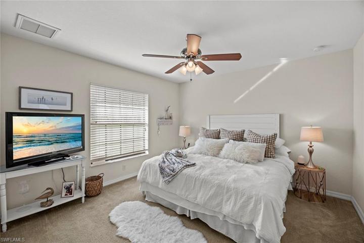
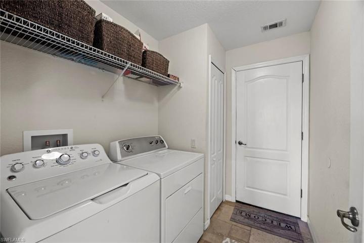
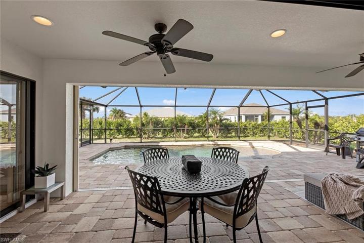
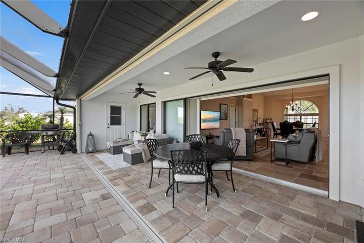
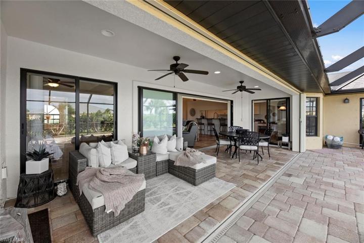
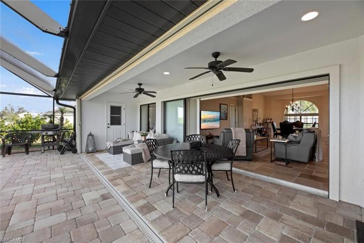
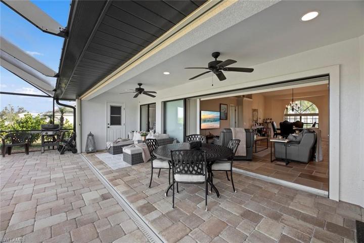
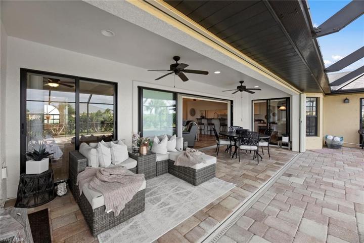
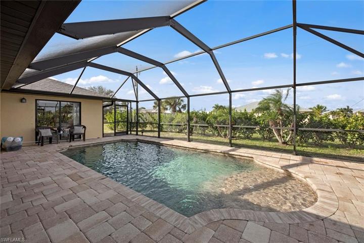
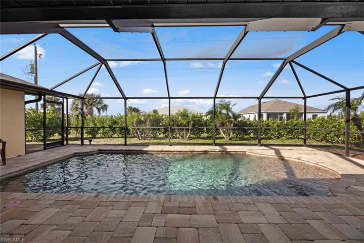
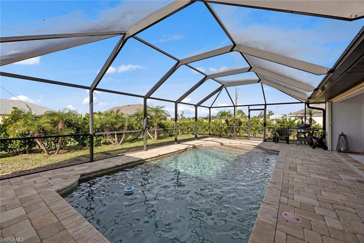
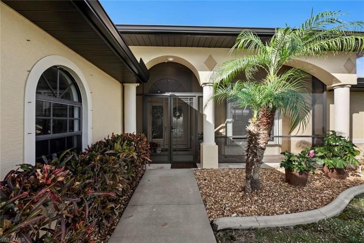
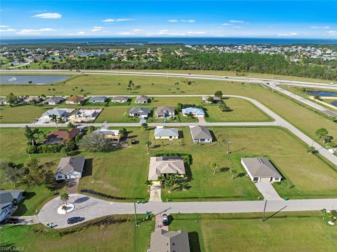
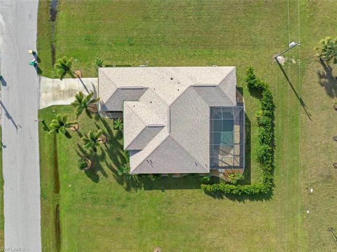
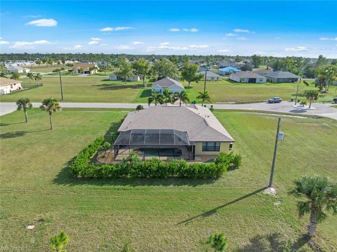
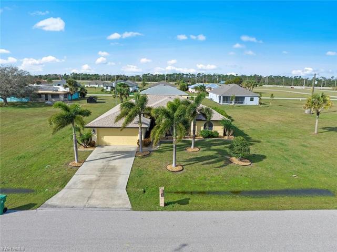
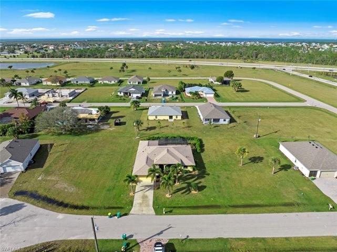
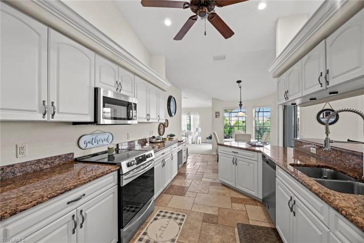
Beautifully constructed 3 bed, 2.5 bath pool home in Burnt Store Village, Punta Gorda. Inviting double door entry to the foyer, smoothly connects the formal dining room, living room, breakfast area, and kitchen. The features, such as the travertine floors, modern stainless-steel appliances, granite kitchen counter tops, and crown molding, add to the home’s grandeur. Open your sliding doors to your spacious screened-in lanai where paradise awaits you. Grill and entertain friends or relax in your pebble-tek heated saltwater pool. Enjoy the beauty and solitude that the neutral-colored pavers, lush plants, and half-bath provide. The master and guest bedroom have access to the lanai/pool. In 2023, a new Owens Corning Platinum roof was installed, newer hot water heater and home wired for generator. Walking trails, picturesque lakes, community park, gazebo, picnic area, playground, and basketball court make Burnt Store Village a hidden gem. A few minutes’ drive to the popular Burnt Store Marina (boating, kayaking, biking, restaurants, karaoke, fishing and other activities). A comfortable drive to the airport, Fisherman’s Village, and downtown historic Punta Gorda.
Listing courtesy of Premiere Plus Realty Company.
Questions about this home? Contact Sal DiBenedetto · Explore Estero communities · What’s my home worth?
Address
Open on Google Maps-
Address: 16055 Hesta Misty CT, PUNTA GORDA FL 33955
-
City: Punta Gorda
-
State/county: FL
-
Zip/Postal Code: 33955
-
Area: BURNT STORE VILLAGE, BURNT STORE VILLAGE
Details
Updated on March 28, 2024 at 9:14 am-
Property ID 223094891
-
Price $509,900
-
Property Size 3008 Sqft
-
Land Area 0.22 Acres
-
Bedrooms 3
-
Bathrooms 3
-
Garages 2
-
Year Built 2008
-
Type Ranch,Single Family Residence, Residential
-
Property Status Closed
Additional details
-
Association Fee 220
-
Roof Shingle
-
Cooling Ceiling Fan(s), Central Electric
-
Heating Central Electric
-
Flooring Carpet, Tile
-
County Charlotte
-
Property Type Residential
-
Pool Below Ground, Concrete, Screen Enclosure
-
Parking Driveway Paved, Attached
-
Community Features Park
-
Waterfront None
-
Architectural Style Ranch, Single Family
Video
360° Virtual Tour
Mortgage Calculator
-
Down Payment
-
Loan Amount
-
Monthly Mortgage Payment
-
Property Tax
-
Home Insurance
-
PMI
-
Monthly HOA Fees