1601 W 9th St, Lehigh Acres, Florida 33972
- $359,400
- $359,400
Overview
- Single Family Residence, Residential
- 3
- 2
- 2
- 2315 Sqft
Description
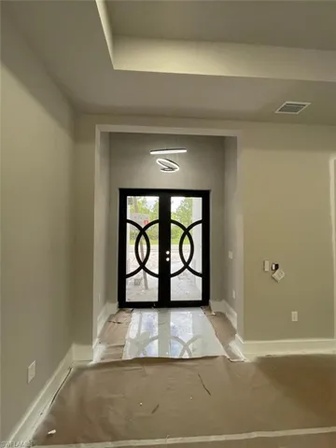
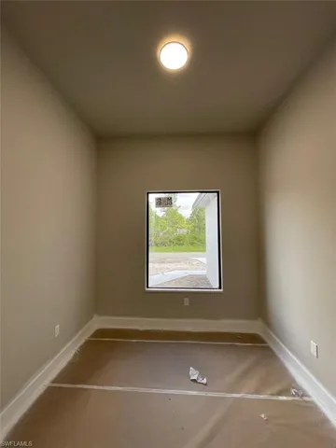
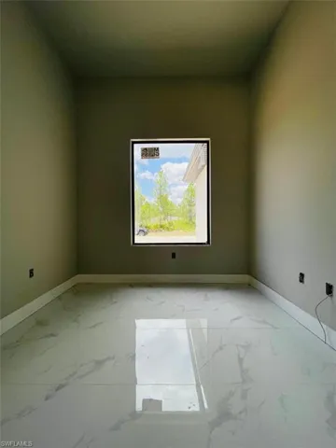
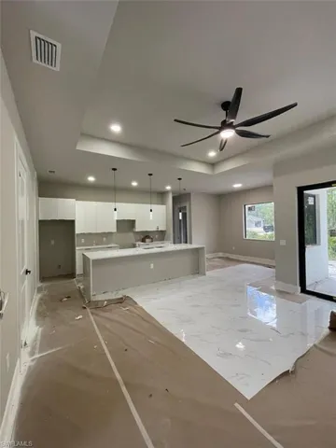
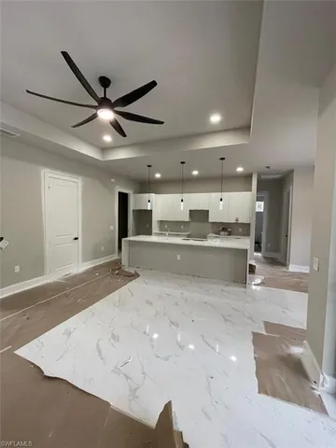
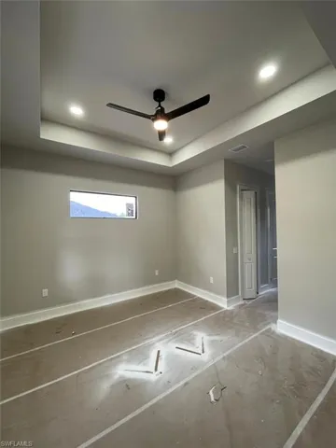
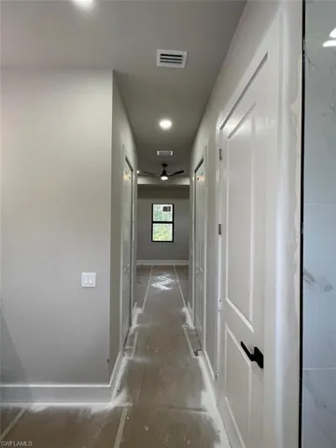
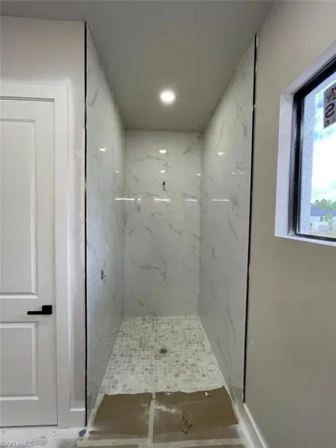
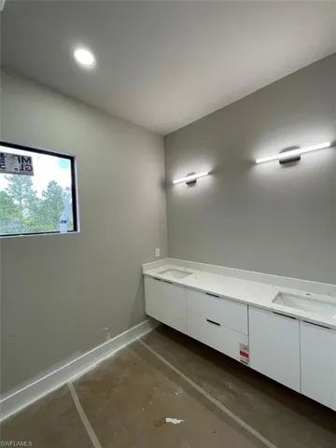
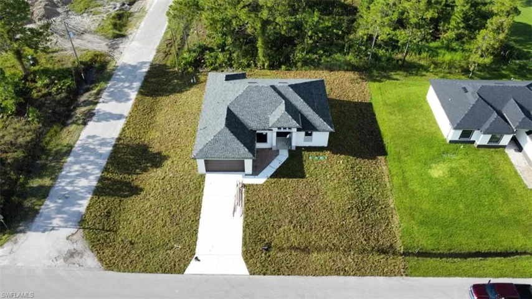
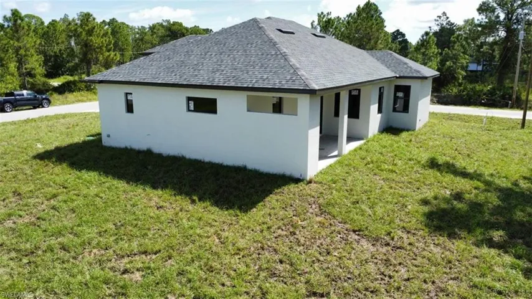
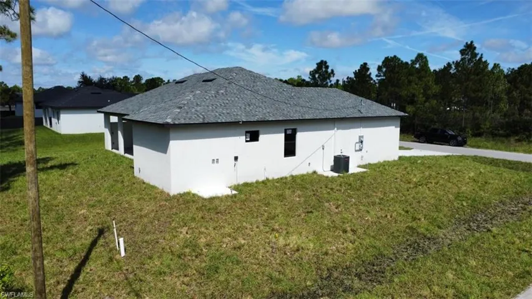
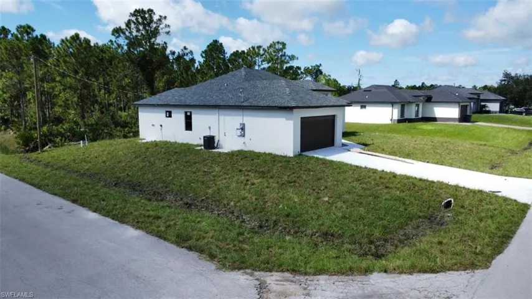
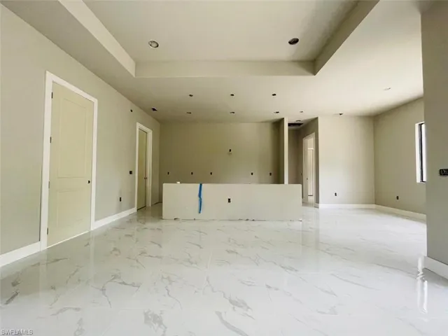
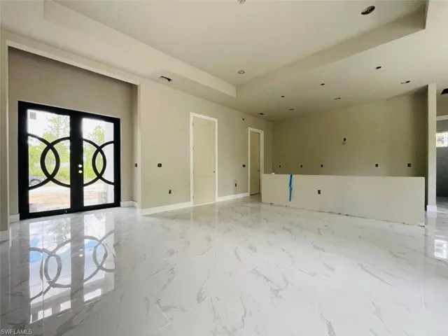
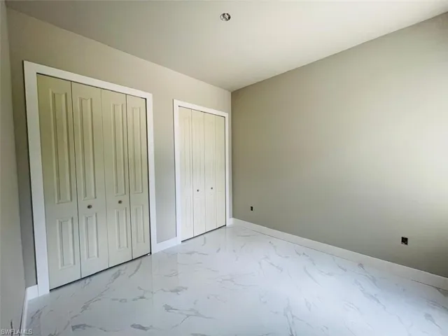
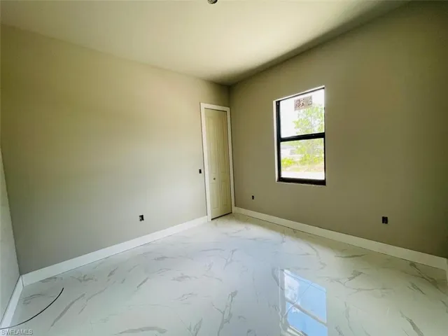
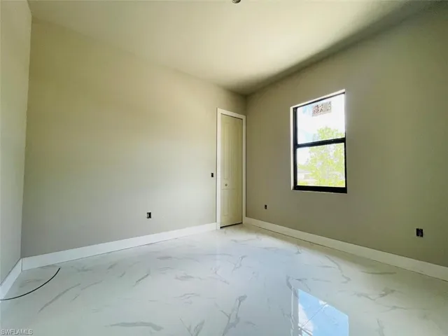
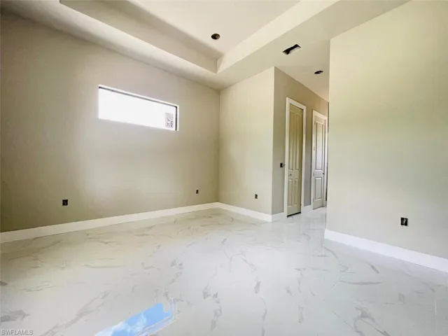
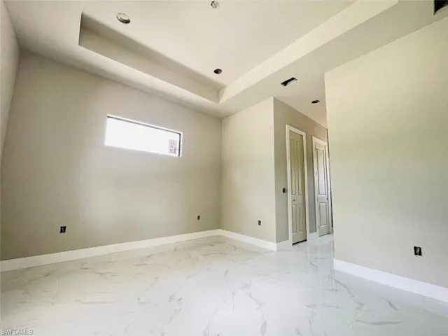
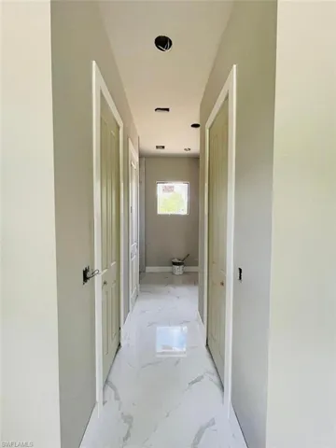
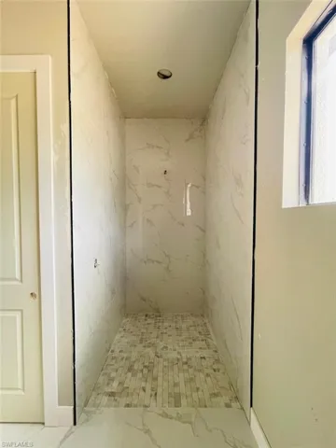
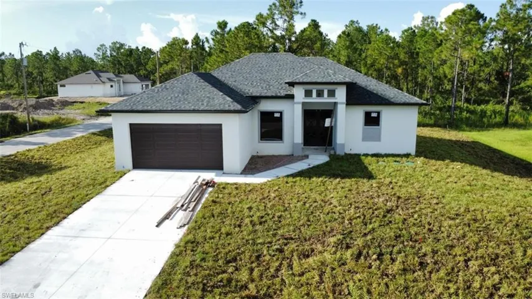
“Seller offering closing cost assistance—terms negotiable with acceptable offer.” Location, Location, Location! Brand new construction with modern finishes, this beautifully designed 3 Bedroom + Den, 2 Bath home offers 1, 603 sq ft of living space and a 2-car garage. Featuring sleek tile flooring throughout, high ceilings, and an open floor plan, this home is perfect for comfortable living and entertaining. The contemporary kitchen includes acrylic cabinets, elegant quartz countertops, and stainless-steel appliances. Bathrooms are equally impressive with floating vanities and matching upscale finishes. The versatile den can serve as a home office, playroom, or fitness space. Located in a desirable area in Lehigh Acres, just minutes from shopping, restaurants, schools, and hospitals—this is the perfect place to call home. Home will be completed with-in 30 days
Listing courtesy of Realty One Group MVP.
Questions about this home? Contact Sal DiBenedetto · Explore Estero communities · What’s my home worth?
Address
Open on Google Maps- Address: 1601 W 9th St, Lehigh Acres, Florida 33972
- City: Lehigh Acres
- State/county: FL
- Zip/Postal Code: 33972
- Area: LEHIGH ACRES
Details
Updated on August 21, 2026 at 1:47 am- Property ID 225053899
- Price $359,400
- Property Size 2315 Sqft
- Land Area 0.2501 Acres
- Bedrooms 3
- Bathrooms 2
- Garages 2
- Year Built 2025
- Type Single Family Residence, Residential
- Property Status Active
Additional details
- Roof Shingle
- Sewer Septic Tank
- Cooling Ceiling Fan(s), Central Electric
- Heating Central Electric
- Flooring Concrete
- County Lee
- Property Type Residential
- Parking Driveway Paved, Attached
- Waterfront None
- Architectural Style Contemporary, Single Family
Video
Mortgage Calculator
- Down Payment
- Loan Amount
- Monthly Mortgage Payment
- Property Tax
- Home Insurance
- PMI
- Monthly HOA Fees